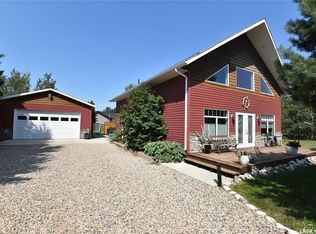
This is a fantastic opportunity to own this lakeview property at 29 Hillview drive at Gingara Subdivision! Imagine living in the serenity with the views of Tobin Lake and being minutes from the water! This all-year round 1275 sq ft lake home features the walkout basement with the total usable area of approx. 2771 sq ft on 2 levels. The sale includes a share in the dock (3 sections) and the owned boat lift. Upstairs is the gorgeous custom kitchen with the kitchen island, with the patio doors off the dining area, 2 bedrooms with the 5-pc en-suite off the primary bedroom, and another 2-pc bath, 2nd bedroom plus a den/reading area which could be an office. On the lower level there is a ton of space for entertainment with the living room equipped with the electric fireplace and a wet bar, sitting area and a multi-purpose area with the 2nd dining area. This home is equipped with natural gas boiler, in-floor heat on the main floor and forced air heat upstairs, plus an air exchanger. There is a deep well! Property backs onto the treed area which provides added privacy. Located only 18 min drive to Nipawin, and about 5 min drive to Rolling Pines Golf Course. Tobin Lake is known for world-class fishing! Phone today to book the viewing of this unique lake home!
Active
C$449,000
Lake Address, Nipawin Rm No. 487, SK S0E 1E0
2beds
3baths
1,275sqft
Single Family Residence
Built in 2009
5,662 Square Feet Lot
$-- Zestimate®
C$352/sqft
C$-- HOA
What's special
Lakeview propertyViews of tobin lakeWalkout basementOwned boat liftGorgeous custom kitchenKitchen islandWet bar
- 77 days |
- 2 |
- 0 |
Zillow last checked:
Listing updated:
Listed by:
Yuriy Danyliuk,
RE/MAX Blue Chip Realty
Source: Saskatchewan REALTORS® Association,MLS®#: SK036630Originating MLS®#: Saskatchewan REALTORS® Association
Facts & features
Interior
Bedrooms & bathrooms
- Bedrooms: 2
- Bathrooms: 3
Primary bedroom
- Features: Room Floor: Carpet
- Level: Second
- Area: 199.13 Square Feet
- Dimensions: 15.5x12.11
Bedroom
- Features: Room Floor: Carpet
- Level: Second
- Area: 124.63 Square Feet
- Dimensions: 11.5x10.11
Other
- Features: Room Floor: Linoleum
- Level: Second
- Area: 24.29 Square Feet
- Dimensions: 5.6x4.5
Other
- Features: Room Floor: Concrete
- Level: Main
- Area: 56 Square Feet
- Dimensions: 10.8x5.3
Other
- Features: Room Floor: Tile
- Level: Second
- Area: 107.43 Square Feet
- Dimensions: 10.10x9.11
Dining room
- Features: Room Floor: Hardwood
- Level: Second
- Area: 169.58 Square Feet
- Dimensions: 13.9x12.4
Other
- Features: Room Floor: Concrete
- Level: Main
- Area: 441.94 Square Feet
- Dimensions: 24.8x17.11
Kitchen
- Features: Room Floor: Hardwood
- Level: Second
- Area: 139.78 Square Feet
- Dimensions: 11.4x12.4
Laundry
- Features: Room Floor: Linoleum
- Level: Second
- Area: 27.5 Square Feet
- Dimensions: 5.6x5
Living room
- Features: Room Floor: Concrete
- Level: Main
- Area: 369 Square Feet
- Dimensions: 27x13.8
Recreation room
- Features: Room Floor: Concrete
- Level: Main
- Area: 236.58 Square Feet
- Dimensions: 17.5x13.7
Recreation room
- Features: Room Floor: Hardwood
- Level: Second
- Area: 99.92 Square Feet
- Dimensions: 11x9.1
Storage
- Features: Room Floor: Concrete
- Level: Main
- Area: 62.33 Square Feet
- Dimensions: 8.6x7.4
Utility room
- Features: Room Floor: Concrete
- Level: Main
- Area: 58.79 Square Feet
- Dimensions: 8.6x6.11
Heating
- Forced Air, Radiant Floor, Natural Gas
Appliances
- Included: Water Heater, Gas Water Heater, Water Softener, Dishwasher Built In, Dryer, Refrigerator, Microwave, Stove, Washer
Features
- Basement: Other,Walls Indeterminable
- Number of fireplaces: 1
- Fireplace features: Electric
Interior area
- Total structure area: 1,275
- Total interior livable area: 1,275 sqft
Video & virtual tour
Property
Parking
- Total spaces: 2
- Parking features: No Garage, Parking Spaces
Features
- Levels: Two
- Stories: 2
- Patio & porch: Deck
- Exterior features: Lawn Front
- Frontage length: 59.00
Lot
- Size: 5,662 Square Feet
- Dimensions: 101.64
- Features: Irregular Lot
Details
- Additional structures: Shed(s)
Construction
Type & style
- Home type: SingleFamily
- Property subtype: Single Family Residence
Materials
- Siding
- Roof: Asphalt
Condition
- Year built: 2009
Community & HOA
Location
- Region: Tobin Lake
Financial & listing details
- Price per square foot: C$352/sqft
- Annual tax amount: C$3,166
- Date on market: 5/21/2026
- Ownership: Freehold
Y
Yuriy Danyliuk
(306) 812-7747
By pressing Contact Agent, you agree that the real estate professional identified above may call/text you about your search, which may involve use of automated means and pre-recorded/artificial voices. You don't need to consent as a condition of buying any property, goods, or services. Message/data rates may apply. You also agree to our Terms of Use. Zillow does not endorse any real estate professionals. We may share information about your recent and future site activity with your agent to help them understand what you're looking for in a home.
Price history
| Date | Event | Price |
|---|---|---|
| 5/21/2026 | Listed for sale | C$449,000C$352/sqft |
Source: Saskatchewan REALTORS® Association #SK036630 Report a problem | ||
Public tax history
Tax history is unavailable.
Climate risks
Neighborhood: S0E
Nearby schools
GreatSchools rating
No schools nearby
We couldn't find any schools near this home.
- C$489,0003 bd2 ba1.8k sqft308 Park Dr, Tobin Lake, SK S0J3B0For Sale
- C$897,0005 bd4 ba1.9k sqft214 Hillside Dr, Tobin Lake, SK S0J3B0For Sale

- C$90,0005,662 sqft1306 Westview Ave, Tobin Lake, SK S0J3B0Lot/Land
- C$80,0005,662 sqft1311 Westview Ave, Tobin Lake, SK S0J3B0Lot/Land

- C$54,9004,791 sqftRural Address, Tobin Lake, SK S0ELot/Land
- C$159,9001 bd1 ba504 sqft207 Pine Dr, Tobin Lake, SK S0J3B0For Sale
- C$349,0003 bd2 ba1.4k sqft701 Pine Dr, Tobin Lake, SK S0J3B0For Sale
- C$429,0002 bd2 ba1.1k sqft621 Pine Dr, Tobin Lake, SK S0J3B0For Sale
Similar homes
- C$474,9001 bd3 ba1.5k sqftLot 1 Block 1 Homestead Lane, Moose Range Rm No. 486, SK S0E 0L0For Sale
 MLS ID #SK038955, Susan Toledo, RE/MAX Saskatoon. Saskatchewan REALTORS® Association
 - C$489,0003 bd2 ba1.8k sqft308 Park DRIVE, Tobin Lake, SK S0E 1E0For SaleMLS ID #SK044008, Jarrell Brothwell, Mollberg Agencies Inc.. Saskatchewan REALTORS® Association
- C$474,9004 bd3 ba1.5k sqft302 Watson CRESCENT, Nipawin, SK S0E 1E0For Sale
 MLS ID #SK041074, Montana Yelland, Century 21 Proven Realty. Saskatchewan REALTORS® Association
 - C$495,0004 bd4 ba1.7k sqft108 Coventry CRESCENT, Nipawin, SK S0E 1E0For Sale
 MLS ID #SK041121, Jarrell Brothwell, Mollberg Agencies Inc.. Saskatchewan REALTORS® Association
 - C$229,5003 bd2 ba1k sqft311 3rd STREET N, Nipawin, SK S0E 1E0For SaleMLS ID #SK044292, Yuriy Danyliuk, RE/MAX Blue Chip Realty. Saskatchewan REALTORS® Association
- C$429,0002 bd2 ba1.1k sqft621 Pine DRIVE, Tobin Lake, SK S0E 1E0For SaleMLS ID #SK030947, Kristine Kitchen, Mollberg Agencies Inc.. Saskatchewan REALTORS® Association
- C$459,9003 bd2 ba1.7k sqft213 Birch AVENUE, Torch River Rm No. 488, SK S0J 3B0For SaleMLS ID #SK035894, Jarrell Brothwell, Mollberg Agencies Inc.. Saskatchewan REALTORS® Association
- C$375,0005 bd3 ba1.4k sqft401 6th AVENUE W, Nipawin, SK S0E 1E0For SaleMLS ID #SK031012, Travis Lai, Century 21 Proven Realty. Saskatchewan REALTORS® Association
- C$329,9003 bd3 ba1.2k sqft404 5th STREET N, Nipawin, SK S0E 1E0For SaleMLS ID #SK034645, Tammy-Jo Lepine, Royal LePage Renaud Realty. Saskatchewan REALTORS® Association
- C$349,0003 bd2 ba1.4k sqft701 Pine DRIVE, Tobin Lake, SK S0E 1E0For SaleMLS ID #SK041534, Yuriy Danyliuk, RE/MAX Blue Chip Realty. Saskatchewan REALTORS® Association
- C$349,0004 bd3 ba1.1k sqft309 Watson CRESCENT, Nipawin, SK S0E 1E0For SaleMLS ID #SK040694, Kristine Kitchen, Mollberg Agencies Inc.. Saskatchewan REALTORS® Association
- C$289,0003 bd3 ba1.2k sqft904 Centre STREET, Nipawin, SK S0E 1E0For SaleMLS ID #SK041368, Yuriy Danyliuk, RE/MAX Blue Chip Realty. Saskatchewan REALTORS® Association
- C$270,0005 bd3 ba1.3k sqft613 9th AVENUE W, Nipawin, SK S0E 1E0For SaleMLS ID #SK027472, Yuriy Danyliuk, RE/MAX Blue Chip Realty. Saskatchewan REALTORS® Association
- C$225,0005 bd3 ba1.7k sqft413 maple ROAD E, Nipawin, SK S0E 1E0For SaleMLS ID #SK043501, Jarrell Brothwell, Mollberg Agencies Inc.. Saskatchewan REALTORS® Association
- C$299,0003 bd2 ba1.2k sqft302 Rustad AVENUE, White Fox, SK S0J 3B0For SaleMLS ID #SK036440, Yuriy Danyliuk, RE/MAX Blue Chip Realty. Saskatchewan REALTORS® Association
- C$397,0003 bd1 ba1.5k sqft1118 Birch AVENUE, Tobin Lake, SK S0E 1E0For SaleMLS ID #SK038176, Yuriy Danyliuk, RE/MAX Blue Chip Realty. Saskatchewan REALTORS® Association
- C$275,0003 bd2 ba1.6k sqft1205 3rd STREET W, Nipawin, SK S0E 1E0For SaleMLS ID #SK043306, Yuriy Danyliuk, RE/MAX Blue Chip Realty. Saskatchewan REALTORS® Association
- C$225,0004 bd2 ba1k sqft617 8th AVENUE W, Nipawin, SK S0E 1E0For SaleMLS ID #SK018339, Yuriy Danyliuk, RE/MAX Blue Chip Realty. Saskatchewan REALTORS® Association
- C$339,9003 bd2 ba1.4k sqft120 1st AVENUE E, Love, SK S0J 1P0For SaleMLS ID #SK036577, David Fannon, RE/MAX Blue Chip Realty - Melfort. Saskatchewan REALTORS® Association
- C$399,9003 bd2 ba1.5k sqft108 Central AVENUE, Love, SK S0J 1P0For SaleMLS ID #SK020957, David Fannon, RE/MAX Blue Chip Realty - Melfort. Saskatchewan REALTORS® Association
