PRICED TO SELL! An incredible opportunity awaits in the desirable Klemmer Subdivision, ideally located across from Nipawin’s championship golf course. This 1.48-acre property offers a peaceful setting with mature trees and plenty of room to create something truly special. The fully developed 1,196 sq. ft. bilevel home offers a spacious foyer, bright living room, large dining area, functional kitchen with ample cabinetry and a walk-in pantry, three main-floor bedrooms, and a primary suite with a walk-in closet, three-piece ensuite and sauna. The bright lower-level features large windows, a huge family room with gas fireplace, two-piece bath and an additional large bedroom. The home is a bit of a work in progress and offers an excellent opportunity for someone looking to update and personalize a property to their own taste. The expansive 1.48-acre lot offers mature trees, a large garden area with tall deer fencing, plenty of grassed space, two sheds and a detached garage. With central air, central vacuum and a location that is hard to beat, this is a solid home with good bones, great space and tremendous potential. Room to build your dream shop!! Bring your vision and make this beautiful acreage your own! A few of the pictures have been recreated with AI and virtually staged.
Active
C$289,900
609 10th STREET N, Nipawin Rm No. 487, SK S0E 1E0
4beds
2baths
1,380sqft
Single Family Residence
Built in 1979
1.48 Acres Lot
$-- Zestimate®
C$210/sqft
C$-- HOA
What's special
Spacious foyerLarge dining areaWalk-in pantryThree main-floor bedroomsThree-piece ensuiteTwo-piece bathAdditional large bedroom
- 7 days |
- 8 |
- 0 |
Zillow last checked:
Listing updated:
Listed by:
Susan Toledo,
RE/MAX Saskatoon
Source: Saskatchewan REALTORS® Association,MLS®#: SK045483Originating MLS®#: Saskatchewan REALTORS® Association
Facts & features
Interior
Bedrooms & bathrooms
- Bedrooms: 4
- Bathrooms: 2
Bedroom
- Features: Room Floor: Carpet
- Level: Main
- Area: 120 Square Feet
- Dimensions: 12x10
Bedroom
- Features: Room Floor: Carpet
- Level: Main
- Area: 100 Square Feet
- Dimensions: 10x10
Bedroom
- Features: Room Floor: Carpet
- Level: Main
- Area: 140 Square Feet
- Dimensions: 14x10
Bedroom
- Features: Room Floor: Carpet
- Level: Basement
- Area: 120 Square Feet
- Dimensions: 12x10
Other
- Features: Room Floor: Linoleum
- Level: Basement
- Area: 35 Square Feet
- Dimensions: 7x5
Other
- Features: Room Floor: Linoleum
- Level: Main
- Area: 35 Square Feet
- Dimensions: 7x5
Dining room
- Features: Room Floor: Carpet
- Level: Main
- Area: 144 Square Feet
- Dimensions: 12x12
Family room
- Features: Room Floor: Carpet
- Level: Basement
- Area: 168 Square Feet
- Dimensions: 14x12
Foyer
- Features: Room Floor: Linoleum
- Level: Main
- Area: 35 Square Feet
- Dimensions: 7x5
Kitchen
- Features: Room Floor: Linoleum
- Level: Main
- Area: 168 Square Feet
- Dimensions: 14x12
Living room
- Features: Room Floor: Carpet
- Level: Main
- Area: 168 Square Feet
- Dimensions: 14x12
Utility room
- Features: Room Floor: Concrete
- Level: Basement
Heating
- Forced Air, Natural Gas
Cooling
- Central Air
Appliances
- Included: Water Heater, Gas Water Heater, Water Treatment, Dishwasher Built In, Dryer, Refrigerator, Stove, Washer
Features
- Sauna
- Windows: Window Treatments
- Basement: Full,Finished,Concrete
- Number of fireplaces: 1
- Fireplace features: Gas
Interior area
- Total structure area: 1,380
- Total interior livable area: 1,380 sqft
Property
Parking
- Total spaces: 6
- Parking features: 1 Car Detached, Gravel
- Garage spaces: 1
- Has uncovered spaces: Yes
Features
- Levels: Bi-Level
- Patio & porch: Deck
- Exterior features: Garden, Lawn Back, Lawn Front
- Fencing: Fenced
Lot
- Size: 1.48 Acres
- Features: Corner Lot, Rectangular Lot, Trees/Shrubs
- Topography: Flat
- Residential vegetation: Bush: Some
Construction
Type & style
- Home type: SingleFamily
- Property subtype: Single Family Residence
Materials
- Cedar
- Roof: Asphalt
Condition
- Year built: 1979
Utilities & green energy
- Sewer: Mound Septic, Septic Tank
Community & HOA
Location
- Region: Nipawin
Financial & listing details
- Price per square foot: C$210/sqft
- Annual tax amount: C$2,000
- Date on market: 8/13/2026
- Ownership: Freehold
Price history
| Date | Event | Price |
|---|---|---|
| 8/13/2026 | Listed for sale | C$289,900C$210/sqft |
Source: Saskatchewan REALTORS® Association #SK045483 Report a problem | ||
Public tax history
Tax history is unavailable.
Climate risks
Neighborhood: S0E
Nearby schools
GreatSchools rating
No schools nearby
We couldn't find any schools near this home.
- C$39,9002.9 acres15 Burtman Dr S #487, Nipawin, SK S0E1E0Lot/Land

- C$329,9003 bd3 ba1.2k sqft404 5th St N, Nipawin, SK S0E1E0For Sale

- C$39,9003 acres19 Burtman Dr S #487, Nipawin, SK S0E1E0Lot/Land
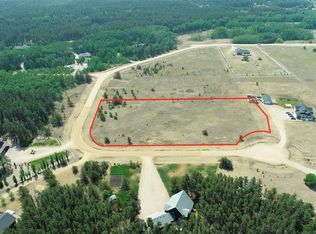
- C$69,0002.61 acres1 Aspen Way #487, Nipawin, SK S0E1E0Lot/Land
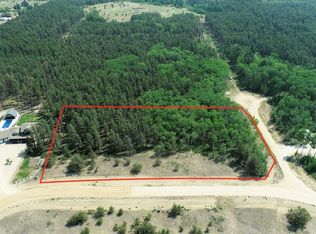
- C$24,1047,405 sqft222 6th St N, Nipawin, SK S0E1E0Lot/Land
- C$22,4356,969 sqft113 4th St N, Nipawin, SK S0E1E0Lot/Land
- C$155,0003 bd2 ba827 sqft207 Pine Ave, Nipawin, SK S0E1E0For Sale
- C$22,4106,969 sqft106 4th St N, Nipawin, SK S0E1E0Lot/Land
Similar homes
- C$329,9003 bd3 ba1.2k sqft404 5th STREET N, Nipawin, SK S0E 1E0For SaleMLS ID #SK034645, Tammy-Jo Lepine, Royal LePage Renaud Realty. Saskatchewan REALTORS® Association
- C$279,0003 bd3 ba1.2k sqft904 Centre STREET, Nipawin, SK S0E 1E0For Sale
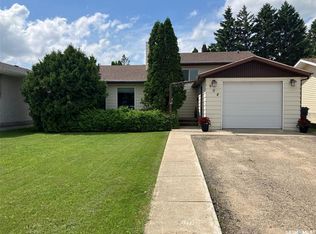 MLS ID #SK041368, Yuriy Danyliuk, RE/MAX Blue Chip Realty. Saskatchewan REALTORS® Association
 - C$225,0005 bd3 ba1.7k sqft413 maple ROAD E, Nipawin, SK S0E 1E0For Sale
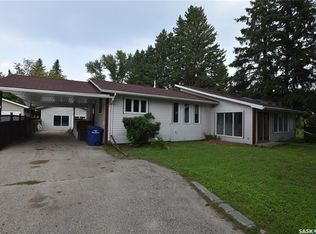 MLS ID #SK043501, Jarrell Brothwell, Mollberg Agencies Inc.. Saskatchewan REALTORS® Association
 - C$349,0004 bd3 ba1.1k sqft309 Watson CRESCENT, Nipawin, SK S0E 1E0For Sale
 MLS ID #SK040694, Kristine Kitchen, Mollberg Agencies Inc.. Saskatchewan REALTORS® Association
 - C$270,0005 bd3 ba1.3k sqft613 9th AVENUE W, Nipawin, SK S0E 1E0For SaleMLS ID #SK027472, Yuriy Danyliuk, RE/MAX Blue Chip Realty. Saskatchewan REALTORS® Association
- C$275,0003 bd2 ba1.6k sqft1205 3rd STREET W, Nipawin, SK S0E 1E0For SaleMLS ID #SK043306, Yuriy Danyliuk, RE/MAX Blue Chip Realty. Saskatchewan REALTORS® Association
- C$214,9004 bd2 ba1k sqft1103 3rd STREET W, Nipawin, SK S0E 1E0For SaleMLS ID #SK042872, Yuriy Danyliuk, RE/MAX Blue Chip Realty. Saskatchewan REALTORS® Association
- C$375,0005 bd3 ba1.4k sqft401 6th AVENUE W, Nipawin, SK S0E 1E0For SaleMLS ID #SK031012, Travis Lai, Century 21 Proven Realty. Saskatchewan REALTORS® Association
- C$225,0004 bd2 ba1k sqft617 8th AVENUE W, Nipawin, SK S0E 1E0For SaleMLS ID #SK018339, Yuriy Danyliuk, RE/MAX Blue Chip Realty. Saskatchewan REALTORS® Association
- C$155,0003 bd2 ba827 sqft207 Pine AVENUE, Nipawin, SK S0E 1E0For SaleMLS ID #SK044431, Jarrell Brothwell, Mollberg Agencies Inc.. Saskatchewan REALTORS® Association
- C$299,0003 bd2 ba1.2k sqft302 Rustad AVENUE, White Fox, SK S0J 3B0For SaleMLS ID #SK036440, Yuriy Danyliuk, RE/MAX Blue Chip Realty. Saskatchewan REALTORS® Association
- C$170,0002 bd1 ba940 sqft709 6th AVENUE W, Nipawin, SK S0E 1E0For SaleMLS ID #SK045045, Yuriy Danyliuk, RE/MAX Blue Chip Realty. Saskatchewan REALTORS® Association
- C$240,0004 bd2 ba1k sqft202 2nd STREET W, Carrot River, SK S0E 0L0For SaleMLS ID #SK038857, Garett Curry, Royal LePage Renaud Realty. Saskatchewan REALTORS® Association
- C$374,9004 bd3 ba1.4k sqft206 2nd STREET W, Carrot River, SK S0E 0L0For SaleMLS ID #SK031170, Jeff Will, RE/MAX Saskatoon. Saskatchewan REALTORS® Association
- C$339,9003 bd2 ba1.4k sqft120 1st AVENUE E, Love, SK S0J 1P0For SaleMLS ID #SK036577, David Fannon, RE/MAX Blue Chip Realty - Melfort. Saskatchewan REALTORS® Association
- C$349,0003 bd2 ba1.4k sqft701 Pine DRIVE, Tobin Lake, SK S0E 1E0For SaleMLS ID #SK041534, Yuriy Danyliuk, RE/MAX Blue Chip Realty. Saskatchewan REALTORS® Association
- C$399,9003 bd2 ba1.5k sqft108 Central AVENUE, Love, SK S0J 1P0For SaleMLS ID #SK020957, David Fannon, RE/MAX Blue Chip Realty - Melfort. Saskatchewan REALTORS® Association
- C$210,0002 bd1 ba928 sqft217 Birch DRIVE, Torch River Rm No. 488, SK S0J 3B0For SaleMLS ID #SK041324, Kristine Kitchen, Mollberg Agencies Inc.. Saskatchewan REALTORS® Association
- C$397,0003 bd1 ba1.5k sqft1118 Birch AVENUE, Tobin Lake, SK S0E 1E0For SaleMLS ID #SK038176, Yuriy Danyliuk, RE/MAX Blue Chip Realty. Saskatchewan REALTORS® Association
- C$429,0002 bd2 ba1.1k sqft621 Pine DRIVE, Tobin Lake, SK S0E 1E0For SaleMLS ID #SK030947, Kristine Kitchen, Mollberg Agencies Inc.. Saskatchewan REALTORS® Association
