Welcome to this spacious and architecturally distinctive mid-century 4-bedroom, 3-bathroom front-to-back split, ideally located across from Central Park, ball diamonds, swimming pool, and exhibition grounds. Lovingly maintained by the same family since 1973, this home offers an exceptional combination of space, character, and opportunity. Built in 1966, the home features vaulted ceilings throughout the foyer, living room, formal dining room, kitchen, and side entrance, creating a bright and airy atmosphere rarely found in homes of this era. The unique multi-level design provides excellent separation of living spaces while maintaining an open feel. The welcoming foyer opens to a spacious main floor featuring a large kitchen with abundant on trend color cabinetry, peninsula workspace, dining area, and butler’s cupboard. The formal dining room is ideal for entertaining, while the sunken living room offers a cozy fireplace and expansive windows that fill the space with natural light. The upper level features three bedrooms, including a generous primary suite with a 3-piece ensuite, built-in storage, and wall-to-wall closets. A full bathroom with double sinks serves the additional bedrooms. The third level offers a large recreation room with built-in shelving, Murphy bed, walk-in closet, an additional bedroom, a 3-piece bathroom, and a spacious laundry room with ample storage. The 4th level provides additional storage and utility space, Outside, you’ll find a detached double garage built in 1987, a garden shed, and mature surroundings. Recent improvements include siding and added attic insulation in 2019, newer shingles, and a new garage roof in 2024. A rare opportunity to own a well-loved family home with distinctive architectural features, generous living space, and an unbeatable location close to parks, recreation, and community amenities.
Active
C$299,900
121 4th STREET E, Nipawin, SK S0E 1E0
4beds
3baths
2,672sqft
Single Family Residence
Built in 1966
0.26 Acres Lot
$-- Zestimate®
C$112/sqft
C$-- HOA
What's special
Bright and airy atmospherePeninsula workspaceDining areaDetached double garageGarden shedMature surroundings
- 40 days |
- 19 |
- 1 |
Zillow last checked:
Listing updated:
Listed by:
Susan Toledo,
RE/MAX Saskatoon
Source: Saskatchewan REALTORS® Association,MLS®#: SK040613Originating MLS®#: Saskatchewan REALTORS® Association
Facts & features
Interior
Bedrooms & bathrooms
- Bedrooms: 4
- Bathrooms: 3
Primary bedroom
- Features: Room Floor: Carpet
- Level: Second
- Area: 192.09 Square Feet
- Dimensions: 16'7x11'7
Bedroom
- Features: Room Floor: Carpet
- Level: Second
- Area: 165.06 Square Feet
- Dimensions: 14'3x11'7
Bedroom
- Features: Room Floor: Carpet
- Level: Second
- Area: 192.09 Square Feet
- Dimensions: 16'7x11'7
Bedroom
- Features: Room Floor: Carpet
- Level: Third
- Area: 151.67 Square Feet
- Dimensions: 13x11'8
Other
- Features: Room Floor: Carpet
- Level: Third
- Area: 63.28 Square Feet
- Dimensions: 11'4x5'7
Other
- Features: Room Floor: Linoleum
- Level: Second
- Area: 59.85 Square Feet
- Dimensions: 11'7x5'2
Other
- Features: Room Floor: Linoleum
- Level: Second
- Area: 59.85 Square Feet
- Dimensions: 11'7x5'2
Dining room
- Features: Room Floor: Carpet
- Level: Main
- Area: 172.26 Square Feet
- Dimensions: 13'2x13'1
Family room
- Features: Room Floor: Carpet
- Level: Third
- Area: 439.5 Square Feet
- Dimensions: 24'5x18
Foyer
- Features: Room Floor: Linoleum
- Level: Main
- Area: 110.08 Square Feet
- Dimensions: 10'11x10'1
Foyer
- Features: Room Floor: Ceramic Tile
- Level: Main
- Area: 72.26 Square Feet
- Dimensions: 10'1x7'2
Kitchen
- Features: Room Floor: Linoleum
- Level: Main
- Area: 173.31 Square Feet
- Dimensions: 14'9x11'9
Other
- Features: Room Floor: Linoleum
- Level: Main
- Area: 115.11 Square Feet
- Dimensions: 12'4x9'4
Laundry
- Features: Room Floor: Carpet
- Level: Third
- Area: 129.44 Square Feet
- Dimensions: 14'3x9'1
Living room
- Features: Room Floor: Carpet
- Level: Main
- Area: 317.5 Square Feet
- Dimensions: 21'2x15
Utility room
- Features: Room Floor: Concrete
- Level: Fourth
Workshop
- Features: Room Floor: Concrete
- Level: Fourth
Heating
- Baseboard, Hot Water
Appliances
- Included: Water Heater, Gas Water Heater, Dishwasher Built In, Dryer, Freezer, Refrigerator, Exhaust Fan, Stove, Washer
Features
- Windows: Window Treatments
- Basement: Full,Unfinished,Concrete
- Number of fireplaces: 1
- Fireplace features: Wood Burning
Interior area
- Total structure area: 2,672
- Total interior livable area: 2,672 sqft
Property
Parking
- Total spaces: 8
- Parking features: 2 Car Detached, Garage Door Opnr/Control(S), Heated Garage, Asphalt, Double Driveway
- Garage spaces: 2
- Has uncovered spaces: Yes
- Details: Parking Size: 26.0x24.0
Features
- Levels: Split (4)
- Exterior features: Lawn Back, Lawn Front
- Fencing: Partial
Lot
- Size: 0.26 Acres
- Features: Corner Lot, Rectangular Lot, Trees/Shrubs
Details
- Additional structures: Shed(s)
Construction
Type & style
- Home type: SingleFamily
- Property subtype: Single Family Residence
Materials
- Brick, Vinyl Siding
- Roof: Asphalt
Condition
- Year built: 1966
Community & HOA
Location
- Region: Nipawin
Financial & listing details
- Price per square foot: C$112/sqft
- Annual tax amount: C$3,188
- Date on market: 6/25/2026
- Ownership: Freehold
Price history
| Date | Event | Price |
|---|---|---|
| 8/3/2026 | Price change | C$299,900-16.7%C$112/sqft |
Source: Saskatchewan REALTORS® Association #SK040613 Report a problem | ||
| 6/25/2026 | Listed for sale | C$359,900C$135/sqft |
Source: Saskatchewan REALTORS® Association #SK040613 Report a problem | ||
Public tax history
Tax history is unavailable.
Climate risks
Neighborhood: S0E
Nearby schools
GreatSchools rating
No schools nearby
We couldn't find any schools near this home.
- C$22,4106,969.6 Square Feet106 4th St N, Nipawin, SK S0E1E0Lot/Land

- C$154,9004 bd2 ba864 sqft110 4th St N, Nipawin, SK S0E1E0For Sale

- C$22,4356,969.6 Square Feet113 4th St N, Nipawin, SK S0E1E0Lot/Land

- C$22,3936,534 Square Feet111 3rd St N, Fosston, SK S0E0V0Lot/Land

- C$130,0003 bd2 ba900 sqft217 3a St E, Nipawin, SK S0E1E0For Sale
- C$149,9002.26 Acres701 Nipawin Rd E, Nipawin, SK S0E1E0Lot/Land
- C$155,0003 bd2 ba827 sqft207 Pine Ave, Nipawin, SK S0E1E0For Sale
- C$135,0002 bd1 ba1k sqft220 2nd St E, Nipawin, SK S0E1E0For Sale
Similar homes
- C$225,0005 bd3 ba1.7k sqft413 maple ROAD E, Nipawin, SK S0E 1E0For Sale
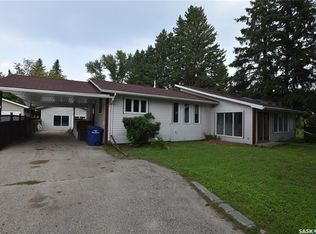 MLS ID #SK043501, Jarrell Brothwell, Mollberg Agencies Inc.. Saskatchewan REALTORS® Association
 - C$275,0003 bd2 ba1.6k sqft1205 3rd STREET W, Nipawin, SK S0E 1E0For Sale
 MLS ID #SK043306, Yuriy Danyliuk, RE/MAX Blue Chip Realty. Saskatchewan REALTORS® Association
 - C$375,0005 bd3 ba1.4k sqft401 6th AVENUE W, Nipawin, SK S0E 1E0For Sale
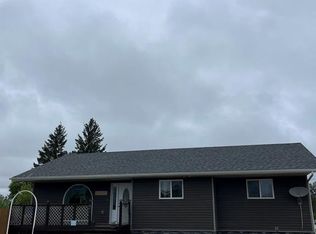 MLS ID #SK031012, Travis Lai, Century 21 Proven Realty. Saskatchewan REALTORS® Association
 - C$439,0006 bd3 ba1.9k sqft408 Macdonald STREET, Nipawin, SK S0E 1E0For Sale
 MLS ID #SK036385, Jarrell Brothwell, Mollberg Agencies Inc.. Saskatchewan REALTORS® Association
 - C$339,9003 bd2 ba1.4k sqft120 1st AVENUE E, Love, SK S0J 1P0For SaleMLS ID #SK036577, David Fannon, RE/MAX Blue Chip Realty - Melfort. Saskatchewan REALTORS® Association
- C$374,9004 bd3 ba1.4k sqft206 2nd STREET W, Carrot River, SK S0E 0L0For SaleMLS ID #SK031170, Jeff Will, RE/MAX Saskatoon. Saskatchewan REALTORS® Association
- C$349,0003 bd2 ba1.4k sqft701 Pine DRIVE, Tobin Lake, SK S0E 1E0For SaleMLS ID #SK041534, Yuriy Danyliuk, RE/MAX Blue Chip Realty. Saskatchewan REALTORS® Association
- C$399,9003 bd2 ba1.5k sqft108 Central AVENUE, Love, SK S0J 1P0For SaleMLS ID #SK020957, David Fannon, RE/MAX Blue Chip Realty - Melfort. Saskatchewan REALTORS® Association
- C$397,0003 bd1 ba1.5k sqft1118 Birch AVENUE, Tobin Lake, SK S0E 1E0For SaleMLS ID #SK038176, Yuriy Danyliuk, RE/MAX Blue Chip Realty. Saskatchewan REALTORS® Association
