Welcome to this well-cared-for 1½-storey home in the Village of White Fox, set on a generous double lot with loads of outdoor space to enjoy. The property offers a 24x26 fully insulated and heated garage, two covered parking areas, a shed, and a deck with tin roof—perfect for relaxing outdoors. Garden lovers will appreciate the established garden beds and large garden area. Recent updates include a new furnace installed in October 2025 and hot water on demand. Inside, you’ll find main floor laundry and a jacuzzi tub for added comfort. A fantastic option for first-time buyers or those looking to downsize without sacrificing space. Call today to set up a time to view!!
Active
C$117,000
302 Main STREET, White Fox, SK S0J 3B0
2beds
1baths
834sqft
Single Family Residence
Built in 1935
9,583 Square Feet Lot
$-- Zestimate®
C$140/sqft
C$-- HOA
What's special
Generous double lotTwo covered parking areasEstablished garden bedsLarge garden areaMain floor laundry
- 169 days |
- 5 |
- 1 |
Zillow last checked:
Listing updated:
Listed by:
Kristine Kitchen,
Mollberg Agencies Inc.
Source: Saskatchewan REALTORS® Association,MLS®#: SK027470Originating MLS®#: Saskatchewan REALTORS® Association
Facts & features
Interior
Bedrooms & bathrooms
- Bedrooms: 2
- Bathrooms: 1
Bedroom
- Features: Room Floor: Linoleum
- Level: Main
- Area: 99.9 Square Feet
- Dimensions: 11'5x8'9
Bedroom
- Features: Room Floor: Linoleum
- Level: Second
- Area: 86.29 Square Feet
- Dimensions: 9'6x9'1
Other
- Features: Room Floor: Linoleum
- Level: Main
- Area: 51.94 Square Feet
- Dimensions: 9'2x5'8
Bonus room
- Features: Room Floor: Linoleum
- Level: Second
- Area: 120.33 Square Feet
- Dimensions: 9'6x12'8
Other
- Features: Room Floor: Laminate
- Level: Main
- Area: 176.94 Square Feet
- Dimensions: 20'5x8'8
Laundry
- Features: Room Floor: Linoleum
- Level: Main
- Area: 26.25 Square Feet
- Dimensions: 8'9x3'
Living room
- Features: Room Floor: Laminate
- Level: Main
- Area: 177.92 Square Feet
- Dimensions: 11'8x15'3
Porch
- Features: Room Floor: Linoleum
- Level: Main
- Area: 36.67 Square Feet
- Dimensions: 6'8x5'6
Other
- Features: Room Floor: Concrete
- Level: Basement
Heating
- Forced Air, Natural Gas, Furnace Owned
Appliances
- Included: Water Heater, Gas Water Heater, Dryer, Freezer, Refrigerator, Exhaust Fan, Stove, Washer, On Demand Water Heater
Features
- Windows: Window Treatments
- Basement: Partial,Unfinished,Sump Pump,Block,Concrete
- Has fireplace: No
Interior area
- Total structure area: 834
- Total interior livable area: 834 sqft
Property
Parking
- Total spaces: 5
- Parking features: 2 Car Detached, Covered, Parking Spaces, Garage Door Opnr/Control(S), Heated Garage, Gravel
- Garage spaces: 2
- Has uncovered spaces: Yes
- Details: Parking Size: 26.0x24.0
Features
- Levels: One and One Half
- Stories: 1
- Patio & porch: Deck
- Exterior features: Garden, Lawn Back, Lawn Front
- Fencing: Partial
- Frontage length: 79.98
Lot
- Size: 9,583 Square Feet
- Dimensions: 119.95
- Features: Rectangular Lot
Details
- Additional structures: Shed(s)
Construction
Type & style
- Home type: SingleFamily
- Property subtype: Single Family Residence
Materials
- Wood Frame, Stucco
- Roof: Asphalt
Condition
- Year built: 1935
Community & HOA
Location
- Region: White Fox
Financial & listing details
- Price per square foot: C$140/sqft
- Annual tax amount: C$1,680
- Date on market: 1/27/2026
- Ownership: Freehold
Kristine Kitchen
Kristine Kitchen
(306) 276-7997
By pressing Contact Agent, you agree that the real estate professional identified above may call/text you about your search, which may involve use of automated means and pre-recorded/artificial voices. You don't need to consent as a condition of buying any property, goods, or services. Message/data rates may apply. You also agree to our Terms of Use. Zillow does not endorse any real estate professionals. We may share information about your recent and future site activity with your agent to help them understand what you're looking for in a home.
Price history
| Date | Event | Price |
|---|---|---|
| 7/6/2026 | Price change | C$117,000-7.9%C$140/sqft |
Source: Saskatchewan REALTORS® Association #SK027470 Report a problem | ||
| 1/27/2026 | Listed for sale | C$127,000C$152/sqft |
Source: Saskatchewan REALTORS® Association #SK027470 Report a problem | ||
Public tax history
Tax history is unavailable.
Climate risks
Neighborhood: S0J
Nearby schools
GreatSchools rating
No schools nearby
We couldn't find any schools near this home.
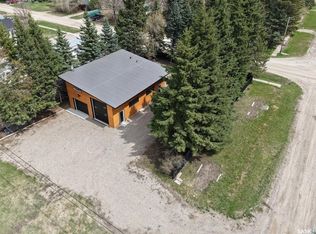
- C$325,0001 bd1 ba630 sqft109 Rustad Ave, White Fox, SK S0J3B0For Sale
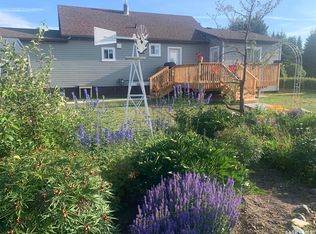
- C$299,0003 bd2 ba1.2k sqft302 Rustad Ave, White Fox, SK S0J3B0For Sale
- C$75,0003 bd1 ba1.3k sqft407 Railway Ave, White Fox, SK S0J3B0For Sale

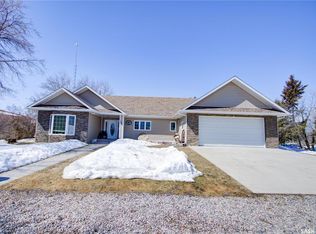
- C$339,9003 bd2 ba1.4k sqft120 1st Ave E, Love, SK S0J1P0For Sale
- C$399,9003 bd2 ba1.5k sqft108 Central Ave, Love, SK S0J1P0For Sale
- C$33,0005.02 Acres2 Cunningham Dr #488, Torch River, SK S0E1E0Lot/Land
- C$39,9003 Acres19 Burtman Dr S #487, Nipawin, SK S0E1E0Lot/Land
- C$39,9002.9 Acres15 Burtman Dr S #487, Nipawin, SK S0E1E0Lot/Land
Similar homes
- C$135,0002 bd1 ba1k sqft220 2nd STREET E, Nipawin, SK S0E 1E0For Sale
 MLS ID #SK033869, Kristine Kitchen, Mollberg Agencies Inc.. Saskatchewan REALTORS® Association
 - C$139,0003 bd1 ba1.1k sqft911 1st STREET W, Nipawin, SK S0E 1E0For Sale
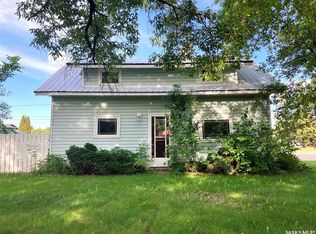 MLS ID #SK040172, Yuriy Danyliuk, RE/MAX Blue Chip Realty. Saskatchewan REALTORS® Association
 - C$120,0003 bd2 ba1.1k sqft218 4th STREET N, Nipawin, SK S0E 1E0For Sale
 MLS ID #SK034275, Sharon Rettaler, Century 21 Proven Realty. Saskatchewan REALTORS® Association
 - C$69,0004 bd1 ba856 sqft604 Railway AVENUE W, Nipawin, SK S0E 1E0For Sale
 MLS ID #SK042301, Yuriy Danyliuk, RE/MAX Blue Chip Realty. Saskatchewan REALTORS® Association
 - C$154,9004 bd2 ba864 sqft110 4th STREET N, Nipawin, SK S0E 1E0For SaleMLS ID #SK035241, Yuriy Danyliuk, RE/MAX Blue Chip Realty. Saskatchewan REALTORS® Association
- C$159,9001 bd1 ba504 sqft207 PINE DRIVE, Tobin Lake, SK S0E 1E0For SaleMLS ID #SK031875, Shantelle R McCrea, TRCG The Realty Consultants Group. Saskatchewan REALTORS® Association
- C$160,0003 bd1 ba896 sqft108 1st STREET E, Choiceland, SK S0J 0M0For SaleMLS ID #SK015865, Yuriy Danyliuk, RE/MAX Blue Chip Realty. Saskatchewan REALTORS® Association
