***MULTIPLE OFFERS - OFFER DEADLINE OF SUNDAY, APRIL 12, 2026 AT 9 PM.***Welcome to this much-loved home nestled in the established Maple Grove neighborhood, where charm and comfort meet. With nearly 2200 finished square feet, this two-level Colonial has been thoughtfully updated and offers a warm, inviting atmosphere. With its luxury vinyl flooring (2020) throughout the main level, newer light fixtures and ceiling fans, and updated interior modern paint tones, you can move right in! The front room's bay window offers abundant natural light, making it a great place to relax. The separate dining room is large enough for gatherings, and the wood-burning fireplace and built-in bookcases make the family room cozy and desirable for entertaining and relaxing. You will love to cook in this updated kitchen, which features stainless steel appliances, a modern backsplash, and re-laminated cabinets. With the removal of the half wall that was between the kitchen and family room, it has truly become an open floor plan. Upstairs features four well-sized bedrooms. The primary bedroom boasts views of the backyard, an expanded walk-in closet (2020), and a gorgeous attached primary bathroom with a spa-like, walk-in shower (2020). The fourth bedroom over the garage has a window AC/heating unit (2023) for added comfort. You will love this fenced-in backyard, which features a spacious deck, a convenient shed, and tons of room to play. Recent updates include: a new garage door system and kitchen stove (2025), a new HVAC system, Samsung washer and dryer, and refrigerator (2023), and a new electric tank water heater (2021). Located in a mature neighborhood known for its tree-lined streets and convenient but hidden location, this home offers easy access to local schools, shopping, and dining. No HOA! You are just minutes from I-95 and the commuter lot. Call for your tour today!
Sold for $515,000
Street View
$515,000
503 Maple Grove Dr, Fredericksburg, VA 22407
4beds
2,180sqft
Single Family Residence
Built in 1998
0.27 Acres Lot
$515,100 Zestimate®
$236/sqft
$2,613 Estimated rent
Home value
$515,100
$479,000 - $556,000
$2,613/mo
Zestimate® history
Owner options
List your home for rent
$2,613/mo
Rent Zestimate®
Find your next renter with Zillow Rental Manager. Plus, with online applications, you can quickly screen prospective tenants – for free.
$2,613/mo
Rent Zestimate®
Refinance and save
$3,018/mo
Est. payment
Refinancing to a lower rate could help reduce your monthly payments and save thousands over the life of the loan.
$3,018/mo
Est. payment
Explore your selling options
Work with a Zillow partner agent
Leverage their expertise and Zillow's premium Showcase listings to get your home seen by more buyers.
Get startedList with your own agent
Get your home in front of millions of buyers by listing it on Zillow.
Learn how to do itSell it yourself
Take full control of how buyers see your home on Zillow by listing For Sale by Owner (FSBO).
List your homeWhat's special
Wood-burning fireplaceFenced-in backyardConvenient shedRe-laminated cabinetsBuilt-in bookcasesSpacious deckModern backsplash
Zillow last checked:
Listing updated:
Listed by:
Juli Hawkins 540-475-3599,
Redfin Corporation
Bought with:
Dave Smith, 0225068234
Real Broker, LLC
Source: Bright MLS,MLS#: VASP2040594
Facts & features
Interior
Bedrooms & bathrooms
- Bedrooms: 4
- Bathrooms: 3
- Full bathrooms: 2
- 1/2 bathrooms: 1
- Main level bathrooms: 1
Rooms
- Room types: Living Room, Dining Room, Primary Bedroom, Bedroom 2, Bedroom 3, Bedroom 4, Kitchen, Family Room, Breakfast Room, Primary Bathroom
Primary bedroom
- Features: Ceiling Fan(s), Flooring - Carpet
- Level: Upper
- Area: 260 Square Feet
- Dimensions: 13 X 20
Bedroom 2
- Features: Ceiling Fan(s), Flooring - Carpet
- Level: Upper
- Area: 120 Square Feet
- Dimensions: 10 X 12
Bedroom 3
- Features: Ceiling Fan(s), Flooring - Carpet
- Level: Upper
- Area: 156 Square Feet
- Dimensions: 12 X 13
Bedroom 4
- Features: Flooring - Carpet, Ceiling Fan(s)
- Level: Upper
- Area: 320 Square Feet
- Dimensions: 16 X 20
Primary bathroom
- Level: Upper
Breakfast room
- Features: Flooring - Laminated
- Level: Main
- Area: 130 Square Feet
- Dimensions: 10 X 13
Dining room
- Features: Flooring - Carpet, Crown Molding, Chair Rail
- Level: Main
- Area: 182 Square Feet
- Dimensions: 13 X 14
Family room
- Features: Flooring - Carpet, Fireplace - Wood Burning, Ceiling Fan(s), Built-in Features
- Level: Main
- Area: 252 Square Feet
- Dimensions: 14 X 18
Kitchen
- Features: Granite Counters, Flooring - Laminated, Eat-in Kitchen, Pantry
- Level: Main
- Area: 156 Square Feet
- Dimensions: 13 X 12
Living room
- Features: Flooring - Carpet, Crown Molding
- Level: Main
- Area: 238 Square Feet
- Dimensions: 14 X 17
Heating
- Heat Pump, Electric
Cooling
- Central Air, Ceiling Fan(s), Electric
Appliances
- Included: Microwave, Dishwasher, Disposal, Dryer, Exhaust Fan, Ice Maker, Refrigerator, Cooktop, Washer, Electric Water Heater
Features
- Attic, Built-in Features, Breakfast Area, Ceiling Fan(s), Family Room Off Kitchen, Floor Plan - Traditional, Formal/Separate Dining Room, Eat-in Kitchen, Primary Bath(s), Pantry, Recessed Lighting
- Flooring: Carpet, Luxury Vinyl
- Has basement: No
- Number of fireplaces: 1
- Fireplace features: Brick, Glass Doors, Mantel(s)
Interior area
- Total structure area: 2,180
- Total interior livable area: 2,180 sqft
- Finished area above ground: 2,180
- Finished area below ground: 0
Property
Parking
- Total spaces: 4
- Parking features: Garage Faces Front, Garage Door Opener, Inside Entrance, Attached, Driveway
- Attached garage spaces: 2
- Uncovered spaces: 2
Accessibility
- Accessibility features: None
Features
- Levels: Two
- Stories: 2
- Patio & porch: Deck
- Pool features: None
- Fencing: Wood,Back Yard
Lot
- Size: 0.27 Acres
Details
- Additional structures: Above Grade, Below Grade
- Parcel number: 23E5283
- Zoning: R1
- Special conditions: Standard
Construction
Type & style
- Home type: SingleFamily
- Architectural style: Colonial
- Property subtype: Single Family Residence
Materials
- Vinyl Siding
- Foundation: Other
Condition
- Very Good
- New construction: No
- Year built: 1998
Utilities & green energy
- Sewer: Public Sewer
- Water: Public
Community & HOA
Community
- Subdivision: Maple Grove
HOA
- Has HOA: No
Location
- Region: Fredericksburg
Financial & listing details
- Price per square foot: $236/sqft
- Tax assessed value: $359,200
- Annual tax amount: $2,638
- Date on market: 4/10/2026
- Listing agreement: Exclusive Right To Sell
- Ownership: Fee Simple
Price history
| Date | Event | Price |
|---|---|---|
| 5/13/2026 | Sold | $515,000+4%$236/sqft |
Source:  Bright MLS #VASP2040594 Report a problem Bright MLS #VASP2040594 Report a problem | ||
| 4/13/2026 | Contingent | $495,000$227/sqft |
Source: Bright MLS #VASP2040594 Report a problem | ||
| 4/10/2026 | Listed for sale | $495,000+38.3%$227/sqft |
Source: Bright MLS #VASP2040594 Report a problem | ||
| 10/6/2020 | Sold | $358,000-3.2%$164/sqft |
Source: Public Record Report a problem | ||
| 9/29/2020 | Pending sale | $369,900$170/sqft |
Source: Century 21 New Millennium #VASP224566 Report a problem | ||
| 8/28/2020 | Listed for sale | $369,900+150.8%$170/sqft |
Source: Century 21 New Millennium #VASP224566 Report a problem | ||
| 6/25/1998 | Sold | $147,500$68/sqft |
Source: Public Record Report a problem | ||
Public tax history
| Year | Property taxes | Tax assessment |
|---|---|---|
| 2025 | $2,638 | $359,200 |
| 2024 | $2,638 +9.7% | $359,200 +15.2% |
| 2023 | $2,405 +4.6% | $311,700 |
| 2022 | $2,299 +8.2% | $311,700 +18.7% |
| 2021 | $2,125 | $262,500 |
| 2020 | $2,125 +4.8% | $262,500 +9.7% |
| 2019 | $2,028 +1.7% | $239,300 |
| 2018 | $1,993 +6.3% | $239,300 +8.4% |
| 2017 | $1,876 | $220,700 |
| 2016 | -- | $220,700 +2.8% |
| 2015 | -- | $214,600 |
| 2014 | -- | $214,600 +3.9% |
| 2013 | -- | $206,600 |
| 2012 | -- | $206,600 -3.8% |
| 2011 | -- | $214,700 |
| 2010 | -- | $214,700 -31.8% |
| 2009 | -- | $314,800 +26% |
| 2007 | $1,549 | $249,900 |
| 2006 | $1,549 +1.1% | $249,900 +45.1% |
| 2005 | $1,533 +3.5% | $172,200 |
| 2004 | $1,481 +1.3% | $172,200 +18.9% |
| 2003 | $1,462 | $144,800 |
| 2002 | $1,462 -1.2% | $144,800 +4.6% |
| 2001 | $1,481 | $138,400 |
Find assessor info on the county website
Neighborhood: 22407
Nearby homes
- $430,2003 bd2 ba1.9k sqft501 Maple Grove Dr, Fredericksburg, VA 22407Off Market
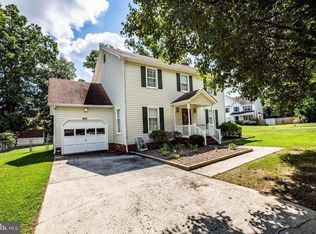
- $438,8003 bd2 ba1.9k sqft505 Maple Grove Dr, Fredericksburg, VA 22407Off Market
- $501,4005 bd2 ba2.3k sqft5501 Hazel Ct, Fredericksburg, VA 22407Off Market

- $460,0004 bd3 ba1.9k sqft5802 Glen Eagles Dr, Fredericksburg, VA 22407Sold

- $420,0003 bd3 ba1.8k sqft3901 Copperleaf Rd, Fredericksburg, VA 22407Sold
- $470,7004 bd2 ba2.3k sqft601 Maple Grove Dr, Fredericksburg, VA 22407Off Market
- $415,0003 bd2 ba1.4k sqft500 Maple Grove Dr, Fredericksburg, VA 22407Sold
- $456,7004 bd3 ba1.7k sqft5804 Glen Eagles Dr, Fredericksburg, VA 22407Off Market
Nearby schools
GreatSchools rating
- 4/10Salem Elementary SchoolGrades: PK-5Distance: 0.5 mi
- 3/10Chancellor Middle SchoolGrades: 6-8Distance: 1.7 mi
- 3/10Chancellor High SchoolGrades: 9-12Distance: 1.7 mi
Schools provided by the listing agent
- Elementary: Salem
- Middle: Chancellor
- High: Chancellor
- District: Spotsylvania County Public Schools
Source: Bright MLS. This data may not be complete. We recommend contacting the local school district to confirm school assignments for this home.
Get a cash offer in 3 minutes
Find out how much your home could sell for in as little as 3 minutes with a no-obligation cash offer.
Estimated market value
$515,100
Get a cash offer in 3 minutes
Find out how much your home could sell for in as little as 3 minutes with a no-obligation cash offer.
Estimated market value
$515,100
- Virginia
- Spotsylvania County
- Fredericksburg
- 22407
- 503 Maple Grove Dr
Nearby cities
Nearby neighborhoods
Nearby zip codes
Other Fredericksburg Topics
