OPEN SUNDAY 1-3PM! Don't miss this hidden gem nestled in the serene Maple Grove community in the heart of Fredericksburg! Perfect location so close to shopping, the mall, and dining - this beautiful ranch-style home offers a unique blend of convenience and comfort, perfect for those seeking an elevated lifestyle in an excellent location! This home has been thoughtfully renovated in 2022 including Kitchen & Bathroom renovations. This home boasts 1,854 square feet of meticulously designed living space, showcasing a perfect balance of modern elegance and timeless charm. Featuring three spacious bedrooms and two and a half beautifully appointed bathrooms. The heart of the home is the gourmet kitchen, complete with upgraded granite countertops with a waterfall edge, upgraded lighting, an island for casual dining, stainless steele appliances, cooktop, and a pantry for ample storage. The kitchen flows seamlessly into the family room, where natural light pours in through skylights, creating a bright and airy atmosphere. A cozy brick fireplace, recessed lighting and ceiling fans enhance the comfort of this space, making it ideal for both entertaining and everyday living. The formal dining room, adorned with chair railings, sets the stage for memorable gatherings, while the cozy bonus family room invites relaxation. The primary suite is a true retreat, featuring walk-in closets and a luxurious bathroom with a walk-in shower, ensuring a spa-like experience at home. Outside, the property is equally impressive. Situated on a generous corner lot, this house has a beautifully designed outdoor space include a large private fenced back yard, multiple patios and walkways. Parking is a breeze with a side-entry attached two car garage with extra storage space, complemented by a large concrete driveway with plenty of parking. Located in a desirable neighborhood, this property offers a lifestyle of convenience and elegance, with easy access to local amenities and even walkable to the Spotsylvania Mall. Make an offer before its gone!
For sale
$450,000
3901 Copperleaf Rd, Fredericksburg, VA 22407
3beds
1,854sqft
Single Family Residence
Built in 1987
0.3 Acres Lot
$448,200 Zestimate®
$243/sqft
$-- HOA
What's special
Cozy brick fireplaceCozy bonus family roomBright and airy atmosphereMultiple patios and walkwaysRecessed lightingCeiling fansThree spacious bedrooms
- 17 days
- 635
- 68
Likely to sell faster than
Zillow last checked:
Listing updated:
Listed by:
Jenn Donaldson 540-479-9200,
Real Broker, LLC 8504500442
Source: Bright MLS,MLS#: VASP2046100
Facts & features
Interior
Bedrooms & bathrooms
- Bedrooms: 3
- Bathrooms: 3
- Full bathrooms: 2
- 1/2 bathrooms: 1
- Main level bathrooms: 3
- Main level bedrooms: 3
Basement
- Area: 0
Heating
- Heat Pump, Electric
Cooling
- Central Air, Electric
Appliances
- Included: Cooktop, Dishwasher, Dryer, Microwave, Oven, Refrigerator, Washer, Water Heater, Electric Water Heater
- Laundry: Main Level
Features
- Ceiling Fan(s), Dining Area, Entry Level Bedroom, Family Room Off Kitchen, Eat-in Kitchen, Kitchen Island, Pantry, Primary Bath(s), Recessed Lighting, Upgraded Countertops, Walk-In Closet(s), Kitchen - Gourmet, Formal/Separate Dining Room, Chair Railings, Bathroom - Walk-In Shower, Dry Wall
- Flooring: Carpet, Luxury Vinyl
- Doors: Storm Door(s)
- Windows: Skylight(s)
- Has basement: No
- Number of fireplaces: 1
- Fireplace features: Mantel(s), Screen, Wood Burning, Brick
Interior area
- Total structure area: 1,854
- Total interior livable area: 1,854 sqft
- Finished area above ground: 1,854
- Finished area below ground: 0
Video & virtual tour
Property
Parking
- Total spaces: 6
- Parking features: Garage Faces Side, Concrete, Attached, Driveway
- Attached garage spaces: 2
- Uncovered spaces: 4
- Details: Garage Sqft: 484
Accessibility
- Accessibility features: Accessible Entrance
Features
- Levels: One
- Stories: 1
- Patio & porch: Deck, Porch, Patio
- Exterior features: Extensive Hardscape, Lighting, Rain Gutters, Sidewalks
- Pool features: None
- Fencing: Board,Back Yard,Privacy
- Has view: Yes
- View description: Street
Lot
- Size: 0.3 Acres
- Features: Corner Lot, Corner Lot/Unit
Details
- Additional structures: Above Grade, Below Grade
- Parcel number: 23E5266R
- Zoning: R1
- Zoning description: RESIDENTIAL
- Special conditions: Standard
Construction
Type & style
- Home type: SingleFamily
- Architectural style: Ranch/Rambler
- Property subtype: Single Family Residence
Materials
- Brick, Combination, Vinyl Siding
- Foundation: Block, Crawl Space
- Roof: Architectural Shingle
Condition
- Excellent,Good
- New construction: No
- Year built: 1987
- Major remodel year: 2022
Utilities & green energy
- Sewer: Public Sewer
- Water: Public
- Utilities for property: Cable, Broadband, Fiber Optic
Community & HOA
Community
- Security: Security System
- Subdivision: Maple Grove
HOA
- Has HOA: No
Location
- Region: Fredericksburg
Financial & listing details
- Price per square foot: $243/sqft
- Tax assessed value: $401,000
- Annual tax amount: $2,957
- Date on market: 9/22/2026
- Listing agreement: Exclusive Right To Sell
- Listing terms: Cash,Conventional,FHA,Other,VA Loan
- Inclusions: 2 Cameras (1) At Front Door And (2) Over Garage In Flood Lights, Washer, Dryer
- Ownership: Fee Simple
- Road surface type: Concrete
Estimated market value
$448,200
$426,000 - $471,000
$2,465/mo
Price history
| Date | Event | Price |
|---|---|---|
| 9/22/2026 | Listed for sale | $450,000+7.1%$243/sqft |
Source:  Bright MLS #VASP2046100 Report a problem Bright MLS #VASP2046100 Report a problem | ||
| 8/10/2023 | Sold | $420,000+0.5%$227/sqft |
Source: Bright MLS #VASP2018634 Report a problem | ||
| 7/13/2023 | Contingent | $418,000$225/sqft |
Source: Bright MLS #VASP2018634 Report a problem | ||
| 7/4/2023 | Listed for sale | $418,000+28727.6%$225/sqft |
Source: Bright MLS #VASP2018634 Report a problem | ||
| 10/3/2014 | Listing removed | $1,500$1/sqft |
Source: Coldwell Banker Elite #SP8422945 Report a problem | ||
| 9/18/2014 | Price change | $1,500-6.3%$1/sqft |
Source: Coldwell Banker Elite #SP8422945 Report a problem | ||
| 9/4/2014 | Price change | $1,600-5.9%$1/sqft |
Source: Coldwell Banker Elite #SP8422945 Report a problem | ||
| 8/5/2014 | Listed for rent | $1,700$1/sqft |
Source: Coldwell Banker Elite #SP8422945 Report a problem | ||
| 8/23/2009 | Listing removed | $1,450$1/sqft |
Source: Brian Hendrickson #SP7103496 Report a problem | ||
| 7/11/2009 | Listed for sale | $1,450-99.6%$1/sqft |
Source: Brian Hendrickson #SP7103496 Report a problem | ||
| 9/5/2006 | Sold | $335,000$181/sqft |
Source: Public Record Report a problem | ||
Public tax history
| Year | Property taxes | Tax assessment |
|---|---|---|
| 2025 | $2,875 | $391,500 |
| 2024 | $2,875 +17% | $391,500 +23% |
| 2023 | $2,457 +4.6% | $318,400 |
| 2022 | $2,349 +14.7% | $318,400 +25.8% |
| 2021 | $2,048 | $253,000 |
| 2020 | $2,048 +4.6% | $253,000 +9.5% |
| 2019 | $1,957 +1.7% | $231,000 |
| 2018 | $1,924 +6.3% | $231,000 +8.5% |
| 2017 | $1,810 | $212,900 |
| 2016 | -- | $212,900 +2.8% |
| 2015 | -- | $207,100 |
| 2014 | -- | $207,100 +3.9% |
| 2013 | -- | $199,300 |
| 2012 | -- | $199,300 -3.9% |
| 2011 | -- | $207,300 |
| 2010 | -- | $207,300 -31.6% |
| 2009 | -- | $302,900 +26% |
| 2007 | $1,490 | $240,400 |
| 2006 | $1,490 +1.4% | $240,400 +45.5% |
| 2005 | $1,470 +3.5% | $165,200 |
| 2004 | $1,421 +1.1% | $165,200 +18.7% |
| 2003 | $1,406 | $139,200 |
| 2002 | $1,406 +0.4% | $139,200 +6.3% |
| 2001 | $1,401 | $130,900 |
Find assessor info on the county website
Monthly payment
Est. payment
Payment breakdown
Explore the cost of this home by adjusting the details. Changes won't be saved.Climate risks
Neighborhood: 22407
Nearby schools
Schools provided by the listing agent
- Elementary: Salem
- Middle: Chancellor
- High: Chancellor
- District: Spotsylvania County Public Schools
Source: Bright MLS. This data may not be complete. We recommend contacting the local school district to confirm school assignments for this home.
Similar homes
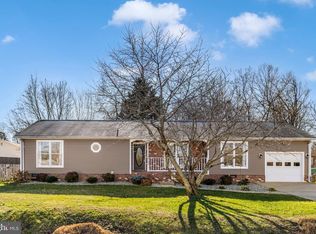
- $445,0003 bd2 ba1.8k sqft3903 Blake Dr, Fredericksburg, VA 22407For Sale
 MLS ID #VASP2046476, Curtis Hartless, Ascendancy Realty LLC. Bright MLS
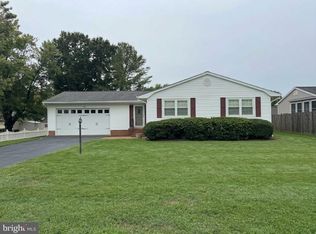
 - $449,9003 bd3 ba1.7k sqft5812 Glen Eagles Dr, Fredericksburg, VA 22407For Sale
 MLS ID #VASP2044942, Kim Jewell, Reform Realty. Bright MLS
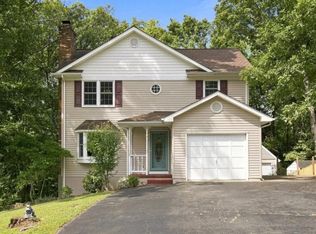
 - $445,0003 bd3 ba2.3k sqft11830 Rutherford Dr, Fredericksburg, VA 22407For Sale
 MLS ID #VASP2046298, Meghan Kala, Pathway Realty, Inc.. Bright MLS
 - $449,0003 bd3 ba1.8k sqft800 Shamrock Dr, Fredericksburg, VA 22407For Sale
 MLS ID #VASP2046446, Daniel Margoupis, Berkshire Hathaway HomeServices PenFed Realty. Bright MLS
 - $450,0005 bd3 ba2.2k sqft6 Norman Ct, Fredericksburg, VA 22407For SaleMLS ID #VASP2046248, LeighAnn Moore, Keller Williams Capital Properties. Bright MLS
- $439,9004 bd2 ba2.4k sqft5005 Blake Dr, Fredericksburg, VA 22407For SaleMLS ID #VASP2045116, Samina Bilal, RE/MAX Galaxy. Bright MLS
- $465,0003 bd3 ba1.8k sqft6224 Forest Grove Dr, Fredericksburg, VA 22407For SaleMLS ID #VASP2045790, Kevin Recinos Campos, Real Broker, LLC. Bright MLS
- $464,9004 bd3 ba1.9k sqft6317 Wendover Ct, Fredericksburg, VA 22407For SaleMLS ID #VASP2045172, Paula Heard, KW Metro Center. Bright MLS
- $474,8993 bd3 ba1.8k sqft5226 McManus Dr, Fredericksburg, VA 22407For SaleMLS ID #VASP2046112, Daniel Hughes, Samson Properties. Bright MLS
- $423,0003 bd2 ba1.6k sqft5119 Macnamara Dr, Fredericksburg, VA 22407For SaleMLS ID #VASP2045012, Jennifer Short, CTI Real Estate. Bright MLS
- $430,0003 bd2 ba1.7k sqft1411 Milestone Dr, Fredericksburg, VA 22407For SaleMLS ID #VASP2045342, Amanda Martinez, Gallery Realty LLC. Bright MLS
- $474,9004 bd2 ba2.2k sqft801 Galway Ln, Fredericksburg, VA 22407For SaleMLS ID #VASP2045688, dem blanco, Alpha Realty Group LLC. Bright MLS
- $429,0004 bd2 ba2.2k sqft5703 Westchester Ln, Fredericksburg, VA 22407For SaleMLS ID #VASP2046060, Betty Westerlund, Town & Country Elite Realty, LLC.. Bright MLS
- $432,0003 bd2 ba2.2k sqft11811 Gordon Rd, Fredericksburg, VA 22407For SaleMLS ID #VASP2045552, Verria Hairston, Open Door Brokerage, LLC. Bright MLS
- $430,0003 bd2 ba1.7k sqft6113 Windsor Dr, Fredericksburg, VA 22407For SaleMLS ID #VASP2045288, dem blanco, Alpha Realty Group LLC. Bright MLS
- $495,0004 bd3 ba1.9k sqft11318 Springfield Dr, Fredericksburg, VA 22408For SaleMLS ID #VASP2046320, Andrew Powers, EXP Realty, LLC. Bright MLS
- $449,9004 bd2 ba1.8k sqft6023 Massaponax Dr, Fredericksburg, VA 22407For SaleMLS ID #VASP2044734, Asif Virk, Samson Properties. Bright MLS
- $550,0004 bd3 ba2.3k sqft5725 Ross Dr, Fredericksburg, VA 22407For SaleMLS ID #VASP2044162, Harry Hasbun, Keller Williams Realty/Lee Beaver & Assoc.. Bright MLS
- $440,0003 bd3 ba1.9k sqft6015 Sunny Meadows Dr, Fredericksburg, VA 22407For SaleMLS ID #VASP2043436, Neena Bano Kundi, Spring Hill Real Estate, LLC.. Bright MLS
