Boasting upgrades and custom finishes galore, this impeccably maintained stone colonial is set back a pleasing distance from the road on a tranquil cul-de-sac, on a leafy, tree-lined lot. A driveway gracefully winds down to the side of the home; from there, a walkway leads to a covered front porch with ample room for chairs and a bistro table. Step inside and admire the many enhancements throughout, including exquisite Brazilian cherry floors, new Pella windows with plantation shutters, neutral paint, recessed lighting and solid-wood paneled doors. Just off the gracious foyer sits a sunny dining room with custom moldings and upgraded light fixture. Paneled doors swing open to reveal a renovated, eat-in chef’s kitchen with slate floor, island seating, plentiful storage (including a pantry closet), new stainless-steel appliances, sparkling white cabinetry and direct access to the attached two-car garage. The kitchen overlooks a warm and welcoming family room with gas fireplace, stone accent wall and wrap-around built-ins. Full-panel glass doors—adorned with custom plantation shutters—open to a Timber Tech® deck that spans the entire width of the home and offers abundant room for lounging and dining al fresco. A renovated powder room, laundry room and spacious, light-filled front living room complete this amenity-rich first floor. The cherry wood floors continue upstairs, where you’ll find a soothing primary suite with walk-in closet and upgraded ensuite full bath. Down the hall sit three spacious secondary bedrooms, plus a large, renovated hallway bath with frameless glass shower door and double vanity nestled in a custom arched alcove. The walk-out lower level includes an open area for entertaining and play, full bath, sauna, storage room and space for a home gym if desired. There’s also access to a patio that overlooks the home’s sprawling grounds. For safety and low-maintenance living, this property boasts a whole-house generator, newer roof & systems. Homes on this scenic cul-de-sac sit mere minutes from popular Main Line destinations, including downtown Wayne, King of Prussia Mall & Town Center, Valley Forge National Park and public transit. Make plans to tour this turnkey charmer today!
Sold for $1,200,000
$1,200,000
503 Meadow Ln, King Of Prussia, PA 19406
4beds
4,296sqft
Single Family Residence
Built in 1973
0.73 Acres Lot
$1,374,300 Zestimate®
$279/sqft
$4,809 Estimated rent
Home value
$1,374,300
$1.28M - $1.48M
$4,809/mo
Zestimate® history
Owner options
List your home for rent
$4,809/mo
Rent Zestimate®
Find your next renter with Zillow Rental Manager. Plus, with online applications, you can quickly screen prospective tenants – for free.
$4,809/mo
Rent Zestimate®
Refinance and save
$6,333/mo
Est. payment
Refinancing to a lower rate could help reduce your monthly payments and save thousands over the life of the loan.
$6,333/mo
Est. payment
Explore your selling options
Work with a Zillow partner agent
Leverage their expertise and Zillow's premium Showcase listings to get your home seen by more buyers.
Get startedList with your own agent
Get your home in front of millions of buyers by listing it on Zillow.
Learn how to do itSell it yourself
Take full control of how buyers see your home on Zillow by listing For Sale by Owner (FSBO).
List your homeWhat's special
Gas fireplaceStone accent wallWhole - house generatorValley forge national parkRenovated powder roomSunny dining roomExquisite brazilian cherry floors
Zillow last checked:
Listing updated:
Listed by:
Haven Duddy 484-614-2362,
BHHS Fox & Roach Wayne-Devon
Bought with:
Bryce Kubecka, RS341145
Compass RE
Source: Bright MLS,MLS#: PAMC2099404
Facts & features
Interior
Bedrooms & bathrooms
- Bedrooms: 4
- Bathrooms: 4
- Full bathrooms: 3
- 1/2 bathrooms: 1
- Main level bathrooms: 1
Basement
- Area: 500
Heating
- Forced Air, Baseboard, Natural Gas, Electric
Cooling
- Central Air, Electric
Appliances
- Included: Gas Water Heater
- Laundry: Main Level
Features
- Built-in Features, Chair Railings, Combination Kitchen/Living, Crown Molding, Open Floorplan, Floor Plan - Traditional, Kitchen Island, Pantry, Soaking Tub, Bathroom - Stall Shower, Wainscotting, Walk-In Closet(s), Upgraded Countertops, Dry Wall
- Flooring: Wood
- Doors: Six Panel
- Windows: Window Treatments
- Basement: Finished,Exterior Entry,Walk-Out Access
- Number of fireplaces: 1
- Fireplace features: Gas/Propane
Interior area
- Total structure area: 4,296
- Total interior livable area: 4,296 sqft
- Finished area above ground: 3,796
- Finished area below ground: 500
Property
Parking
- Total spaces: 2
- Parking features: Garage Faces Side, Garage Door Opener, Inside Entrance, Oversized, Driveway, Private, Attached
- Attached garage spaces: 2
- Has uncovered spaces: Yes
Accessibility
- Accessibility features: None
Features
- Levels: Two
- Stories: 2
- Exterior features: Stone Retaining Walls
- Pool features: None
Lot
- Size: 0.73 Acres
- Dimensions: 158.00 x 0.00
- Features: Suburban
Details
- Additional structures: Above Grade, Below Grade
- Parcel number: 580013742636
- Zoning: R
- Special conditions: Standard
Construction
Type & style
- Home type: SingleFamily
- Architectural style: Colonial
- Property subtype: Single Family Residence
Materials
- Stucco
- Foundation: Block
- Roof: Shingle
Condition
- Excellent
- New construction: No
- Year built: 1973
Utilities & green energy
- Electric: 200+ Amp Service
- Sewer: Public Sewer
- Water: Public
Community & HOA
Community
- Security: Exterior Cameras, Fire Alarm, Monitored, Security System
- Subdivision: None Available
HOA
- Has HOA: No
Location
- Region: King Of Prussia
- Municipality: UPPER MERION TWP
Financial & listing details
- Price per square foot: $279/sqft
- Tax assessed value: $325,120
- Annual tax amount: $9,840
- Date on market: 4/3/2024
- Listing agreement: Exclusive Right To Sell
- Listing terms: Conventional,Cash
- Inclusions: Washer, Dryer, Fridge, All Window Treatment, Sauna In Lower Level
- Ownership: Fee Simple
Price history
| Date | Event | Price |
|---|---|---|
| 5/23/2024 | Sold | $1,200,000+9.1%$279/sqft |
Source:  Bright MLS #PAMC2099404 Report a problem Bright MLS #PAMC2099404 Report a problem | ||
| 4/4/2024 | Contingent | $1,100,000$256/sqft |
Source: Bright MLS #PAMC2099404 Report a problem | ||
| 4/3/2024 | Listed for sale | $1,100,000+49.7%$256/sqft |
Source: Bright MLS #PAMC2099404 Report a problem | ||
| 4/28/2005 | Sold | $735,000$171/sqft |
Source: Public Record Report a problem | ||
Public tax history
| Year | Property taxes | Tax assessment |
|---|---|---|
| 2025 | $10,521 +6.9% | $325,120 |
| 2024 | $9,841 | $325,120 |
| 2023 | $9,841 +6.4% | $325,120 |
| 2022 | $9,251 +3.2% | $325,120 |
| 2021 | $8,964 +2.2% | $325,120 |
| 2020 | $8,772 +4.2% | $325,120 |
| 2019 | $8,421 +1.8% | $325,120 |
| 2018 | $8,271 +3.5% | $325,120 |
| 2017 | $7,991 | $325,120 |
| 2016 | $7,991 +3.8% | $325,120 |
| 2015 | $7,696 +1.6% | $325,120 |
| 2014 | $7,576 +2.2% | $325,120 |
| 2013 | $7,413 +1.3% | $325,120 |
| 2012 | $7,316 +8.3% | $325,120 |
| 2011 | $6,757 +3.8% | $325,120 |
| 2010 | $6,509 +3.1% | $325,120 |
| 2009 | $6,314 +2.9% | $325,120 |
| 2008 | $6,135 +3.1% | -- |
| 2007 | $5,953 +4.1% | -- |
| 2006 | $5,718 +8.5% | -- |
| 2005 | $5,272 +4.6% | -- |
| 2004 | $5,039 +4.2% | -- |
| 2003 | $4,834 +2.3% | -- |
| 2002 | $4,726 +4.3% | -- |
| 2000 | $4,529 +3.4% | -- |
| 1999 | $4,380 | -- |
Find assessor info on the county website
Neighborhood: 19406
Nearby homes
- $920,3004 bd2 ba3.1k sqft507 Meadow Ln, King Of Prussia, PA 19406Off Market
- $983,3004 bd3 ba3.4k sqft499 Meadow Ln, King Of Prussia, PA 19406Off Market
- $1,059,4003 bd3 ba3.2k sqft510 Gypsy Ln, King Of Prussia, PA 19406Off Market
- $875,0005 bd3 ba4.2k sqft511 Meadow Ln, King Of Prussia, PA 19406Sold
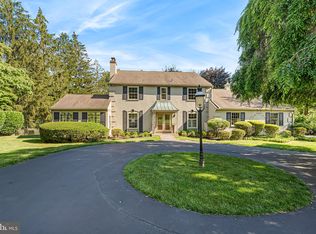
- $990,1004 bd2 ba3.3k sqft502 Meadow Ln, King Of Prussia, PA 19406Off Market
- $856,6004 bd2 ba2.4k sqft506 Meadow Ln, King Of Prussia, PA 19406Off Market
- $1,210,1005 bd4 ba4.6k sqft482 Gypsy Ln, King Of Prussia, PA 19406Off Market
- $783,3003 bd2 ba2.1k sqft880 Pine Hill Rd, King Of Prussia, PA 19406Off Market
Nearby schools
GreatSchools rating
- 8/10Roberts El SchoolGrades: K-4Distance: 1.4 mi
- 6/10Upper Merion Middle SchoolGrades: 5-8Distance: 2.2 mi
- 7/10Upper Merion High SchoolGrades: 9-12Distance: 2.1 mi
Schools provided by the listing agent
- High: Upper Merion
- District: Upper Merion Area
Source: Bright MLS. This data may not be complete. We recommend contacting the local school district to confirm school assignments for this home.
Get a cash offer in 3 minutes
Find out how much your home could sell for in as little as 3 minutes with a no-obligation cash offer.
Estimated market value
$1,374,300
Get a cash offer in 3 minutes
Find out how much your home could sell for in as little as 3 minutes with a no-obligation cash offer.
Estimated market value
$1,374,300
- Pennsylvania
- Montgomery County
- King of Prussia
- 19406
- 503 Meadow Ln
Nearby cities
Nearby zip codes
Other King of Prussia Topics
