Skip main navigation
Sold for $875,000
  • $875,000

    511 Meadow Ln, King Of Prussia, PA 19406

    5beds
    4,202sqft
    Single Family Residence
    Built in 1972
    0.75 Acres Lot
    $1,128,200 Zestimate®
    $208/sqft
    $5,240 Estimated rent

    Home value

    $1,128,200

    $1.05M - $1.23M

    $5,240/mo

    Zestimate® history
    Loading
    Loading...

    Owner options

    List your home for rent

    $5,240/mo

    Rent Zestimate®

    Find your next renter with Zillow Rental Manager. Plus, with online applications, you can quickly screen prospective tenants – for free.

    Learn more

    $5,240/mo

    Rent Zestimate®

    Refinance and save

    $5,691/mo

    Est. payment

    Refinancing to a lower rate could help reduce your monthly payments and save thousands over the life of the loan.

    See today's rates

    $5,691/mo

    Est. payment

    Explore your selling options

    Work with a Zillow partner agent

    Leverage their expertise and Zillow's premium Showcase listings to get your home seen by more buyers.

    Get started

    List with your own agent

    Get your home in front of millions of buyers by listing it on Zillow.

    Learn how to do it

    Sell it yourself

    Take full control of how buyers see your home on Zillow by listing For Sale by Owner (FSBO).

    List your home

    What's special

    Stone retaining wallsUpdated full hall bathBreakfast roomFormal dining roomGracious family roomBonus roomNew appliances
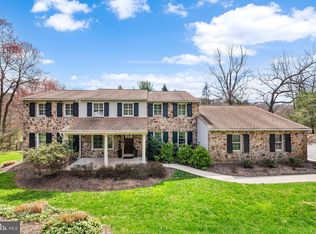
    Seller is asking for all offers by Sunday July 16th at 5:00 pm. This sunny and spacious French colonial is located on a leafy cul-de-sac, featuring a sprawling, tree-lined lot and a flexible interior with options for an additional bedroom and upstairs bonus suite. A circular driveway leads to a covered entry with full-pane double glass doors. The freshly painted main level boasts hardwood floors and abundant natural light. Just off the foyer sits the warm and welcoming living room with a wood-burning fireplace and French door access to a glass-enclosed three-season room. To the right of the entrance is a formal dining room with custom moldings and lovely front yard views. Tucked behind the living room is a cozy first-floor office that could easily function as a fifth bedroom if desired. Adjacent to the office, you’ll find a large closet and a full bathroom. The other side of the main level features a large eat-in kitchen with a center island, a double wall oven, new stainless steel appliances and plentiful cabinetry. The kitchen spills into a breakfast room with a built-in hutch and an oversize picture window framing the scenic backyard vistas. The other side of the kitchen opens to a gracious family room with a beamed ceiling, a wood-burning fireplace, and a stone accent wall. From there is another French door that leads to a large composite deck with step-down access to the lush backyard. Other main floor highlights include a laundry-mudroom area that connects to a 2.5-car garage with a storage system and composite flooring. Upstairs, the primary suite includes an ensuite full bath and four(!) closets. This floor also houses an updated full hall bath with double vanity and three secondary bedrooms, one of which connects to a bonus room that could be converted to a home office, gym, or lounge space. Downstairs, the partially finished basement features walk-out access to the private, landscaped backyard, complete with a pool, stone retaining walls, and plenty of mature trees and plantings. New gutters and new sunroom windows installed in 2022. The home’s central location brings the area’s top attractions and conveniences to your doorstep, including downtown Wayne, King of Prussia Mall & Town Center, Valley Forge National Park, and public transit. Make plans to tour this Main Line treasure today! Updated photos of new appliances, mudroom and finished lower level will be online early week of July 10th.

    Zillow last checked:

    Listing updated:

    Listed by:

    Haven Duddy 484-614-2362,

    BHHS Fox & Roach Wayne-Devon

    Bought with:

    Franz Rabauer, RS216905L

    Kurfiss Sotheby's International Realty

    Source: Bright MLS,MLS#: PAMC2077166MLS Logo

    Facts & features

    Interior

    Bedrooms & bathrooms
    • Bedrooms: 5
    • Bathrooms: 3
    • Full bathrooms: 3
    • Main level bathrooms: 1
    • Main level bedrooms: 1
    Rooms
    • Room types: Living Room, Dining Room, Primary Bedroom, Bedroom 2, Bedroom 3, Bedroom 4, Bedroom 5, Kitchen, Family Room, Sun/Florida Room, Bathroom 1, Bonus Room, Primary Bathroom, Full Bath
    Basement
    • Area: 608
    Heating
    • Forced Air, Natural Gas
    Cooling
    • Central Air, Electric
    Appliances
    • Included: Double Oven, Stainless Steel Appliance(s), Washer, Refrigerator, Dryer, Dishwasher, Gas Water Heater
    • Laundry: Main Level
    Features
    • Built-in Features, Combination Kitchen/Living, Crown Molding, Exposed Beams, Family Room Off Kitchen, Open Floorplan, Formal/Separate Dining Room, Eat-in Kitchen, Primary Bath(s), Recessed Lighting, Bathroom - Stall Shower, Walk-In Closet(s)
    • Flooring: Wood, Tile/Brick
    • Basement: Partially Finished
    • Number of fireplaces: 2
    • Fireplace features: Wood Burning
    Interior area
    • Total structure area: 4,202
    • Total interior livable area: 4,202 sqft
    • Finished area above ground: 3,594
    • Finished area below ground: 608

    Property

    Parking
    • Total spaces: 8
    • Parking features: Garage Faces Side, Garage Door Opener, Inside Entrance, Oversized, Driveway, Attached
    • Attached garage spaces: 2
    • Uncovered spaces: 6
    Accessibility
    • Accessibility features: None
    Features
    • Levels: Two
    • Stories: 2
    • Patio & porch: Deck
    • Has private pool: Yes
    • Pool features: Concrete, In Ground, Private
    Lot
    • Size: 0.75 Acres
    • Dimensions: 157.00 x 0.00
    • Features: Cul-De-Sac
    Details
    • Additional structures: Above Grade, Below Grade
    • Parcel number: 580013742618
    • Zoning: R
    • Special conditions: Standard
    • Other equipment: None

    Construction

    Type & style
    • Home type: SingleFamily
    • Architectural style: Colonial
    • Property subtype: Single Family Residence
    Materials
    • Stucco
    • Foundation: Block
    • Roof: Shingle
    Condition
    • Very Good
    • New construction: No
    • Year built: 1972

    Utilities & green energy

    • Electric: 200+ Amp Service
    • Sewer: Public Sewer
    • Water: Public
    • Utilities for property: Cable Available

    Community & HOA

    Community
    • Subdivision: None Available
    HOA
    • Has HOA: No
    Location
    • Region: King Of Prussia
    • Municipality: UPPER MERION TWP

    Financial & listing details

    • Price per square foot: $208/sqft
    • Tax assessed value: $343,680
    • Annual tax amount: $10,216
    • Date on market: 7/10/2023
    • Listing agreement: Exclusive Right To Sell
    • Listing terms: Conventional,Cash
    • Inclusions: Washer, Dryer, Fridge, Buffett In Kitchen, Work Bench In Basement, Shelving In Basement, Shelving In Garage
    • Exclusions: See Agent
    • Ownership: Fee Simple

    Price history

    DateEventPrice
    8/17/2023Sold$875,000-1.1%$208/sqft
    Source: Bright MLS #PAMC2077166 Report a problem
    7/18/2023Pending sale$885,000$211/sqft
    Source: Berkshire Hathaway HomeServices Fox & Roach, REALTORS #PAMC2077166 Report a problem
    7/18/2023Contingent$885,000$211/sqft
    Source: Bright MLS #PAMC2077166 Report a problem
    7/10/2023Listed for sale$885,000$211/sqft
    Source: Bright MLS #PAMC2077166 Report a problem

    Public tax history

    YearProperty taxesTax assessment
    2025$11,121 +6.9%$343,680
    2024$10,402 $343,680
    2023$10,402 +6.4%$343,680
    2022$9,779 +3.2%$343,680
    2021$9,476 +2.2%$343,680
    2020$9,272 +4.2%$343,680
    2019$8,901 +1.8%$343,680
    2018$8,743 +3.5%$343,680
    2017$8,447 $343,680
    2016$8,447 +3.8%$343,680
    2015$8,135 +1.6%$343,680
    2014$8,008 +2.2%$343,680
    2013$7,836 +1.3%$343,680
    2012$7,733 +8.3%$343,680
    2011$7,143 +3.8%$343,680
    2010$6,881 +3.1%$343,680
    2009$6,674 +2.9%$343,680
    2008$6,485 +3.1%--
    2007$6,293 +4.1%--
    2006$6,045 +8.5%--
    2005$5,573 +4.6%--
    2004$5,326 +4.2%--
    2003$5,110 +2.3%--
    2002$4,996 +4.3%--
    2000$4,788 +3.4%--
    1999$4,630 --
    Find assessor info on the county website

    Neighborhood: 19406

    Nearby schools

    GreatSchools rating
    Schools provided by the listing agent
    • Elementary: Upper Merion
    • Middle: U Merion
    • High: Upper Merion
    • District: Upper Merion Area

    Source: Bright MLS. This data may not be complete. We recommend contacting the local school district to confirm school assignments for this home.

    Get a cash offer in 3 minutes
    Find out how much your home could sell for in as little as 3 minutes with a no-obligation cash offer.
    Estimated market value
    $1,128,200
    Get a cash offer in 3 minutes
    Find out how much your home could sell for in as little as 3 minutes with a no-obligation cash offer.
    Estimated market value
    $1,128,200