Focus on Living, Not Fixing.
Welcome to 503 N Hamilton St Unit E, a low-maintenance, high-convenience condo just blocks from Carytown’s vibrant shops and dining. This thoughtfully maintained home invites you to settle in and enjoy life without the endless to-do list.
Step inside to find a freshly painted interior, classic parquet wood floors on the main level, and newly refinished hardwoods upstairs, offering timeless warmth and character throughout. The modest kitchen is fully functional and ready for your personal touch, with the potential to upgrade to gas cooking thanks to existing infrastructure.
While the bathrooms retain their retro charm, the home features select updates and a layout that flows with ease. And the best part? The HOA takes care of the heavy lifting—covering gas (heat, hot water, dryer, and potentially cooking), water, sewer, trash, snow removal, exterior maintenance, reserved parking, and access to the community pool. That’s not just convenience, it’s leverage.
Whether you're a first-time buyer, downsizer, or investor, this unit offers unbeatable value in one of Richmond’s most walkable neighborhoods.
Focus on living, because the fixing is already handled.
Sold for $315,000
$315,000
503 N Hamilton St APT E, Richmond, VA 23221
2beds
880sqft
Townhouse, Condominium, Single Family Residence
Built in 1962
-- sqft lot
$325,500 Zestimate®
$358/sqft
$1,924 Estimated rent
Home value
$325,500
$290,000 - $365,000
$1,924/mo
Zestimate® history
Owner options
List your home for rent
$1,924/mo
Rent Zestimate®
Find your next renter with Zillow Rental Manager. Plus, with online applications, you can quickly screen prospective tenants – for free.
$1,924/mo
Rent Zestimate®
Refinance and save
$2,324/mo
Est. payment
Refinancing to a lower rate could help reduce your monthly payments and save thousands over the life of the loan.
$2,324/mo
Est. payment
Explore your selling options
Work with a Zillow partner agent
Leverage their expertise and Zillow's premium Showcase listings to get your home seen by more buyers.
Get startedList with your own agent
Get your home in front of millions of buyers by listing it on Zillow.
Learn how to do itSell it yourself
Take full control of how buyers see your home on Zillow by listing For Sale by Owner (FSBO).
List your homeWhat's special
Timeless warmth and characterSelect updatesModest kitchenRetro charmNewly refinished hardwoodsFreshly painted interiorClassic parquet wood floors
Zillow last checked:
Listing updated:
Listed by:
Phillip Skaggs 804-304-1395,
Maison Real Estate Boutique,
Brett Bonda 804-306-8300,
Maison Real Estate Boutique
Bought with:
Tom Cunningham, 0225050596
Virginia Capital Realty
Source: CVRMLS,MLS#: 2528830 Originating MLS: Central Virginia Regional MLS
Originating MLS: Central Virginia Regional MLSFacts & features
Interior
Bedrooms & bathrooms
- Bedrooms: 2
- Bathrooms: 2
- Full bathrooms: 1
- 1/2 bathrooms: 1
Primary bedroom
- Description: Hardwood, Ceiling Fan
- Level: Second
- Dimensions: 13.0 x 12.0
Bedroom 2
- Description: Hardwood, Ceiling Fan
- Level: Second
- Dimensions: 12.0 x 9.8
Dining room
- Description: Parque Wood Flooring
- Level: First
- Dimensions: 13.0 x 8.5
Other
- Description: Shower
- Level: Second
Half bath
- Level: First
Kitchen
- Description: Tile Floor
- Level: First
- Dimensions: 12.0 x 6.10
Living room
- Description: Parque Wood Flooring
- Level: First
- Dimensions: 13.0 x 13.0
Heating
- Forced Air, Natural Gas
Cooling
- Central Air
Appliances
- Included: Dryer, Washer/Dryer Stacked, Dishwasher, Electric Cooking, Gas Cooking, Disposal, Gas Water Heater, Ice Maker, Microwave, Oven, Refrigerator, Smooth Cooktop, Stove, Washer
- Laundry: Washer Hookup, Dryer Hookup, Stacked
Features
- Bookcases, Built-in Features, Ceiling Fan(s), Dining Area, High Speed Internet, Laminate Counters, Wired for Data
- Flooring: Laminate, Parquet, Tile, Vinyl, Wood
- Doors: Sliding Doors
- Has basement: No
- Attic: Access Only
- Has fireplace: No
Interior area
- Total interior livable area: 880 sqft
- Finished area above ground: 880
- Finished area below ground: 0
Property
Parking
- Parking features: Assigned, Off Street
Features
- Levels: Two
- Stories: 2
- Patio & porch: Rear Porch
- Exterior features: Awning(s)
- Pool features: In Ground, Pool, Community
- Fencing: Back Yard,Fenced
Lot
- Size: 8.5 Acres
Details
- Additional structures: Storage
- Parcel number: W0001704142
- Zoning description: R-53
- Special conditions: Estate
Construction
Type & style
- Home type: Condo
- Architectural style: Row House
- Property subtype: Townhouse, Condominium, Single Family Residence
- Attached to another structure: Yes
Materials
- Brick, Drywall, Frame, Wood Siding
- Roof: Composition,Shingle
Condition
- Resale
- New construction: No
- Year built: 1962
Utilities & green energy
- Sewer: Public Sewer
- Water: Public
Community & HOA
Community
- Features: Home Owners Association, Pool
- Security: Smoke Detector(s)
- Subdivision: Mount Vernon Condominiums
HOA
- Has HOA: Yes
- Amenities included: Management
- Services included: Association Management, Common Areas, Gas, Heat, Maintenance Structure, Pool(s), Sewer, Snow Removal, Trash, Water
- HOA fee: $356 monthly
Location
- Region: Richmond
Financial & listing details
- Price per square foot: $358/sqft
- Tax assessed value: $257,000
- Annual tax amount: $3,084
- Date on market: 1/25/2026
- Ownership: Estate
Price history
| Date | Event | Price |
|---|---|---|
| 12/11/2025 | Sold | $315,000+1.6%$358/sqft |
Source:  CVRMLS #2528830 Report a problem CVRMLS #2528830 Report a problem | ||
| 10/18/2025 | Pending sale | $310,000$352/sqft |
Source: CVRMLS #2528830 Report a problem | ||
| 10/14/2025 | Listed for sale | $310,000$352/sqft |
Source: CVRMLS #2528830 Report a problem | ||
Public tax history
Tax history is unavailable.
Neighborhood: Colonial Place
Nearby homes
- $273,0002 bd2 ba828 sqft503 N Hamilton St, Richmond, VA 23221Off Market
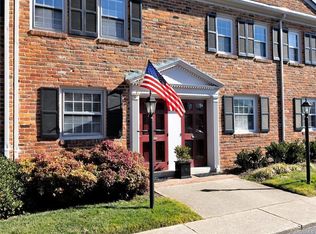
- $318,4002 bd2 ba828 sqft503 N Hamilton St, Richmond, VA 23221Off Market
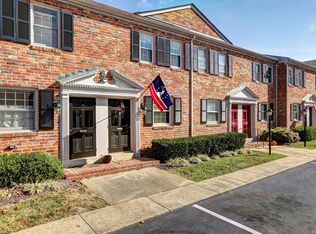
- $327,9002 bd2 ba828 sqft503 N Hamilton St, Richmond, VA 23221Off Market
- $306,0002 bd2 ba828 sqft503 N Hamilton St APT D, Richmond, VA 23221Sold

- $315,000-- bd2 ba880 sqft503 N Hamilton St, Richmond, VA 23221Sold
- $287,500-- bd2 ba880 sqft503 N Hamilton St, Richmond, VA 23221Sold
- $301,400-- bd2 ba880 sqft503 N Hamilton St, Richmond, VA 23221Off Market
- $305,000-- bd2 ba880 sqft503 N Hamilton St, Richmond, VA 23221Sold
- $292,500-- bd2 ba828 sqft503 N Hamilton St, Richmond, VA 23221Off Market
Nearby schools
GreatSchools rating
- 10/10Mary Munford Elementary SchoolGrades: PK-5Distance: 0.7 mi
- 4/10Albert Hill Middle SchoolGrades: 6-8Distance: 0.3 mi
- 4/10Thomas Jefferson High SchoolGrades: 9-12Distance: 0.6 mi
Schools provided by the listing agent
- Elementary: Munford
- Middle: Albert Hill
- High: Thomas Jefferson
Source: CVRMLS. This data may not be complete. We recommend contacting the local school district to confirm school assignments for this home.
Get a cash offer in 3 minutes
Find out how much your home could sell for in as little as 3 minutes with a no-obligation cash offer.
Estimated market value
$325,500
Get a cash offer in 3 minutes
Find out how much your home could sell for in as little as 3 minutes with a no-obligation cash offer.
Estimated market value
$325,500
- Virginia
- Richmond City
- Richmond
- 23221
- Colonial Place
- 503 N Hamilton St Apartment E
Nearby cities
Nearby neighborhoods
Nearby zip codes
Other Richmond Topics
