Skip main navigation
Off market
  • $302,200

    503 N Hamilton St #Ua, Richmond, VA 23221

    2beds
    828sqft
    Townhouse, Condominium, Single Family Residence
    Built in 1962
    -- sqft lot
    $302,200 Zestimate®
    $365/sqft
    $1,921 Estimated rent

    Home value

    $302,200

    $275,000 - $332,000

    $1,921/mo

    Zestimate® history
    Loading
    Loading...

    Owner options

    List your home for rent

    $1,921/mo

    Rent Zestimate®

    Find your next renter with Zillow Rental Manager. Plus, with online applications, you can quickly screen prospective tenants – for free.

    Learn more

    $1,921/mo

    Rent Zestimate®

    Refinance and save

    $2,156/mo

    Est. payment

    Refinancing to a lower rate could help reduce your monthly payments and save thousands over the life of the loan.

    See today's rates

    $2,156/mo

    Est. payment

    Explore your selling options

    Work with a Zillow partner agent

    Leverage their expertise and Zillow's premium Showcase listings to get your home seen by more buyers.

    Get started

    List with your own agent

    Get your home in front of millions of buyers by listing it on Zillow.

    Learn how to do it

    Sell it yourself

    Take full control of how buyers see your home on Zillow by listing For Sale by Owner (FSBO).

    List your home

    What's special

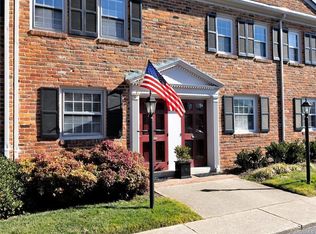
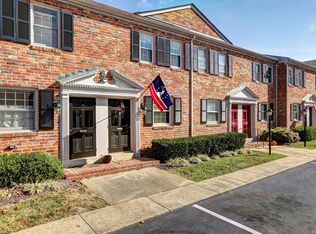
    If owning a beautiful townhome is on your list of resolutions for 2022, you have to check out this awesome end unit located in the Mount Vernon Condominium Community. This unit boasts a renovated kitchen (2020) with stone counters, tile flooring, tile backsplash, stainless appliances, and shaker cabinets. The spacious living room features hardwoods, recessed lighting, replacement slider, and NEWLY added wine bar. Upstairs a renovated bathroom (2020) features hexagonal floor tiles, updated vanity, and a subway tiled bath/shower. Replacement vinyl windows throughout (2018), fresh paint, and a BRAND NEW washer/dryer make this unit more than a catch. The furnace (2018), A/C (2018), hot water heater (2018), and most of the plumbing (2019) have been recently replaced. When you're not enjoying time on the updated patio featuring a grillmaster's outdoor workspace, you can walk just a few steps over to the tranquil community pool! Enjoy close proximity to bike lanes, Carytown, Stella's, the VMFA, and easy access to interstates. Some great community benefits include exterior maintenance, water, gas, snow removal, WIFI at the pool, and landscaping. Don't delay, schedule your showing today!

    This property is off market, which means it's not currently listed for sale or rent on Zillow. This may be different from what's available on other websites or public sources.

    Zillow last checked:

    Listing updated:

    Listed by:

    Paul Mallory 804-516-7108,

    BHG Base Camp,

    Julie Mallory 804-337-8076,

    BHG Base Camp

    Bought with:

    Catherine Noonan, 0225051908

    Shaheen Ruth Martin & Fonville

    Source: CVRMLS,MLS#: 2201036MLS LogoOriginating MLS: Central Virginia Regional MLS

    Facts & features

    Interior

    Bedrooms & bathrooms
    • Bedrooms: 2
    • Bathrooms: 2
    • Full bathrooms: 1
    • 1/2 bathrooms: 1
    Primary bedroom
    • Description: Hardwoods, Ceiling Fan
    • Level: Second
    • Dimensions: 0 x 0
    Bedroom 2
    • Description: Hardwoods, Large Closet
    • Level: Second
    • Dimensions: 0 x 0
    Foyer
    • Description: Tile Floor, Open to Kitchen
    • Level: First
    • Dimensions: 0 x 0
    Other
    • Description: Tub & Shower
    • Level: Second
    Half bath
    • Level: First
    Kitchen
    • Description: Tile Floor, Stone Counters, Stainless Appliances
    • Level: First
    • Dimensions: 0 x 0
    Living room
    • Description: Hardwoods, Recessed Lighting, Wine Bar
    • Level: First
    • Dimensions: 0 x 0
    Heating
    • Forced Air, Natural Gas
    Cooling
    • Central Air
    Appliances
    • Included: Washer/Dryer Stacked, Dishwasher, Gas Cooking, Disposal, Gas Water Heater, Microwave, Oven, Refrigerator, Stove, Wine Cooler
    • Laundry: Common Area, Washer Hookup, Dryer Hookup, Stacked
    Features
    • Ceiling Fan(s), Granite Counters, Recessed Lighting, Cable TV
    • Flooring: Tile, Wood
    • Doors: Sliding Doors
    • Has basement: No
    • Attic: Access Only
    • Has fireplace: No
    Interior area
    • Total interior livable area: 828 sqft
    • Finished area above ground: 828

    Property

    Parking
    • Parking features: Assigned, Guest, On Street
    • Has uncovered spaces: Yes
    Features
    • Levels: Two
    • Stories: 2
    • Patio & porch: Rear Porch, Patio
    • Exterior features: Lighting
    • Pool features: Pool, Community
    • Fencing: Back Yard,Fenced
    Lot
    • Size: 8.5 Acres
    Details
    • Parcel number: W0001704138
    • Zoning description: R-53

    Construction

    Type & style
    • Home type: Condo
    • Architectural style: Row House,Two Story
    • Property subtype: Townhouse, Condominium, Single Family Residence
    • Attached to another structure: Yes
    Materials
    • Brick, Drywall, Concrete
    • Foundation: Slab
    • Roof: Composition,Shingle
    Condition
    • Resale
    • New construction: No
    • Year built: 1962

    Utilities & green energy

    • Sewer: Public Sewer
    • Water: Public

    Community & HOA

    Community
    • Features: Common Grounds/Area, Home Owners Association, Laundry Facilities, Pool
    • Security: Security System
    • Subdivision: Mount Vernon Condominiums
    HOA
    • Has HOA: Yes
    • Amenities included: Landscaping, Management
    • Services included: Gas, Maintenance Grounds, Maintenance Structure, Pool(s), Snow Removal, Trash, Water
    • HOA fee: $247 monthly
    Location
    • Region: Richmond

    Financial & listing details

    • Price per square foot: $365/sqft
    • Tax assessed value: $211,000
    • Annual tax amount: $2,532
    • Date on market: 1/27/2026
    • Ownership: Individuals
    • Ownership type: Sole Proprietor

    Price history

    DateEventPrice
    2/4/2022Sold$301,200+8%$364/sqft
    Source: CVRMLS #2201036 Report a problem
    1/23/2022Pending sale$279,000$337/sqft
    Source: CVRMLS #2201036 Report a problem
    1/21/2022Listed for sale$279,000$337/sqft
    Source: CVRMLS #2201036 Report a problem

    Public tax history

    Tax history is unavailable.

    Neighborhood: Colonial Place

    Nearby schools

    GreatSchools rating
    Schools provided by the listing agent
    • Elementary: Munford
    • Middle: Albert Hill
    • High: Thomas Jefferson

    Source: CVRMLS. This data may not be complete. We recommend contacting the local school district to confirm school assignments for this home.

    Get a cash offer in 3 minutes
    Find out how much your home could sell for in as little as 3 minutes with a no-obligation cash offer.
    Estimated market value
    $302,200
    Get a cash offer in 3 minutes
    Find out how much your home could sell for in as little as 3 minutes with a no-obligation cash offer.
    Estimated market value
    $302,200