OPPORTUNITY IS KNOCKING - Experience COASTAL LIVING in OLDSMAR with this newer custom built contemporary 4 bedroom/office/loft home-where masterful design meets meticulous craftsmanship. Located in one of the area's most picturesque and golf cart friendly WATERFRONT COMMUNITIES, this residence offers a lifestyle as extraordinary as the home itself.. The property is perfectly positioned on an oversized lot with 172 FEET OF LOT DEPTH, on PARK BOULEVARD, one of the most sought-after streets in the community, Arrive curbside and you'll picture yourself sitting on the covered front porch enjoying the coastal breezy afternoons..Step inside and prepared to be wowed, Gleaming hand scraped wood floors, soaring 10ft ceilings with stunning architectural details, a plethora of oversized windows dressed in plantation shutters within an open concept living design that flows effortlessly to the outdoor living space, where you will appreciate the screened back porch, the oversized FENCED LAWN, Hot tub and REAL ESTATE EQUITY GAIN, A DEEP LOT offering endless possibilities to expand your vision. The heartbeat of the home, the chef inspired kitchen, with new appliances, oversized island and an abundance of beautiful cabinetry enhanced with quartz countertops, just beyond, a garage "mud/entry" area complete with desk and a generous sized laundry room. The MAIN LEVEL PRIMARY SUITE is perfectly positioned in the rear of the home, complete with a spa bath, soaking tub and oversized shower, in addition, a large walk in closet.. Upstairs, you will find 3 bedrooms, bath and a loft that flows outdoors to the 2nd floor balcony, great escape to take in the evening sunsets. Beyond this beautiful home, immerse yourself in a vibrant community rich in charm, stroll or ride your golf cart to the WATERFRONT PARK providing a stage for community events and performances, walking/biking trails, Pickleball courts, kayaking, paddle boarding, sports fields, fishing pier, You will also enjoy dining within a golf cart ride, Oldsmar is a centralized location within Greater Tampa Bay for commuting to our famous Gulf beaches, Tampa International Airport, Westchase - 10 mins by car, Downtown Tampa, Clearwater and St Petersburg….Come experience the lifestyle, stay a lifetime!
Sold for $783,000
$783,000
503 Park Blvd, Oldsmar, FL 34677
4beds
2,458sqft
Single Family Residence
Built in 2017
8,725 Square Feet Lot
$784,300 Zestimate®
$319/sqft
$3,853 Estimated rent
Home value
$784,300
$714,000 - $855,000
$3,853/mo
Zestimate® history
Owner options
List your home for rent
$3,853/mo
Rent Zestimate®
Find your next renter with Zillow Rental Manager. Plus, with online applications, you can quickly screen prospective tenants – for free.
$3,853/mo
Rent Zestimate®
Refinance and save
$5,340/mo
Est. payment
Refinancing to a lower rate could help reduce your monthly payments and save thousands over the life of the loan.
$5,340/mo
Est. payment
Explore your selling options
Work with a Zillow partner agent
Leverage their expertise and Zillow's premium Showcase listings to get your home seen by more buyers.
Get startedList with your own agent
Get your home in front of millions of buyers by listing it on Zillow.
Learn how to do itSell it yourself
Take full control of how buyers see your home on Zillow by listing For Sale by Owner (FSBO).
List your homeWhat's special
Oversized islandHot tubGenerous sized laundry roomCovered front porchScreened back porchLarge walk in closetOversized fenced lawn
Zillow last checked:
Listing updated:
Listed by:
Darlene Davenport 813-309-3100,
COMPASS FLORIDA LLC 305-851-2820
Bought with:
Darlene Davenport, 3137561
COMPASS FLORIDA LLC
Source: Stellar MLS,MLS#: TB8442705 Originating MLS: Suncoast Tampa
Originating MLS: Suncoast Tampa
Facts & features
Interior
Bedrooms & bathrooms
- Bedrooms: 4
- Bathrooms: 3
- Full bathrooms: 2
- 1/2 bathrooms: 1
Rooms
- Room types: Den/Library/Office, Utility Room, Loft
Primary bedroom
- Features: Walk-In Closet(s)
- Level: First
- Area: 196 Square Feet
- Dimensions: 14x14
Bathroom 2
- Features: Built-in Closet
- Level: Second
- Area: 120 Square Feet
- Dimensions: 12x10
Bathroom 3
- Features: Walk-In Closet(s)
- Level: Second
- Area: 120 Square Feet
- Dimensions: 12x10
Bathroom 4
- Features: Walk-In Closet(s)
- Level: Second
- Area: 110 Square Feet
- Dimensions: 11x10
Den
- Features: Walk-In Closet(s)
- Level: First
- Area: 132 Square Feet
- Dimensions: 11x12
Dining room
- Level: First
- Area: 204 Square Feet
- Dimensions: 17x12
Great room
- Level: First
- Area: 238 Square Feet
- Dimensions: 17x14
Kitchen
- Level: First
- Area: 234 Square Feet
- Dimensions: 13x18
Heating
- Central
Cooling
- Central Air
Appliances
- Included: Oven, Convection Oven, Dishwasher, Disposal, Dryer, Microwave, Range Hood, Refrigerator, Washer
- Laundry: Laundry Room
Features
- Ceiling Fan(s), Coffered Ceiling(s), High Ceilings, Living Room/Dining Room Combo, Open Floorplan, Primary Bedroom Main Floor, Split Bedroom, Stone Counters, Walk-In Closet(s)
- Flooring: Carpet, Engineered Hardwood
- Windows: Blinds, Shutters
- Has fireplace: No
Interior area
- Total structure area: 3,446
- Total interior livable area: 2,458 sqft
Property
Parking
- Total spaces: 2
- Parking features: Garage - Attached
- Attached garage spaces: 2
Features
- Levels: Two
- Stories: 2
- Patio & porch: Front Porch, Rear Porch
- Exterior features: Irrigation System, Private Mailbox
- Has spa: Yes
- Spa features: Above Ground, Heated
- Fencing: Vinyl
Lot
- Size: 8,725 Square Feet
- Features: Key Lot, Sidewalk
Details
- Parcel number: 232816639360110020
- Special conditions: None
Construction
Type & style
- Home type: SingleFamily
- Architectural style: Contemporary
- Property subtype: Single Family Residence
Materials
- Concrete, Stucco, Wood Frame (FSC Certified)
- Foundation: Slab
- Roof: Shingle
Condition
- New construction: No
- Year built: 2017
Utilities & green energy
- Sewer: Public Sewer
- Water: Public
- Utilities for property: BB/HS Internet Available, Cable Available, Electricity Connected, Natural Gas Available, Sewer Connected, Sprinkler Meter, Sprinkler Recycled, Underground Utilities, Water Connected
Community & HOA
Community
- Security: Smoke Detector(s)
- Pet fee: $0 monthly
- Subdivision: OLDSMAR REV MAP
HOA
- Has HOA: No
Location
- Region: Oldsmar
Financial & listing details
- Price per square foot: $319/sqft
- Tax assessed value: $683,852
- Annual tax amount: $5,581
- Date on market: 10/30/2025
- Cumulative days on market: 69 days
- Listing terms: Cash,Conventional,FHA,VA Loan
- Ownership: Fee Simple
- Total actual rent: 0
- Electric utility on property: Yes
- Road surface type: Paved
Price history
| Date | Event | Price |
|---|---|---|
| 2/12/2026 | Sold | $783,000-2.1%$319/sqft |
Source:  Stellar MLS #TB8442705 Report a problem Stellar MLS #TB8442705 Report a problem | ||
| 1/8/2026 | Pending sale | $799,900$325/sqft |
Source: Stellar MLS #TB8442705 Report a problem | ||
| 11/26/2025 | Price change | $799,900-3%$325/sqft |
Source: Stellar MLS #TB8442705 Report a problem | ||
| 10/30/2025 | Listed for sale | $825,000+71.9%$336/sqft |
Source: Stellar MLS #TB8442705 Report a problem | ||
| 12/26/2017 | Sold | $479,900-3.1%$195/sqft |
Source: Public Record Report a problem | ||
| 4/18/2008 | Sold | $495,000$201/sqft |
Source: Agent Provided Report a problem | ||
Public tax history
| Year | Property taxes | Tax assessment |
|---|---|---|
| 2024 | $5,581 +1.4% | $367,623 +3% |
| 2023 | $5,501 +2.7% | $356,916 +3% |
| 2022 | $5,355 -1.4% | $346,520 +3% |
| 2021 | $5,433 +0.2% | $336,427 +1.4% |
| 2020 | $5,425 +1.7% | $331,782 +2.3% |
| 2019 | $5,336 | $324,323 +1.9% |
| 2018 | $5,336 +1.3% | $318,276 +308.5% |
| 2017 | $5,268 +311.5% | $77,907 +15.6% |
| 2016 | $1,280 +7.5% | $67,410 +10.1% |
| 2015 | $1,191 +9.6% | $61,202 +10.3% |
| 2014 | $1,086 +7.2% | $55,493 +6.4% |
| 2013 | $1,013 +13.8% | $52,131 +19.3% |
| 2012 | $890 | $43,706 -16% |
| 2011 | -- | $52,006 +24.8% |
| 2010 | -- | $41,655 -36% |
| 2009 | -- | $65,100 -50.5% |
| 2008 | $2,586 | $131,400 -37.2% |
| 2007 | -- | $209,200 -11.6% |
| 2005 | -- | $236,700 +5.8% |
| 2004 | $1,874 +1.9% | $223,700 +43.9% |
| 2003 | $1,840 +3.9% | $155,500 +4.9% |
| 2002 | $1,771 | $148,300 +8.6% |
| 2001 | $1,771 +4.4% | $136,600 +16.2% |
| 2000 | $1,696 | $117,600 |
Find assessor info on the county website
Neighborhood: 34677
Nearby homes
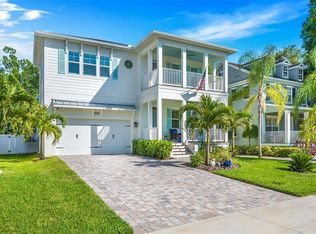
- $1,030,0005 bd3 ba2.6k sqft505 Park Blvd, Oldsmar, FL 34677Sold
- $817,200-- bd-- ba2.6k sqft501 Park Blvd, Oldsmar, FL 34677Off Market
- $--8,394 Square Feet0 Park, Oldsmar, FL 34677Off Market
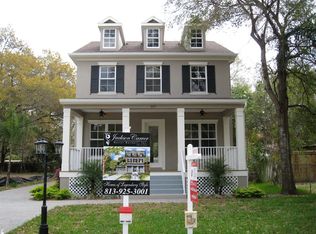
- $711,4004 bd3 ba2.7k sqft507 Park Blvd, Oldsmar, FL 34677Off Market
- $382,000-- bd2 ba1.4k sqft104 Saint Petersburg Dr, Oldsmar, FL 34677Off Market
- $--0.39 Acres0 Saint Petersburg Dr, Oldsmar, FL 34677Off Market
- $289,4005 bd2 ba2.2k sqft504 Washington Ave, Oldsmar, FL 34677Off Market
- $40,866-- bd-- ba-- sqft421 Park Blvd, Oldsmar, FL 34677Off Market
Nearby schools
GreatSchools rating
- 8/10Oldsmar Elementary SchoolGrades: PK-5Distance: 0.5 mi
- 7/10Joseph L. Carwise Middle SchoolGrades: 6-8Distance: 5.4 mi
- 7/10East Lake High SchoolGrades: PK,9-12Distance: 6.8 mi
Schools provided by the listing agent
- Elementary: Oldsmar Elementary-PN
- Middle: Carwise Middle-PN
- High: East Lake High-PN
Source: Stellar MLS. This data may not be complete. We recommend contacting the local school district to confirm school assignments for this home.
Get a cash offer in 3 minutes
Find out how much your home could sell for in as little as 3 minutes with a no-obligation cash offer.
Estimated market value
$784,300
Get a cash offer in 3 minutes
Find out how much your home could sell for in as little as 3 minutes with a no-obligation cash offer.
Estimated market value
$784,300
- Florida
- Pinellas County
- Oldsmar
- 34677
- 503 Park Blvd
Nearby cities
Nearby zip codes
Other Oldsmar Topics
