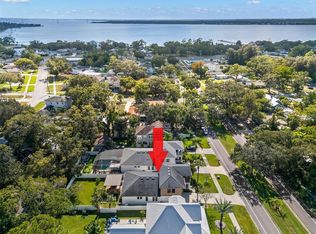
EXQUISITE 5 BEDROOM POOL HOME in historic Oldsmar. Home features a CONTEMPORARY DESIGN with European twist. Beautifully appointed with hand chosen upgrades. 10' CEILINGS on 1st floor, PRIMARY BEDROOM DOWNSTAIRS with huge bath, separate glass enclosed shower, SOAKER TUB and large walk in closet. FIFTH BEDROOM with barn door is on MAIN LEVEL and would also make a great OFFICE! DREAM KITCHEN with lots of storage! BUILT IN MICROWAVE/OVEN, PREP SINK, GLASS COOKTOP, WOOD CABINETS, and a stunning QUARTZ COUNTER. Island has built in lighting. Separate DRY BAR with storage makes a great COFFEE BAR. PLANTATION SHUTTERS THROUGHOUT! Home has 8' DOORS THROUGHOUT; Cable railing system on staircase, SHIPLAP and BOARD and BATTEN custom wall molding/design features. Trimmed windows, 8" baseboard. Upstairs flex space has Board and Batten walls and access to front balcony. Absolutely STUNNING backyard featuring IN-GROUND POOL and SPA, WATERFALL. Covered pergola creates seating for OUTDOOR GRILLING AREA, REFRIGERATOR and GRANITE COUNTERS. Yard has a drainage system surrounding it and is covered with artificial and PET FRIENDLY grass. Pool area and back deck are completely screened and feature Ballard curtains for privacy. All outdoor porch areas have composite decking - downstairs back deck is tiled. Outdoor lighting in pool area, storage shed for storing pool toys. THIS IS AN OUTSTANDING and WELL CARED FOR HOME! Short walk to beautiful parks, fishing pier, playgrounds, walking/biking paths, museum, library, schools and more! Short drive to Tampa International Airport, world class gulf beaches, sporting venues, restaurants, shopping and much more!!NEWER CONSTRUCTION STANDARDS FOR THIS HOME INSURE THAT HOME IS HIGHLY RESILIENT TO FLOOD AND HURRICANE DAMAGE. THIS HOME SUSTAINED NO DAMAGE FROM THE RECENT HURRICANES.
Sold for $1,030,000
$1,030,000
505 Park Blvd, Oldsmar, FL 34677
5beds
2,693sqft
Single Family Residence
Built in 2019
8,394 Square Feet Lot
$986,200 Zestimate®
$382/sqft
$5,125 Estimated rent
Home value
$986,200
$888,000 - $1.09M
$5,125/mo
Zestimate® history
Owner options
List your home for rent
$5,125/mo
Rent Zestimate®
Find your next renter with Zillow Rental Manager. Plus, with online applications, you can quickly screen prospective tenants – for free.
$5,125/mo
Rent Zestimate®
Refinance and save
$7,024/mo
Est. payment
Refinancing to a lower rate could help reduce your monthly payments and save thousands over the life of the loan.
$7,024/mo
Est. payment
Explore your selling options
Work with a Zillow partner agent
Leverage their expertise and Zillow's premium Showcase listings to get your home seen by more buyers.
Get startedList with your own agent
Get your home in front of millions of buyers by listing it on Zillow.
Learn how to do itSell it yourself
Take full control of how buyers see your home on Zillow by listing For Sale by Owner (FSBO).
List your homeWhat's special
In-ground poolComposite deckingGranite countersHand chosen upgradesFlex spaceStunning quartz counterHuge bath
Zillow last checked:
Listing updated:
Listed by:
Ginger Tatarzewski 813-766-7758,
FUTURE HOME REALTY INC 813-855-4982
Bought with:
Ali St Cyr, 3272034
TOMLIN, ST CYR & ASSOCIATES LLC
Source: Stellar MLS,MLS#: TB8333302 Originating MLS: Suncoast Tampa
Originating MLS: Suncoast Tampa
Facts & features
Interior
Bedrooms & bathrooms
- Bedrooms: 5
- Bathrooms: 3
- Full bathrooms: 3
Primary bedroom
- Features: Walk-In Closet(s)
- Level: First
Kitchen
- Features: Built-In Shelving, Kitchen Island, Pantry, Stone Counters, Wet Bar
- Level: First
Living room
- Level: First
Heating
- Central
Cooling
- Central Air
Appliances
- Included: Oven, Cooktop, Dishwasher, Disposal, Electric Water Heater, Exhaust Fan, Microwave, Refrigerator
- Laundry: Electric Dryer Hookup, Inside, Laundry Room
Features
- Built-in Features, Ceiling Fan(s), High Ceilings, Living Room/Dining Room Combo, Open Floorplan, Primary Bedroom Main Floor, Solid Wood Cabinets, Split Bedroom, Stone Counters, Thermostat, Walk-In Closet(s), Wet Bar
- Flooring: Laminate, Tile
- Windows: Window Treatments, Hurricane Shutters
- Has fireplace: No
Interior area
- Total structure area: 3,660
- Total interior livable area: 2,693 sqft
Property
Parking
- Total spaces: 2
- Parking features: Garage - Attached
- Attached garage spaces: 2
Features
- Levels: Two
- Stories: 2
- Exterior features: Balcony, Gray Water System, Irrigation System, Lighting, Rain Gutters, Sidewalk, Storage
- Has private pool: Yes
- Pool features: Fiber Optic Lighting, Gunite, In Ground, Lighting, Pool Alarm, Pool Sweep, Salt Water
- Spa features: In Ground
Lot
- Size: 8,394 Square Feet
- Dimensions: 50 x 168
Details
- Parcel number: 232816639360110030
- Special conditions: None
Construction
Type & style
- Home type: SingleFamily
- Property subtype: Single Family Residence
Materials
- Block
- Foundation: Block, Concrete Perimeter, Stem Wall
- Roof: Shingle
Condition
- New construction: No
- Year built: 2019
Utilities & green energy
- Sewer: Public Sewer
- Water: None
- Utilities for property: Cable Available, Electricity Connected, Phone Available, Sewer Connected, Sprinkler Meter, Street Lights, Water Connected
Community & HOA
Community
- Pet fee: $0 monthly
- Subdivision: OLDSMAR REV MAP
HOA
- Has HOA: No
Location
- Region: Oldsmar
Financial & listing details
- Price per square foot: $382/sqft
- Tax assessed value: $826,308
- Annual tax amount: $12,807
- Date on market: 1/1/2025
- Cumulative days on market: 17 days
- Listing terms: Cash,Conventional
- Ownership: Fee Simple
- Total actual rent: 0
- Electric utility on property: Yes
- Road surface type: Paved
Price history
| Date | Event | Price |
|---|---|---|
| 2/21/2025 | Sold | $1,030,000-6.3%$382/sqft |
Source:  Stellar MLS #TB8333302 Report a problem Stellar MLS #TB8333302 Report a problem | ||
| 1/19/2025 | Pending sale | $1,099,000$408/sqft |
Source: Stellar MLS #TB8333302 Report a problem | ||
| 1/1/2025 | Listed for sale | $1,099,000+6.7%$408/sqft |
Source: Stellar MLS #TB8333302 Report a problem | ||
| 6/6/2022 | Sold | $1,030,000+8.4%$382/sqft |
Source: Public Record Report a problem | ||
| 4/30/2022 | Pending sale | $949,900$353/sqft |
Source: Stellar MLS #U8159897 Report a problem | ||
| 4/28/2022 | Listed for sale | $949,900+69.7%$353/sqft |
Source: Stellar MLS #U8159897 Report a problem | ||
| 2/10/2020 | Sold | $559,900+357.1%$208/sqft |
Source: Public Record Report a problem | ||
| 2/21/2019 | Sold | $122,500-67.8%$45/sqft |
Source: Public Record Report a problem | ||
| 11/8/2006 | Sold | $380,000$141/sqft |
Source: Public Record Report a problem | ||
Public tax history
| Year | Property taxes | Tax assessment |
|---|---|---|
| 2024 | $12,807 +1.3% | $794,882 +3% |
| 2023 | $12,649 +67.4% | $771,730 +63.5% |
| 2022 | $7,557 -1.5% | $471,956 +3% |
| 2021 | $7,676 +10.4% | $458,210 +23.1% |
| 2020 | $6,951 +472.2% | $372,081 +477.5% |
| 2019 | $1,215 | $64,434 +6.2% |
| 2018 | $1,215 | $60,686 |
Find assessor info on the county website
Neighborhood: 34677
Nearby homes
- $--8,394 Square Feet0 Park, Oldsmar, FL 34677Off Market
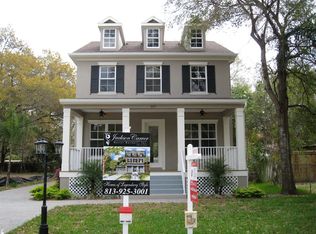
- $783,0004 bd3 ba2.4k sqft503 Park Blvd, Oldsmar, FL 34677Sold
- $711,4004 bd3 ba2.7k sqft507 Park Blvd, Oldsmar, FL 34677Off Market
- $817,200-- bd-- ba2.6k sqft501 Park Blvd, Oldsmar, FL 34677Off Market
- $1,017,2004 bd3 ba3.5k sqft103 E Arlington Ave, Oldsmar, FL 34677Off Market
- $382,000-- bd2 ba1.4k sqft104 Saint Petersburg Dr, Oldsmar, FL 34677Off Market
- $--0.39 Acres0 Saint Petersburg Dr, Oldsmar, FL 34677Off Market
- $289,4005 bd2 ba2.2k sqft504 Washington Ave, Oldsmar, FL 34677Off Market
Nearby schools
GreatSchools rating
- 8/10Oldsmar Elementary SchoolGrades: PK-5Distance: 0.5 mi
- 7/10Joseph L. Carwise Middle SchoolGrades: 6-8Distance: 5.4 mi
- 7/10East Lake High SchoolGrades: PK,9-12Distance: 6.8 mi
Schools provided by the listing agent
- Elementary: Oldsmar Elementary-PN
- Middle: Carwise Middle-PN
- High: East Lake High-PN
Source: Stellar MLS. This data may not be complete. We recommend contacting the local school district to confirm school assignments for this home.
Get a cash offer in 3 minutes
Find out how much your home could sell for in as little as 3 minutes with a no-obligation cash offer.
Estimated market value
$986,200
Get a cash offer in 3 minutes
Find out how much your home could sell for in as little as 3 minutes with a no-obligation cash offer.
Estimated market value
$986,200
- Florida
- Pinellas County
- Oldsmar
- 34677
- 505 Park Blvd
Nearby cities
Nearby zip codes
Other Oldsmar Topics
