Listing Agent is related to the Seller. This lovely townhome has been well cared for and loved. Upon entering the home, you will find a quaint foyer that is open to a spacious family room. The dining room is accented with barn doors for privacy when needed. It also works well as a flex dining/study. The kitchen has been updated and has granite countertops, stainless steel appliances, and floating shelves giving the area a spacious and modern look. There is also a large storage closet off the downstairs hallway and another one off the screen porch. If you like enjoying your coffee as the sun rises, you'll love this screen porch that overlooks a beautiful pond. Upstairs you will find a desk area at the top of the stairs that allows work space off both bedrooms. Both bedroomshave a private ensuite bathroom, and the rear bedroom overlooks the pond. If you are looking for exterior maintenance free living, this townhome will be perfect for you!
Closed
$250,000
503 Pine Bluff Dr, Summerville, SC 29483
2beds
1,286sqft
Townhouse
Built in 2006
3,484 Square Feet Lot
$249,300 Zestimate®
$194/sqft
$1,770 Estimated rent
Home value
$249,300
$237,000 - $262,000
$1,770/mo
Zestimate® history
Owner options
List your home for rent
$1,770/mo
Rent Zestimate®
Find your next renter with Zillow Rental Manager. Plus, with online applications, you can quickly screen prospective tenants – for free.
$1,770/mo
Rent Zestimate®
Refinance and save
$1,517/mo
Est. payment
Refinancing to a lower rate could help reduce your monthly payments and save thousands over the life of the loan.
$1,517/mo
Est. payment
Explore your selling options
Work with a Zillow partner agent
Leverage their expertise and Zillow's premium Showcase listings to get your home seen by more buyers.
Get startedList with your own agent
Get your home in front of millions of buyers by listing it on Zillow.
Learn how to do itSell it yourself
Take full control of how buyers see your home on Zillow by listing For Sale by Owner (FSBO).
List your homeWhat's special
Screen porchLarge storage closetSpacious family roomGranite countertopsPrivate ensuite bathroomFloating shelvesBarn doors
Zillow last checked:
Listing updated:
Listed by:
Realty ONE Group Coastal
Bought with:
Jason Mitchell Group
Source: CTMLS,MLS#: 23013476
Facts & features
Interior
Bedrooms & bathrooms
- Bedrooms: 2
- Bathrooms: 3
- Full bathrooms: 2
- 1/2 bathrooms: 1
Rooms
- Room types: Family Room, Dining Room, Eat-In-Kitchen, Family, Foyer, Laundry, Pantry, Separate Dining
Heating
- Heat Pump
Cooling
- Central Air
Appliances
- Laundry: Electric Dryer Hookup, Washer Hookup, Laundry Room
Features
- Ceiling - Smooth, Kitchen Island, Walk-In Closet(s), Ceiling Fan(s), Eat-in Kitchen, Entrance Foyer, Pantry
- Flooring: Carpet, Laminate, Vinyl
- Has fireplace: No
Interior area
- Total structure area: 1,286
- Total interior livable area: 1,286 sqft
Property
Parking
- Parking features: Off Street
Features
- Levels: Two
- Stories: 2
- Patio & porch: Front Porch, Screened
- Exterior features: Lawn Irrigation
- Waterfront features: Pond
Lot
- Size: 3,484 Square Feet
- Features: 0 - .5 Acre
Details
- Parcel number: 2321101039
Construction
Type & style
- Home type: Townhouse
- Property subtype: Townhouse
- Attached to another structure: Yes
Materials
- Brick Veneer, Vinyl Siding
- Foundation: Slab
- Roof: Architectural
Condition
- New construction: No
- Year built: 2006
Utilities & green energy
- Sewer: Public Sewer
- Water: Public
- Utilities for property: BCW & SA, Dominion Energy
Community & HOA
Community
- Features: Pool
- Subdivision: Summer Wood
Location
- Region: Summerville
Financial & listing details
- Price per square foot: $194/sqft
- Tax assessed value: $237,500
- Annual tax amount: $3,507
- Date on market: 6/14/2023
- Listing terms: Cash,Conventional,FHA,VA Loan
Price history
| Date | Event | Price |
|---|---|---|
| 8/9/2023 | Sold | $250,000+0.4%$194/sqft |
Source:  CTMLS #23013476 Report a problem CTMLS #23013476 Report a problem | ||
| 6/16/2023 | Contingent | $249,000$194/sqft |
Source: CTMLS #23013476 Report a problem | ||
| 6/14/2023 | Listed for sale | $249,000+13.2%$194/sqft |
Source: CTMLS #23013476 Report a problem | ||
| 6/22/2022 | Sold | $220,000+33.3%$171/sqft |
Source: CTMLS #22013313 Report a problem | ||
| 5/18/2020 | Sold | $165,000$128/sqft |
Source: CTMLS #20008170 Report a problem | ||
| 4/17/2020 | Pending sale | $165,000$128/sqft |
Source: Carolina One Real Estate - Trolley Road #20008170 Report a problem | ||
| 4/16/2020 | Listed for sale | $165,000$128/sqft |
Source: Carolina One Real Estate #20008170 Report a problem | ||
| 4/16/2020 | Pending sale | $165,000$128/sqft |
Source: Carolina One Real Estate #20008170 Report a problem | ||
| 3/22/2020 | Listed for sale | $165,000+37.2%$128/sqft |
Source: Carolina One Real Estate #20008170 Report a problem | ||
| 12/14/2017 | Listing removed | $1,400$1/sqft |
Source: Owner Report a problem | ||
| 11/10/2017 | Listed for rent | $1,400+7.7%$1/sqft |
Source: Owner Report a problem | ||
| 8/21/2016 | Listing removed | $1,300+44.4%$1/sqft |
Source: Owner Report a problem | ||
| 8/15/2012 | Listing removed | $900$1/sqft |
Source: Owner Report a problem | ||
| 7/26/2012 | Listed for rent | $900$1/sqft |
Source: Owner Report a problem | ||
| 7/12/2006 | Sold | $120,285$94/sqft |
Source: Public Record Report a problem | ||
Public tax history
| Year | Property taxes | Tax assessment |
|---|---|---|
| 2024 | $3,507 +296.2% | $14,250 +72.7% |
| 2023 | $885 +6.8% | $8,250 +25.6% |
| 2022 | $828 -53.9% | $6,570 +64.7% |
| 2021 | $1,798 +2.7% | $3,990 -33.5% |
| 2020 | $1,751 +7.8% | $6,000 +15.2% |
| 2018 | $1,624 | $5,210 -0.1% |
| 2017 | $1,624 +208.7% | $5,214 +0.1% |
| 2016 | $526 | $5,210 +49.7% |
| 2015 | $526 | $3,480 -36.8% |
| 2014 | $526 | $5,510 -22.9% |
| 2012 | -- | $7,150 +46.2% |
| 2010 | -- | $4,890 +16.7% |
| 2007 | $461 +53.8% | $4,190 -0.5% |
| 2006 | $299 | $4,210 |
Find assessor info on the county website
Neighborhood: 29483
Nearby homes
- $214,9902 bd3 ba1k sqft502 Pine Bluff Dr, Summerville, SC 29483For Sale

- $217,9002 bd2 ba1k sqft502 Pine Bluff Dr UNIT 502, Summerville, SC 29483Off Market

- $235,7003 bd3 ba1.3k sqft504 Pine Bluff Dr, Summerville, SC 29483Off Market
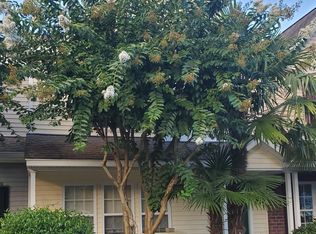
- $233,5002 bd3 ba1.2k sqft501 Pine Bluff Dr, Summerville, SC 29483Off Market

- $254,3003 bd3 ba1.3k sqft505 Pine Bluff Dr, Summerville, SC 29483Off Market
- $243,7003 bd3 ba1.3k sqft500 Pine Bluff Dr, Summerville, SC 29483Off Market
- $262,3003 bd3 ba1.3k sqft100 Leyland Ct, Summerville, SC 29483Off Market
- $253,8002 bd3 ba1.2k sqft101 Leyland Ct, Summerville, SC 29483Off Market
Nearby schools
GreatSchools rating
- NASangaree Elementary SchoolGrades: PK-2Distance: 2.5 mi
- 3/10Sangaree Middle SchoolGrades: 6-8Distance: 2.3 mi
- 5/10Stratford High SchoolGrades: 9-12Distance: 3.8 mi
Schools provided by the listing agent
- Elementary: Sangaree
- Middle: Sangaree
- High: Stratford
Source: CTMLS. This data may not be complete. We recommend contacting the local school district to confirm school assignments for this home.
Get a cash offer in 3 minutes
Find out how much your home could sell for in as little as 3 minutes with a no-obligation cash offer.
Estimated market value
$249,300
Get a cash offer in 3 minutes
Find out how much your home could sell for in as little as 3 minutes with a no-obligation cash offer.
Estimated market value
$249,300
- South Carolina
- Berkeley County
- Summerville
- 29483
- 503 Pine Bluff Dr
Nearby cities
Nearby zip codes
Other Summerville Topics
