Imagine starting your day with coffee on the screened porch as the sun rises over the peaceful pond, then ending the evening on your private, fenced paver patio surrounded by the quiet beauty of Summer Wood. Thoughtfully designed for effortless living, this well-maintained home offers stylish luxury vinyl plank flooring, tile flooring in every bathroom, generous storage, and a functional layout featuring two spacious bedrooms and two and a half bathrooms.Life here is about spending less time on maintenance and more time enjoying the things you love. The HOA handles lawn care (outside fenced areas), irrigation, exterior hazard insurance, neighborhood pools, the termite bond, annual pressure washing, and fresh pine straw, creating a true lock-and-leave lifestyle.Just minutes from Historic Downtown Summerville, you'll enjoy easy access to charming boutiques, local dining, community events, walking and biking trails, I-26, and major employers including Volvo, Boeing, and Bosch. Charleston International Airport, nearby hospitals, and Historic Downtown Charleston are all within a convenient drive. If you've been searching for a home that combines comfort, convenience, and a relaxed Lowcountry lifestyle, this is one you won't want to miss.
Active
$214,990
502 Pine Bluff Dr, Summerville, SC 29483
2beds
1,072sqft
:
Get pre-qualified$1,331/mo
Townhouse
Built in 2006
-- sqft lot
$213,700 Zestimate®
$201/sqft
$-- HOA
What's special
Peaceful pondScreened porchFunctional layoutTwo spacious bedroomsPrivate fenced paver patioGenerous storage
- 10 days |
- 288 |
- 19 |
Likely to sell faster than
Zillow last checked:
Listing updated:
Listed by:
The Boulevard Company
Source: CTMLS,MLS#: 26020766
Facts & features
Interior
Bedrooms & bathrooms
- Bedrooms: 2
- Bathrooms: 3
- Full bathrooms: 2
- 1/2 bathrooms: 1
Rooms
- Room types: Living/Dining Combo, Laundry, Pantry
Heating
- Natural Gas
Cooling
- Central Air
Appliances
- Laundry: Washer Hookup, Laundry Room
Features
- Ceiling - Smooth, Ceiling Fan(s), Pantry
- Flooring: Luxury Vinyl
- Has fireplace: No
Interior area
- Total structure area: 1,072
- Total interior livable area: 1,072 sqft
Property
Parking
- Parking features: Off Street
Features
- Levels: Two
- Stories: 2
- Patio & porch: Patio, Screened
- Fencing: Vinyl
- Waterfront features: Pond
Lot
- Features: 0 - .5 Acre
Details
- Parcel number: 2321101040
Construction
Type & style
- Home type: Townhouse
- Property subtype: Townhouse
- Attached to another structure: Yes
Materials
- Brick Veneer, Vinyl Siding
- Foundation: Slab
- Roof: Asphalt
Condition
- New construction: No
- Year built: 2006
Utilities & green energy
- Sewer: Public Sewer
- Water: Public
- Utilities for property: BCW & SA, Dominion Energy
Community & HOA
Community
- Features: Pool, Trash
- Subdivision: Summer Wood
Location
- Region: Summerville
Financial & listing details
- Price per square foot: $201/sqft
- Tax assessed value: $218,400
- Annual tax amount: $3,239
- Date on market: 7/21/2026
- Listing terms: Any,Cash,Conventional,FHA,VA Loan
Estimated market value
$213,700
$203,000 - $224,000
$1,671/mo
Price history
| Date | Event | Price |
|---|---|---|
| 7/21/2026 | Listed for sale | $214,990+7.5%$201/sqft |
Source:  CTMLS #26020766 Report a problem CTMLS #26020766 Report a problem | ||
| 12/22/2021 | Sold | $200,000$187/sqft |
Source: CTMLS #21030944 Report a problem | ||
| 11/22/2021 | Pending sale | $200,000$187/sqft |
Source: Carolina One Real Estate #21030944 Report a problem | ||
| 11/21/2021 | Contingent | $200,000$187/sqft |
Source: CTMLS #21030944 Report a problem | ||
| 11/20/2021 | Listed for sale | $200,000+81.1%$187/sqft |
Source: CTMLS #21030944 Report a problem | ||
| 8/19/2020 | Listing removed | $1,300$1/sqft |
Source: New Heights Property Management #20022215 Report a problem | ||
| 8/12/2020 | Listed for rent | $1,300+18.2%$1/sqft |
Source: New Heights Property Management #20022215 Report a problem | ||
| 4/10/2018 | Listing removed | $1,100$1/sqft |
Source: Zillow Rental Network Report a problem | ||
| 3/16/2018 | Listed for rent | $1,100+4.8%$1/sqft |
Source: Zillow Rental Network Report a problem | ||
| 3/22/2016 | Listing removed | $1,050$1/sqft |
Source: Zillow Rental Network Report a problem | ||
| 2/26/2016 | Listed for rent | $1,050$1/sqft |
Source: Zillow Rental Network Report a problem | ||
| 7/7/2006 | Sold | $110,450$103/sqft |
Source: Public Record Report a problem | ||
Public tax history
| Year | Property taxes | Tax assessment |
|---|---|---|
| 2024 | $3,239 +4.8% | $13,100 +10% |
| 2023 | $3,091 -5% | $11,910 |
| 2022 | $3,254 +107.5% | $11,910 +107.9% |
| 2021 | $1,568 -6.7% | $5,730 |
| 2020 | $1,680 +7.7% | $5,730 +15.1% |
| 2018 | $1,560 | $4,980 |
| 2017 | $1,560 +205.7% | $4,980 |
| 2016 | $510 | $4,980 +50% |
| 2015 | $510 | $3,320 |
| 2014 | $510 | $3,320 -21.9% |
| 2012 | -- | $4,250 -3.4% |
| 2010 | -- | $4,400 -21.7% |
| 2007 | $1,423 +375.1% | $5,620 |
| 2006 | $299 | $5,620 |
Find assessor info on the county website
Monthly payment
Est. payment
Payment breakdown
Explore the cost of this home by adjusting the details. Changes won't be saved.Climate risks
Neighborhood: 29483
Nearby schools
GreatSchools rating
- NASangaree Elementary SchoolGrades: PK-2Distance: 2.5 mi
- 3/10Sangaree Middle SchoolGrades: 6-8Distance: 2.3 mi
- 5/10Stratford High SchoolGrades: 9-12Distance: 3.8 mi
Schools provided by the listing agent
- Elementary: Sangaree
- Middle: Sangaree
- High: Stratford
Source: CTMLS. This data may not be complete. We recommend contacting the local school district to confirm school assignments for this home.
- $250,0002 bd3 ba1.2k sqft503 Pine Bluff Dr, Summerville, SC 29483Sold

- $227,4002 bd2 ba1k sqft502 Pine Bluff Dr UNIT 502, Summerville, SC 29483Off Market

- $246,8003 bd3 ba1.3k sqft504 Pine Bluff Dr, Summerville, SC 29483Off Market
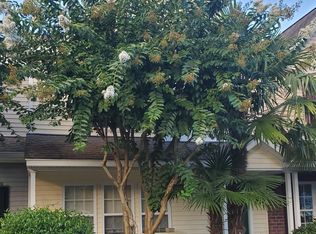
- $235,0002 bd3 ba1.2k sqft501 Pine Bluff Dr, Summerville, SC 29483Off Market

- $256,2003 bd3 ba1.3k sqft505 Pine Bluff Dr, Summerville, SC 29483Off Market
- $246,4003 bd3 ba1.3k sqft500 Pine Bluff Dr, Summerville, SC 29483Off Market
- $277,8003 bd3 ba1.3k sqft100 Leyland Ct, Summerville, SC 29483Off Market
- $243,0002 bd2 ba1k sqft404 Pine Bluff Dr, Summerville, SC 29483Off Market
A local agent can set up tours, give advice and negotiate with sellers.
A local lender can help you make sure your offer is ready when you are.
Similar homes
- $225,0002 bd3 ba1.3k sqft300 Pond Pine Trl, Summerville, SC 29483For Sale

 MLS ID #26021277, Tameika Gadson. CTMLS
 - $215,0002 bd3 ba1.2k sqft1103 Elm Hall Cir, Summerville, SC 29483For Sale
 MLS ID #26015335, Laurah Covington. CTMLS
 - $219,5002 bd3 ba1k sqft903 Elm Hall Cir, Summerville, SC 29483For Sale
 MLS ID #26017791, Steve Haycox. CTMLS
 - $217,0002 bd3 ba1.2k sqft902 Yellow Hawthorn Cir, Summerville, SC 29483For Sale
 MLS ID #26014267, Randal Longo. CTMLS
 - $230,0002 bd3 ba1.3k sqft1204 Pine Bluff Dr, Summerville, SC 29483For SaleMLS ID #26017294, Ann Foust. CTMLS
- $219,0003 bd3 ba1.3k sqft403 Tree Branch Cir, Summerville, SC 29483For SaleMLS ID #26011434, Savannah King. CTMLS
- $205,0002 bd2 ba1k sqft602 Pond Pine Trl, Summerville, SC 29483For SaleMLS ID #25027786, Dixie O'toole. CTMLS
- $235,9003 bd3 ba1.3k sqft3000 Poplar Grove Pl, Summerville, SC 29483For SaleMLS ID #26015192, Anjela Perry. CTMLS
- $245,0002 bd3 ba1.4k sqft604 Poplar Grove Pl, Summerville, SC 29483For SaleMLS ID #26010197, Larry Mazalatis. CTMLS
- $242,5003 bd3 ba1.5k sqft4202 Poplar Grove Pl, Summerville, SC 29483For SaleMLS ID #26012865, Mickey Durham. CTMLS
- $244,9973 bd3 ba1.3k sqft3406 Poplar Grove Pl, Summerville, SC 29483For SaleMLS ID #26007375, Julio Galvez. CTMLS
- $240,0002 bd3 ba1.3k sqft3102 Poplar Grove Pl, Summerville, SC 29483For SaleMLS ID #25029841, Shelley Priester. CTMLS
- $220,0002 bd3 ba1k sqft203 Weber Rd APT B, Summerville, SC 29483For SaleMLS ID #26002834, Jessica Giles. CTMLS
- $275,0002 bd3 ba1.4k sqft104 Bennett Ln #18, Summerville, SC 29483For SaleMLS ID #26020678, Paris Barr. CTMLS
- $239,9994 bd2 ba1.2k sqft2155 Poinsettia Ave, Summerville, SC 29486For SaleMLS ID #26021936, Jacqui Swain. CTMLS
- $275,0003 bd3 ba1.4k sqft300 Yellow Hawthorn Cir, Summerville, SC 29483For SaleMLS ID #26016714, Kimberly Greco. CTMLS
- $254,9002 bd3 ba1.4k sqft73 Branch Creek Trl, Summerville, SC 29483For SaleMLS ID #26014359, Tara White. CTMLS
- $--3 bd1 ba1k sqft101 Shamrock Dr, Summerville, SC 29483AuctionAuction.com 2
- $279,5003 bd3 ba1.5k sqft402 Poplar Grove Pl, Summerville, SC 29483For SaleMLS ID #26018281, Tara Heyward. CTMLS
- $250,0002 bd3 ba1.2k sqft217 Alston St, Summerville, SC 29483For SaleMLS ID #26015528, Mike Cassidy. CTMLS
