Freshly painted 4 bedroom 2 bath home with a 1044sq.ft. 2 car garage and workspace situated on a meticulously landscaped 0.26 lot. As you enter, you'll be greeted by a floor plan, with a great flow for entertaining and everyday living. Kitchen is spacious with lots of white cabinets and ample counter space. (Installed July 2019) The spacious primary bedroom is split from the other bedrooms, offering more privacy, it has a large walk in closet and en-suite bathroom. There is a separate dining area, laundry room, a spacious guest bath and three large bedrooms. Newly laid flooring, Vinyl in kitchen, dining, hallways, laundry room and bathrooms, new carpet installed in all of the bedrooms and living room. Park your cars and store your toys, lawn mower and more in the massive 2 car garage andstill have plenty of workspace for work, hobbies, etc.. Kitchen cabinets, vanities, floors and flooring, countertops, brick skirting all done within June-August 2019. This home has much to offer while being conveniently located near shops, entertainment, hospitals, businesses and major commuter routes. Come and see it today!
Active
$239,999
2155 Poinsettia Ave, Summerville, SC 29486
4beds
1,216sqft
Mobile Home
Built in 1996
0.26 Acres Lot
$237,700 Zestimate®
$197/sqft
$-- HOA
What's special
En-suite bathroomFreshly paintedSeparate dining areaThree large bedroomsNewly laid flooringSpacious guest bathLaundry room
- 39 days
- 650
- 62
Likely to sell faster than
Zillow last checked:
Listing updated:
Listed by:
Carolina One Real Estate 843-779-8660
Source: CTMLS,MLS#: 26021936
Facts & features
Interior
Bedrooms & bathrooms
- Bedrooms: 4
- Bathrooms: 2
- Full bathrooms: 2
Rooms
- Room types: Family Room, Eat-In-Kitchen, Family, Laundry
Heating
- Central
Cooling
- Central Air
Appliances
- Laundry: Electric Dryer Hookup, Washer Hookup, Laundry Room
Features
- Ceiling - Cathedral/Vaulted, Ceiling - Smooth, Walk-In Closet(s), Ceiling Fan(s), Eat-in Kitchen
- Flooring: Carpet, Vinyl
- Windows: Window Treatments
- Has fireplace: No
Interior area
- Total structure area: 1,216
- Total interior livable area: 1,216 sqft
Video & virtual tour
Property
Parking
- Total spaces: 2
- Parking features: Garage, Detached, Off Street
- Garage spaces: 2
Features
- Levels: One
- Stories: 1
- Fencing: Partial
Lot
- Size: 0.26 Acres
- Features: 0 - .5 Acre, High, Interior Lot
Details
- Additional structures: Workshop
- Parcel number: 2221403037
Construction
Type & style
- Home type: MobileManufactured
- Property subtype: Mobile Home
Materials
- Vinyl Siding
- Foundation: Crawl Space
- Roof: Metal
Condition
- New construction: No
- Year built: 1996
Utilities & green energy
- Sewer: Public Sewer
- Water: Public
- Utilities for property: BCW & SA, Berkeley Elect Co-Op
Community & HOA
Community
- Features: Trash
- Subdivision: Elm Village
Location
- Region: Summerville
Financial & listing details
- Price per square foot: $197/sqft
- Tax assessed value: $139,400
- Annual tax amount: $1,645
- Date on market: 8/1/2026
- Listing terms: Cash,Conventional,VA Loan
- Body type: Single Wide
Estimated market value
$237,700
$226,000 - $250,000
Not available
Price history
| Date | Event | Price |
|---|---|---|
| 8/1/2026 | Listed for sale | $239,999+84.8%$197/sqft |
Source:  CTMLS #26021936 Report a problem CTMLS #26021936 Report a problem | ||
| 11/8/2019 | Listing removed | $129,900$107/sqft |
Source: Carolina One Real Estate - Trolley Road #19025053 Report a problem | ||
| 8/29/2019 | Listed for sale | $129,900+355.8%$107/sqft |
Source: Carolina One Real Estate #19025053 Report a problem | ||
| 3/25/1993 | Sold | $28,500$23/sqft |
Source: Agent Provided Report a problem | ||
Public tax history
| Year | Property taxes | Tax assessment |
|---|---|---|
| 2024 | $1,645 +8.5% | $6,260 +15.1% |
| 2023 | $1,516 -4.5% | $5,440 |
| 2022 | $1,587 +6.6% | $5,440 |
| 2021 | $1,489 -7.2% | $5,440 |
| 2020 | $1,605 +384.6% | $5,440 +353.3% |
| 2018 | $331 | $1,200 +112.8% |
| 2017 | $331 | $564 |
Find assessor info on the county website
Monthly payment
Climate risks
Neighborhood: 29486
Nearby schools
Schools provided by the listing agent
- Elementary: Sangaree
- Middle: Sangaree
- High: Stratford
Source: CTMLS. This data may not be complete. We recommend contacting the local school district to confirm school assignments for this home.
- $8,800-- bd-- ba1.2k sqft2155 Poinsettia Ave, Summerville, SC 29486Off Market
- $238,9004 bd2 ba2.1k sqft2157 Poinsettia Ave, Summerville, SC 29486Off Market
- $6,8003 bd2 ba1.1k sqft2153 Poinsettia Ave, Summerville, SC 29483Off Market
- $253,600-- bd2 ba1.1k sqft2153 Poinsettia Ave, Summerville, SC 29486Off Market
Similar homes
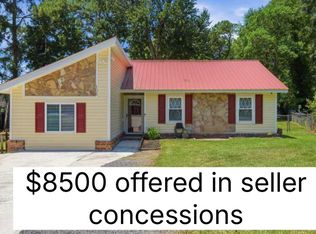
- $265,0003 bd2 ba1k sqft103 McDuffie Ct, Summerville, SC 29486For Sale

 MLS ID #26019081, Ryan Snyder. CTMLS
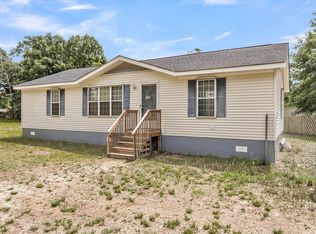
 - $295,0004 bd2 ba1.4k sqft106 Cambell Ct, Summerville, SC 29486For Sale
 MLS ID #26019268, Danielle Mongrain. CTMLS
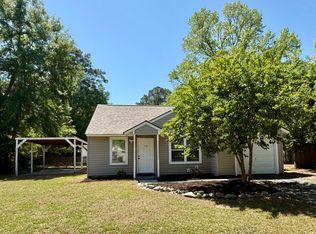
 - $250,0003 bd2 ba1.2k sqft115 Decker Ct, Moncks Corner, SC 29461For Sale
 MLS ID #26013253, Mason Thurber. CTMLS
 - $230,0003 bd1 ba1k sqft112 Tabby Creek Cir, Summerville, SC 29486For Sale
 MLS ID #26011113, Bob Chambers. CTMLS
 - $310,0004 bd2 ba1.3k sqft202 Gippy Dr, Summerville, SC 29486For SaleMLS ID #26024953, Tammy Reghay. CTMLS
- $283,0003 bd2 ba1.1k sqft1318 Hampton Dr, Summerville, SC 29486For SaleMLS ID #26021618, Chas Nichol. CTMLS
- $275,0003 bd2 ba1.2k sqft123 Crooked Creek Ct, Summerville, SC 29486For SaleMLS ID #26017399, Gino Lucarelli. CTMLS
- $320,0003 bd2 ba1.2k sqft103 Betsy Ln, Summerville, SC 29486For SaleMLS ID #26022024, Chris Patricola. CTMLS
- $250,0003 bd1 ba1k sqft111 Fripp Ln, Summerville, SC 29483For SaleMLS ID #26015521, Connie White. CTMLS
- $275,0003 bd1 ba1.2k sqft307 Umbria Dr, Summerville, SC 29486For SaleMLS ID #26019400, Joy Gerardi. CTMLS
- $309,9003 bd2 ba1.4k sqft103 Tram Ct, Summerville, SC 29486For SaleMLS ID #26016490, Danielle Mongrain. CTMLS
- $335,0003 bd2 ba1.3k sqft103 Felicia Ct, Summerville, SC 29486For SaleMLS ID #26021527, Mallory Sinclair. CTMLS
- $325,0004 bd2 ba1.4k sqft107 White Water Ct, Summerville, SC 29486For SaleMLS ID #26016863, Julia Chandler. CTMLS
- $250,0003 bd2 ba1.7k sqft101 Lee St, Summerville, SC 29485For SaleMLS ID #25024900, Kristy Gore. CTMLS
- $292,0003 bd3 ba1.3k sqft1212 Jeanna St, Summerville, SC 29486For SaleMLS ID #26017333, Mike Waites. CTMLS
- $330,0003 bd2 ba1.3k sqft104 Forest Ln, Summerville, SC 29486For SaleMLS ID #26018643, Jackie Lopez-noguera. CTMLS
- $230,0003 bd2 ba1.7k sqft111 Miley Dr, Summerville, SC 29485For SaleMLS ID #26020884, Mackenzie Crabtree. CTMLS
- $255,0003 bd2 ba1.2k sqft220 Crestwood Dr, Summerville, SC 29483For SaleMLS ID #26022153, Stelina Tibodeau. CTMLS
- $255,0004 bd1 ba1.2k sqft19 Aldene Ave, Goose Creek, SC 29445For SaleMLS ID #26022450, Dustin Guthrie. CTMLS
- $220,0003 bd3 ba1.6k sqft209 Grand Oaks Dr, Ladson, SC 29456For SaleMLS ID #26025259, Sarah Cameron. CTMLS
