A rare Tennessee legacy estate, this impeccably maintained property encompasses approximately 209 acres of exceptional privacy, natural beauty, and refined country living. Designed for those who value space, seclusion, and uncompromising quality, the estate presents a remarkable combination of residential comfort, recreation, and versatility. At the heart of the property, the beautifully renovated farmhouse pairs timeless character with thoughtful modern updates. A spacious living and game room is anchored by a striking two-sided fireplace, while the well-appointed kitchen offers a gas range, double ovens, generous pantry storage, and inviting spaces for entertaining. Composite decking extends the living experience outdoors, complemented by public water and fiber-optic internet. Equally impressive, the extraordinary 60-by-80-foot auxiliary building offers expansive finished living and entertainment areas, a bar with beverage and wine refrigerators, private bedroom, bath, loft, storage rooms, and multiple mini-split systems. An adjoining heated and cooled garage is expansive and features 14-foot doors, an epoxy floor, center drain, and storm shelter. This exceptional space is ideally suited for a motorcoach, boat collection, equipment, workshop, or recreational pursuits. An additional detached storage garage provides an ideal location for tractors, mowers, and other land-maintenance equipment. Across this gorgeous acreage, you will discover rolling terrain, wooded trails, open areas, a creek, natural spring, metal fencing, fire-pit gathering area, and primitive barn which create a private landscape rich with possibilities. Whether envisioned as a secluded family retreat, working homestead, recreational estate, or distinguished full-time residence, this property offers an extraordinary setting for generations to come.
Active
$2,700,000
503 Rowland Hollow Rd, Liberty, TN 37095
2beds
2,134sqft
Single Family Residence, Residential
Built in 1946
209.11 Acres Lot
$-- Zestimate®
$1,265/sqft
$-- HOA
What's special
Epoxy floorNatural springAdditional detached storage garageFire-pit gathering areaPrivate bedroomGas rangeRolling terrain
- 3 days
- 8,887
- 232
Zillow last checked:
Listing updated:
Listed by:
Kristie Driver, Broker | Partner 615-934-7513,
Center Hill Realty 615-597-8488,
Robin Driver 615-417-0842,
Center Hill Realty
Source: RealTracs MLS as distributed by MLS GRID,MLS#: 3633641
Facts & features
Interior
Bedrooms & bathrooms
- Bedrooms: 2
- Bathrooms: 2
- Full bathrooms: 2
- Main level bedrooms: 2
Bedroom 1
- Features: Full Bath
- Area: 195 Square Feet
- Dimensions: 15x13
Bedroom 2
- Features: Bath
- Area: 140 Square Feet
- Dimensions: 14x10
Den
- Features: Separate
- Area: 225 Square Feet
- Dimensions: 15x15
Kitchen
- Area: 987 Square Feet
- Dimensions: 21x47
Living room
- Features: Great Room
- Area: 720 Square Feet
- Dimensions: 20x36
Other
- Features: Utility Room
- Area: 196 Square Feet
- Dimensions: 14x14
Other
- Area: 255 Square Feet
- Dimensions: 15x17
Heating
- Central
Cooling
- Ceiling Fan(s), Central Air, Electric
Appliances
- Included: Double Oven, Built-In Gas Range, Dishwasher, Dryer, Refrigerator, Washer
- Laundry: Electric Dryer Hookup, Washer Hookup
Features
- Ceiling Fan(s), Pantry, Walk-In Closet(s), High Speed Internet, Kitchen Island
- Flooring: Luxury Vinyl, Tile
- Basement: Crawl Space
- Number of fireplaces: 1
- Fireplace features: Gas, Great Room
Interior area
- Total structure area: 2,134
- Total interior livable area: 2,134 sqft
- Finished area above ground: 2,134
Property
Parking
- Total spaces: 5
- Parking features: Garage Door Opener, Detached, Driveway, Gravel
- Garage spaces: 5
- Has uncovered spaces: Yes
Features
- Levels: One
- Stories: 1
- Patio & porch: Porch, Covered, Deck
- Has view: Yes
- View description: Mountain(s)
Lot
- Size: 209.11 Acres
- Features: Hilly, Level, Private, Views, Wooded
- Topography: Hilly,Level,Private,Views,Wooded
Details
- Additional structures: Storm Shelter, Barn(s), Guest House
- Parcel number: 026 03200 000
- Special conditions: Standard
Construction
Type & style
- Home type: SingleFamily
- Property subtype: Single Family Residence, Residential
Materials
- Fiber Cement
- Roof: Metal
Condition
- New construction: No
- Year built: 1946
Utilities & green energy
- Sewer: Septic Tank
- Water: Public
- Utilities for property: Electricity Available, Water Available
Community & HOA
Community
- Security: Security Gate, Smoke Detector(s)
- Subdivision: None
HOA
- Has HOA: No
Location
- Region: Liberty
Financial & listing details
- Price per square foot: $1,265/sqft
- Tax assessed value: $646,900
- Annual tax amount: $2,098
- Date on market: 11/6/2026
- Electric utility on property: Yes
Estimated market value
Not available
Estimated sales range
Not available
Not available
Price history
| Date | Event | Price |
|---|---|---|
| 11/6/2026 | Listed for sale | $2,700,000+441.1%$1,265/sqft |
Source:  RealTracs MLS as distributed by MLS GRID #3633641 Report a problem | ||
| 7/12/2021 | Sold | $499,000-0.2%$234/sqft |
Source: RealTracs MLS as distributed by MLS GRID #1914762 Report a problem | ||
| 1/20/2021 | Listing removed | -- |
Source: RealTracs MLS as distributed by MLS GRID Report a problem | ||
| 2/20/2019 | Sold | $499,999+0%$234/sqft |
Source: Agent Provided Report a problem | ||
| 12/14/2018 | Listed for sale | $499,900-16.7%$234/sqft |
Source: Crye-Leike, Inc., REALTORS #1914762 Report a problem | ||
| 2/3/2015 | Listing removed | $599,900$281/sqft |
Source: Crye-Leike #1603133 Report a problem | ||
| 1/20/2015 | Listed for sale | $599,900$281/sqft |
Source: Crye-Leike #1603133 Report a problem | ||
Public tax history
| Year | Property taxes | Tax assessment |
|---|---|---|
| 2025 | $2,098 | $83,575 |
| 2024 | $2,098 +25.5% | $83,575 |
| 2023 | $1,672 +15.6% | $83,575 |
| 2022 | $1,447 | $83,575 +28.2% |
| 2021 | -- | $65,200 +35.1% |
| 2020 | $1,025 | $48,275 |
| 2019 | $1,025 +15.8% | $48,275 |
| 2018 | $885 +0% | $48,275 |
| 2017 | $885 -1.4% | $48,275 -1.4% |
| 2016 | $898 +13.2% | $48,950 |
| 2015 | $793 +12.1% | $48,950 +12.1% |
| 2014 | $708 | $43,675 |
| 2013 | $708 +2.6% | $43,675 +2.6% |
| 2011 | $689 +21.4% | $42,550 +9.4% |
| 2010 | $568 | $38,900 |
| 2009 | $568 | $38,900 |
| 2008 | $568 -0.7% | $38,900 +15.6% |
| 2007 | $572 -10.5% | $33,650 |
| 2006 | $639 +25.8% | $33,650 |
| 2005 | $508 -7.4% | $33,650 |
| 2004 | $549 +5.2% | $33,650 +5.2% |
| 2003 | $521 | $31,975 +18% |
| 2001 | -- | $27,107 |
Find assessor info on the county website
Monthly payment
Est. payment
Payment breakdown
Explore the cost of this home by adjusting the details. Changes won't be saved.Climate risks
Neighborhood: 37095
Nearby schools
Schools provided by the listing agent
- Elementary: DeKalb West Elementary
- Middle: DeKalb Middle School
- High: De Kalb County High School
Source: RealTracs MLS as distributed by MLS GRID. This data may not be complete. We recommend contacting the local school district to confirm school assignments for this home.

Similar homes
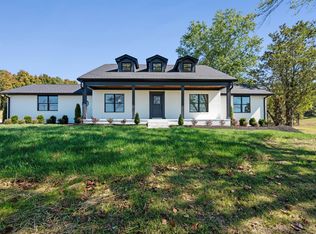
- $3,400,0003 bd3 ba1.9k sqft3261 Bell Rd, Watertown, TN 37184For Sale

 MLS ID #3229596, Steve Jones. RealTracs MLS as distributed by MLS GRID
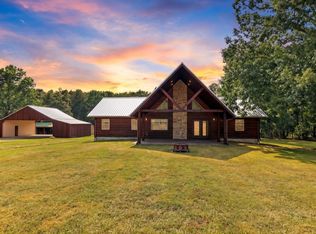
- $1,350,0005 bd4 ba3k sqft14591 Cainsville Rd, Lebanon, TN 37090For Sale
 MLS ID #3615415, Trent Maasen, GRI, Auctioneer. RealTracs MLS as distributed by MLS GRID
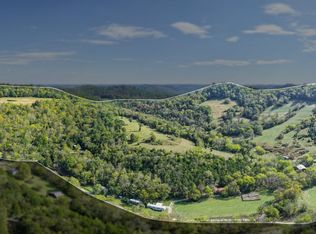
- $1,450,0003 bd2 ba2.4k sqft2909B Beech Log Rd, Watertown, TN 37184For Sale
 MLS ID #3597061, Gary Ashton. RealTracs MLS as distributed by MLS GRID
- $3,750,0003 bd1 ba1.2k sqft642 Club Springs Rd, Buffalo Valley, TN 38548For Sale
 MLS ID #3622207, Rex Russell. RealTracs MLS as distributed by MLS GRID
