Welcome to 503 Ruxton Drive, where convenience meets timeless charm! Step inside, and you'll find beautiful hardwood floors leading to a bright formal living room with a large picture window, a spacious dining room, and an inviting eat-in kitchen that opens up to a sunny Florida room. The finished lower level, complete with a full bath, walk-in closet, and its own private entrance, offers endless possibilities—whether you’re looking for an in-law suite, a home office, or a guest space with added privacy. Upstairs, you'll find three generously sized bedrooms, all featuring those same gorgeous hardwood floors. The well-maintained bathrooms have a nostalgic, vintage charm that's hard to find these days. The outdoor space is just as impressive. Enjoy your morning coffee on the covered front porch or host a gathering on one of the two brick paver patios or the screened-in porch. With two cozy wood-burning fireplaces, a spacious tree-lined yard, and a two-car garage, this home perfectly balances character and convenience. Beyond the home, the location offers even more. You’re just minutes from the scenic trails and lush gardens of Rockwood Park, along with the concerts, programs, and outdoor adventures at Bellevue State Park. This isn’t just a home—it’s a lifestyle. Opportunities like this don’t come around often—schedule your showing before it’s gone!
Sold for $470,000
$470,000
503 Ruxton Dr, Wilmington, DE 19809
3beds
3,033sqft
Single Family Residence
Built in 1956
0.35 Acres Lot
$508,700 Zestimate®
$155/sqft
$3,031 Estimated rent
Home value
$508,700
$478,000 - $544,000
$3,031/mo
Zestimate® history
Owner options
List your home for rent
$3,031/mo
Rent Zestimate®
Find your next renter with Zillow Rental Manager. Plus, with online applications, you can quickly screen prospective tenants – for free.
$3,031/mo
Rent Zestimate®
Refinance and save
$2,893/mo
Est. payment
Refinancing to a lower rate could help reduce your monthly payments and save thousands over the life of the loan.
$2,893/mo
Est. payment
Explore your selling options
Work with a Zillow partner agent
Leverage their expertise and Zillow's premium Showcase listings to get your home seen by more buyers.
Get startedList with your own agent
Get your home in front of millions of buyers by listing it on Zillow.
Learn how to do itSell it yourself
Take full control of how buyers see your home on Zillow by listing For Sale by Owner (FSBO).
List your homeWhat's special
Private entranceSpacious tree-lined yardBrick paver patiosWell-maintained bathroomsFinished lower levelCozy wood-burning fireplacesHardwood floors
Zillow last checked:
Listing updated:
Listed by:
Tricia Harling 302-593-4355,
Patterson-Schwartz-Hockessin
Bought with:
Jackie Ogden, R3-0008904
Long & Foster Real Estate, Inc.
Source: Bright MLS,MLS#: DENC2069182
Facts & features
Interior
Bedrooms & bathrooms
- Bedrooms: 3
- Bathrooms: 3
- Full bathrooms: 3
Basement
- Area: 0
Heating
- Forced Air, Natural Gas
Cooling
- Central Air, Natural Gas
Appliances
- Included: Gas Water Heater
Features
- Flooring: Carpet, Hardwood, Vinyl
- Has basement: No
- Number of fireplaces: 2
Interior area
- Total structure area: 3,033
- Total interior livable area: 3,033 sqft
- Finished area above ground: 3,033
- Finished area below ground: 0
Property
Parking
- Total spaces: 2
- Parking features: Garage Faces Rear, Attached
- Attached garage spaces: 2
Accessibility
- Accessibility features: Accessible Entrance
Features
- Levels: Multi/Split,Three
- Stories: 3
- Patio & porch: Patio, Porch, Screened
- Exterior features: Extensive Hardscape, Flood Lights
- Pool features: None
Lot
- Size: 0.35 Acres
- Features: Backs to Trees, Cul-De-Sac
Details
- Additional structures: Above Grade, Below Grade
- Parcel number: 06131.00048
- Zoning: NC10
- Special conditions: Standard
Construction
Type & style
- Home type: SingleFamily
- Property subtype: Single Family Residence
Materials
- Brick, Copper Plumbing, Stone, Vinyl Siding
- Foundation: Block, Brick/Mortar, Stone
Condition
- New construction: No
- Year built: 1956
Utilities & green energy
- Sewer: Public Sewer
- Water: Public
Community & HOA
Community
- Subdivision: Georgian Terrace
HOA
- Has HOA: Yes
- HOA fee: $50 annually
Location
- Region: Wilmington
Financial & listing details
- Price per square foot: $155/sqft
- Tax assessed value: $65,600
- Annual tax amount: $1,996
- Date on market: 10/16/2024
- Listing agreement: Exclusive Right To Sell
- Inclusions: Washer, Dryer, Shed
- Ownership: Fee Simple
Price history
| Date | Event | Price |
|---|---|---|
| 11/12/2024 | Sold | $470,000$155/sqft |
Source:  Bright MLS #DENC2069182 Report a problem Bright MLS #DENC2069182 Report a problem | ||
| 10/21/2024 | Contingent | $470,000$155/sqft |
Source: Bright MLS #DENC2069182 Report a problem | ||
| 10/21/2024 | Price change | $470,000+2.2%$155/sqft |
Source: Bright MLS #DENC2069182 Report a problem | ||
| 10/16/2024 | Listed for sale | $460,000+86.7%$152/sqft |
Source: Bright MLS #DENC2069182 Report a problem | ||
| 11/6/2002 | Sold | $246,400$81/sqft |
Source: Public Record Report a problem | ||
Public tax history
| Year | Property taxes | Tax assessment |
|---|---|---|
| 2025 | -- | $493,600 +405.7% |
| 2024 | $1,997 +12.1% | $97,600 |
| 2023 | $1,782 -2.1% | $97,600 |
| 2022 | $1,821 -5.2% | $97,600 |
| 2021 | $1,920 0% | $97,600 |
| 2020 | $1,921 +0.2% | $97,600 |
| 2019 | $1,918 +7.5% | $97,600 |
| 2017 | $1,784 +6.1% | $97,600 |
| 2016 | $1,682 | $97,600 |
| 2015 | $1,682 +11.6% | $97,600 |
| 2014 | $1,508 | $97,600 |
| 2013 | -- | $97,600 |
| 2012 | -- | $97,600 |
| 2011 | -- | $97,600 |
| 2010 | -- | $97,600 |
| 2009 | -- | $97,600 |
| 2008 | -- | $97,600 +1.7% |
| 2007 | -- | $96,000 |
| 2006 | -- | $96,000 |
| 2005 | -- | $96,000 |
| 2004 | -- | $96,000 |
| 2003 | -- | $96,000 |
| 2002 | -- | $96,000 |
| 2001 | -- | $96,000 |
Find assessor info on the county website
Neighborhood: 19809
Nearby homes
- $412,1003 bd2 ba2k sqft505 Ruxton Dr, Wilmington, DE 19809Off Market
- $424,6003 bd2 ba2.1k sqft501 Ruxton Dr, Wilmington, DE 19809Off Market
- $583,3004 bd2 ba2.7k sqft503 Saint George Dr, Wilmington, DE 19809Off Market
- $515,0003 bd3 ba2.4k sqft501 Saint George Dr, Wilmington, DE 19809Off Market
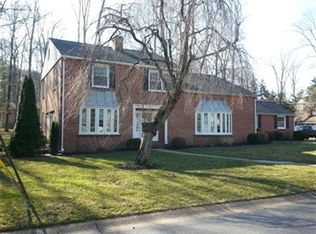
- $431,8004 bd2 ba2.4k sqft502 Ruxton Dr, Wilmington, DE 19809Off Market
- $555,0003 bd3 ba2.4k sqft504 Ruxton Dr, Wilmington, DE 19809Sold
- $474,5003 bd3 ba1.7k sqft505 Saint George Dr, Wilmington, DE 19809Off Market
- $507,7005 bd3 ba2.9k sqft500 Ruxton Dr, Wilmington, DE 19809Off Market
Nearby schools
GreatSchools rating
- 2/10Harlan (David W. ) Elementary SchoolGrades: K-5Distance: 1 mi
- 5/10duPont (Pierre S.) Middle SchoolGrades: 6-8Distance: 1.1 mi
- 6/10Mount Pleasant High SchoolGrades: 9-12Distance: 0.5 mi
Schools provided by the listing agent
- District: Brandywine
Source: Bright MLS. This data may not be complete. We recommend contacting the local school district to confirm school assignments for this home.
Get a cash offer in 3 minutes
Find out how much your home could sell for in as little as 3 minutes with a no-obligation cash offer.
Estimated market value
$508,700
Get a cash offer in 3 minutes
Find out how much your home could sell for in as little as 3 minutes with a no-obligation cash offer.
Estimated market value
$508,700
- Delaware
- New Castle County
- Wilmington
- 19809
- 503 Ruxton Dr
Nearby cities
Nearby neighborhoods
Nearby zip codes
Other Wilmington Topics
