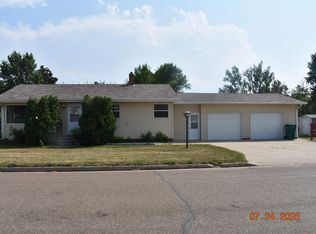
WELCOME to 503 SAYLER STREET! Featuring 4 bedrooms (two non-conforming) and 2 full bathrooms, this 2101 sq. ft ranch-style home provides comfortable small town living just a short distance from the local school and downtown amenities in Underwood, North Dakota. The main level features two spacious primary bedrooms, a full bathroom, and a bright, open living area. The lower level includes two non-conforming bedrooms - one currently used as a laundry room - a full bath, a large second living area, and an additional storage/utility room. Fresh paint, updated flooring, and a newly installed bathtub on the main level are just a few of the recent improvements completed throughout the home. The two-stall insulated garage provides ample year-round storage and includes additional shelving and a workbench. Conveniently located approximately 10 miles from the Falkirk Mine, Rainbow Energy Center, and the Blue Flint Ethanol Plant, this home offers a great opportunity for welcoming a new or existing community member to the area. Contact your favorite realtor today to schedule a showing!
For sale
Price cut: $7.5K (5/14)
$199,990
503 Sayler St, Underwood, ND 58576
4beds
2,101sqft
:
Get pre-qualified$1,297/mo
Single Family Residence
Built in 1976
0.26 Acres Lot
$-- Zestimate®
$95/sqft
$-- HOA
What's special
Two-stall insulated garageUpdated flooringTwo spacious primary bedroomsFresh paintNewly installed bathtub
- 79 days |
- 220 |
- 10 |
Zillow last checked:
Listing updated:
Listed by:
Brett M Schreiner 701-315-0497,
CENTURY 21 Morrison Realty 701-223-6654
Source: Great North MLS,MLS#: 4025391
Facts & features
Interior
Bedrooms & bathrooms
- Bedrooms: 4
- Bathrooms: 2
- Full bathrooms: 2
Other
- Level: Basement
Other
- Description: Currently Used as Laundry
- Level: Basement
Bedroom 1
- Level: Main
Bedroom 2
- Level: Main
Bathroom 1
- Level: Main
Bathroom 2
- Level: Basement
Dining room
- Level: Main
Kitchen
- Level: Main
Laundry
- Level: Basement
Living room
- Level: Main
Living room
- Level: Basement
Other
- Level: Basement
Heating
- Forced Air, Natural Gas
Cooling
- Central Air
Appliances
- Included: Dishwasher, Disposal, Dryer, Microwave, Oven, Refrigerator, Washer
Features
- Central Vacuum, Main Floor Bedroom, Primary Bath
- Flooring: Carpet, Laminate, Linoleum
- Windows: Window Treatments
- Basement: Finished,Storage Space
- Has fireplace: No
Interior area
- Total structure area: 2,101
- Total interior livable area: 2,101 sqft
- Finished area above ground: 1,176
- Finished area below ground: 925
Property
Parking
- Total spaces: 2
- Parking features: Garage Door Opener, Heated Garage, Insulated, Parking Pad, Workshop in Garage, Workbench, Storage, RV Access/Parking, Inside Entrance, Driveway, Attached
- Attached garage spaces: 2
Features
- Patio & porch: Patio
- Exterior features: Keyless Entry
- Fencing: None
Lot
- Size: 0.26 Acres
- Dimensions: 150 x 75
- Features: Lot - Owned, Rectangular Lot
Details
- Parcel number: 80200100006000
Construction
Type & style
- Home type: SingleFamily
- Architectural style: Ranch
- Property subtype: Single Family Residence
Materials
- Masonite
- Foundation: Concrete Perimeter
- Roof: Asphalt
Condition
- New construction: No
- Year built: 1976
Utilities & green energy
- Sewer: Public Sewer
- Water: Public
- Utilities for property: Sewer Connected, Natural Gas Connected, Water Connected, Trash Pickup - Public, Cable Available, Electricity Connected
Community & HOA
Community
- Security: Smoke Detector(s), Security System
HOA
- Services included: None
Location
- Region: Underwood
Financial & listing details
- Price per square foot: $95/sqft
- Tax assessed value: $136,900
- Annual tax amount: $1,931
- Date on market: 5/14/2026
- Listing terms: Cash,Conventional,No Seller Finance
- Electric utility on property: Yes
Estimated market value
Not available
Estimated sales range
Not available
$1,301/mo
Price history
| Date | Event | Price |
|---|---|---|
| 5/14/2026 | Price change | $199,990-3.6%$95/sqft |
Source: Great North MLS #4025391 Report a problem | ||
| 5/7/2026 | Listed for sale | $207,500$99/sqft |
Source: Great North MLS #4022952 Report a problem | ||
| 4/29/2026 | Pending sale | $207,500$99/sqft |
Source: Great North MLS #4022952 Report a problem | ||
| 3/16/2026 | Price change | $207,500-1.2%$99/sqft |
Source: Great North MLS #4022952 Report a problem | ||
| 12/8/2025 | Listed for sale | $210,000$100/sqft |
Source: Great North MLS #4022952 Report a problem | ||
| 12/4/2025 | Listing removed | -- |
Source: Owner Report a problem | ||
| 11/17/2025 | Listed for sale | $210,000$100/sqft |
Source: Owner Report a problem | ||
| 5/26/2023 | Sold | -- |
Source:  Minot MLS #230475 Report a problem Minot MLS #230475 Report a problem | ||
| 11/8/2022 | Sold | -- |
Source: Public Record Report a problem | ||
| 10/31/2014 | Sold | -- |
Source: Great North MLS #3322676 Report a problem | ||
Public tax history
| Year | Property taxes | Tax assessment |
|---|---|---|
| 2024 | $1,677 -1.4% | $6,161 +8% |
| 2023 | $1,701 +5.2% | $5,706 +3.8% |
| 2022 | $1,617 +2.9% | $5,495 |
| 2021 | $1,571 +1.1% | $5,495 |
| 2020 | $1,555 +3% | $5,495 |
| 2019 | $1,509 | $5,495 -91% |
| 2018 | -- | $61,050 |
| 2017 | -- | $61,050 |
| 2016 | -- | $61,050 |
| 2015 | -- | -- |
| 2014 | -- | -- |
| 2013 | -- | -- |
| 2011 | -- | -- |
Find assessor info on the county website
Monthly payment
Est. payment
Payment breakdown
Explore the cost of this home by adjusting the details. Changes won't be saved.Climate risks
Neighborhood: 58576
Nearby schools
GreatSchools rating
- 2/10Underwood Elementary SchoolGrades: PK-6Distance: 0.2 mi
- 9/10Underwood High SchoolGrades: 7-12Distance: 0.2 mi
- $271,5006 bd2 ba2.6k sqft505 Sayler St, Underwood, ND 58576Off Market
- $3,800-- bd-- ba-- sqft505 Sayler St, Underwood, ND 58576Off Market
- $221,5004 bd2 ba1.3k sqft407 Sayler St, Underwood, ND 58576Off Market
- $261,9003 bd1 ba1.7k sqft606 W Grant Ave, Underwood, ND 58576Off Market
- $215,5004 bd1 ba1.2k sqft704 W McKinley Ave, Underwood, ND 58576Off Market
- $202,6003 bd2 ba1.8k sqft506 Sayler St, Underwood, ND 58576Off Market
- $229,6003 bd2 ba1.8k sqft506 Sayler St, Turtle Lake, ND 58576Off Market
- $11,6002 bd1 ba840 sqft410 Sayler St, Underwood, ND 58576Off Market
A local agent can set up tours, give advice and negotiate with sellers.
Similar homes
- $224,9005 bd3 ba2.3k sqft1107 Cannon Ln, Washburn, ND 58577For Sale
 MLS ID #4025196, DANIELLE C LEVEY, MIKE NELSON REALTY. Great North MLS
 - $195,0004 bd2 ba2.3k sqft134 1st Ave SE, Garrison, ND 58540For Sale
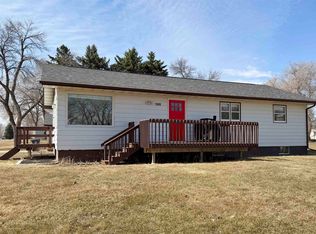
 MLS ID #261243, MICHAEL MATTESON. Minot MLS
 - $165,0004 bd2 ba2.5k sqft500 Arthur St, Stanton, ND 58571For Sale
 MLS ID #260474, Jennifer Cook. Minot MLS
 - $159,9002 bd2 ba1.3k sqft421 Roosevelt St, Turtle Lake, ND 58575For Sale
 MLS ID #4026728, BRENDA FOSTER, Capital Real Estate Partners. Great North MLS
 - $174,9003 bd2 ba1.2k sqft90 1st St E, Coleharbor, ND 58531For SaleMLS ID #4025998, Caitlin Jangula, GOLDSTONE REALTY. Great North MLS
- $169,5002 bd2 ba1.8k sqft145 2nd St SE, Garrison, ND 58540For SaleMLS ID #261026, MICHAEL MATTESON. Minot MLS
- $159,9003 bd1 ba1.2k sqft814 4th Ave, Washburn, ND 58577For SaleMLS ID #4025291, Carter P Berger, Realty One Group - Encore. Great North MLS
- $130,0006 bd3 ba2.5k sqft116 3rd Ave E, Turtle Lake, ND 58575For Sale By Owner
- $295,0003 bd2 ba2.7k sqft336 7th St NE, Garrison, ND 58540For Sale By Owner
- $105,0002 bd2 ba1.2k sqft118 2nd Ave E, Turtle Lake, ND 58575For SaleMLS ID #251817, Trude Skalicky. Minot MLS
- $299,5003 bd3 ba3.1k sqft303 1st Ave NE, Garrison, ND 58540For SaleMLS ID #4024599, Clint Feland, Broadway Realty & Land Company. Great North MLS
- $269,9002 bd2 ba1.4k sqft403 3rd St #4, Riverdale, ND 58565For SaleMLS ID #4024044, ANN ANDRE, eXp Realty. Great North MLS
