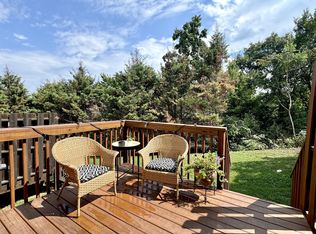
Welcome to your slice of paradise in Nashville! This charming home boasts an updated kitchen and elegant hardwood flooring on the first floor. Perfect for entertaining, a convenient half bath downstairs caters to guests. Enjoy ultimate privacy with no rear neighbors and soak up the serenity from your beautiful outdoor deck. Natural light pours in through large windows, showcasing scenic views. Centrally located, just 15 miles from downtown Nashville and a quick 13-mile drive to Green Hills Mall. Both bedrooms offer full bathrooms and walk-in closets, ensuring comfort and convenience. Don't miss out on this perfect blend of luxury and location!
Closed
$350,000
503 Swiss Ave, Nashville, TN 37211
2beds
1,232sqft
Townhouse, Residential, Condominium
Built in 2005
435 Square Feet Lot
$313,500 Zestimate®
$284/sqft
$1,807 Estimated rent
Home value
$313,500
$298,000 - $329,000
$1,807/mo
Zestimate® history
Owner options
List your home for rent
$1,807/mo
Rent Zestimate®
Find your next renter with Zillow Rental Manager. Plus, with online applications, you can quickly screen prospective tenants – for free.
$1,807/mo
Rent Zestimate®
Refinance and save
$2,257/mo
Est. payment
Refinancing to a lower rate could help reduce your monthly payments and save thousands over the life of the loan.
$2,257/mo
Est. payment
Explore your selling options
Work with a Zillow partner agent
Leverage their expertise and Zillow's premium Showcase listings to get your home seen by more buyers.
Get startedList with your own agent
Get your home in front of millions of buyers by listing it on Zillow.
Learn how to do itSell it yourself
Take full control of how buyers see your home on Zillow by listing For Sale by Owner (FSBO).
List your homeWhat's special
Zillow last checked:
Listing updated:
Listed by:
Mitzi De La Cruz 888-519-5113,
eXp Realty
Bought with:
Jessica Munz, 373542
Crye-Leike Elite Realtors
Source: RealTracs MLS as distributed by MLS GRID,MLS#: 2649090
Facts & features
Interior
Bedrooms & bathrooms
- Bedrooms: 2
- Bathrooms: 3
- Full bathrooms: 2
- 1/2 bathrooms: 1
Bedroom 1
- Features: Extra Large Closet
- Level: Extra Large Closet
- Area: 165 Square Feet
- Dimensions: 11x15
Bedroom 2
- Features: Walk-In Closet(s)
- Level: Walk-In Closet(s)
- Area: 156 Square Feet
- Dimensions: 12x13
Dining room
- Features: Separate
- Level: Separate
- Area: 140 Square Feet
- Dimensions: 10x14
Kitchen
- Features: Pantry
- Level: Pantry
- Area: 154 Square Feet
- Dimensions: 11x14
Living room
- Features: Combination
- Level: Combination
- Area: 143 Square Feet
- Dimensions: 11x13
Heating
- Central
Cooling
- Central Air, Electric
Appliances
- Included: Dishwasher, Disposal, Microwave, Electric Oven, Electric Range
Features
- Ceiling Fan(s), Extra Closets, Walk-In Closet(s)
- Flooring: Carpet, Wood, Tile
- Basement: Crawl Space
- Has fireplace: No
Interior area
- Total structure area: 1,232
- Total interior livable area: 1,232 sqft
- Finished area above ground: 1,232
Property
Parking
- Parking features: Parking Lot, Unassigned
Features
- Levels: One
- Stories: 2
- Patio & porch: Porch, Covered, Deck
Lot
- Size: 435 Square Feet
- Features: Rolling Slope
Details
- Parcel number: 161150B03500CO
- Special conditions: Standard
Construction
Type & style
- Home type: Townhouse
- Architectural style: A-Frame
- Property subtype: Townhouse, Residential, Condominium
- Attached to another structure: Yes
Materials
- Stone, Vinyl Siding
- Roof: Shingle
Condition
- New construction: No
- Year built: 2005
Utilities & green energy
- Sewer: Public Sewer
- Water: Public
- Utilities for property: Electricity Available, Water Available
Community & HOA
Community
- Subdivision: Rosemonte Townhomes
HOA
- Has HOA: Yes
- HOA fee: $180 monthly
Location
- Region: Nashville
Financial & listing details
- Price per square foot: $284/sqft
- Tax assessed value: $327,300
- Annual tax amount: $1,960
- Date on market: 5/2/2024
- Electric utility on property: Yes
Price history
| Date | Event | Price |
|---|---|---|
| 5/30/2024 | Sold | $350,000$284/sqft |
Source:  RealTracs MLS as distributed by MLS GRID #2649090 Report a problem RealTracs MLS as distributed by MLS GRID #2649090 Report a problem | ||
| 5/16/2024 | Pending sale | $350,000$284/sqft |
Source: RealTracs MLS as distributed by MLS GRID #2649090 Report a problem | ||
| 5/2/2024 | Price change | $350,000+0.3%$284/sqft |
Source: RealTracs MLS as distributed by MLS GRID #2649090 Report a problem | ||
| 4/8/2024 | Listed for sale | $349,000+42.4%$283/sqft |
Source: Owner Report a problem | ||
| 11/16/2020 | Sold | $245,000$199/sqft |
Source: RealTracs MLS as distributed by MLS GRID #2195220 Report a problem | ||
| 8/25/2020 | Listed for sale | $245,000+8.9%$199/sqft |
Source: Williamson Real Estate #2195220 Report a problem | ||
| 10/2/2018 | Sold | $225,000-4.3%$183/sqft |
Source: Public Record Report a problem | ||
| 8/25/2018 | Price change | $235,000-2%$191/sqft |
Source: Williamson Real Estate #1961132 Report a problem | ||
| 8/15/2018 | Listed for sale | $239,900+128.5%$195/sqft |
Source: Williamson Real Estate #1961132 Report a problem | ||
| 10/11/2012 | Sold | $105,000-34.7%$85/sqft |
Source: Public Record Report a problem | ||
| 11/14/2011 | Sold | $160,869+6.2%$131/sqft |
Source: Public Record Report a problem | ||
| 4/4/2008 | Sold | $151,500$123/sqft |
Source: Public Record Report a problem | ||
Public tax history
| Year | Property taxes | Tax assessment |
|---|---|---|
| 2025 | $2,303 +17.5% | $81,825 +35.9% |
| 2024 | $1,960 | $60,225 |
| 2023 | $1,960 | $60,225 |
| 2022 | $1,960 -1% | $60,225 |
| 2021 | $1,980 +3.2% | $60,225 +32.5% |
| 2020 | $1,918 +33.8% | $45,450 |
| 2019 | $1,434 | $45,450 |
| 2018 | $1,434 0% | $45,450 |
| 2017 | $1,434 | $45,450 +36.5% |
| 2016 | $1,434 -4.6% | $33,300 |
| 2015 | $1,504 | $33,300 |
| 2014 | $1,504 | $33,300 |
| 2013 | -- | $33,300 -4.2% |
| 2012 | -- | $34,750 |
| 2011 | -- | $34,750 |
| 2010 | -- | $34,750 |
| 2009 | -- | $34,750 +47.9% |
| 2008 | -- | $23,500 |
| 2007 | -- | $23,500 |
| 2006 | -- | -- |
Find assessor info on the county website
Neighborhood: 37211
Nearby homes
- $294,6002 bd3 ba1.2k sqft505 Swiss Ave, Nashville, TN 37211Off Market

- $295,0002 bd3 ba1.2k sqft507 Swiss Ave, Nashville, TN 37211Sold
- $292,0002 bd2 ba1.2k sqft509 Swiss Ave, Nashville, TN 37211Off Market

- $295,5002 bd3 ba1.2k sqft504 Swiss Ave, Nashville, TN 37211Off Market

- $287,4002 bd2 ba1.2k sqft515 Swiss Ave, Nashville, TN 37211Off Market
- $284,9002 bd2 ba1.2k sqft506 Swiss Ave, Nashville, TN 37211Off Market
- $308,3002 bd3 ba1.2k sqft508 Swiss Ave, Nashville, TN 37211Off Market
- $312,2002 bd2 ba1.4k sqft2368 Zermatt Ave, Nashville, TN 37211Off Market
Nearby schools
GreatSchools rating
- 8/10May Werthan Shayne Elementary SchoolGrades: PK-5Distance: 1.4 mi
- 5/10William Henry Oliver Middle SchoolGrades: 6-8Distance: 1.4 mi
- 4/10John Overton High SchoolGrades: 9-12Distance: 3.9 mi
Schools provided by the listing agent
- Elementary: May Werthan Shayne Elementary School
- Middle: William Henry Oliver Middle
- High: John Overton Comp High School
Source: RealTracs MLS as distributed by MLS GRID. This data may not be complete. We recommend contacting the local school district to confirm school assignments for this home.
Get a cash offer in 3 minutes
Find out how much your home could sell for in as little as 3 minutes with a no-obligation cash offer.
Estimated market value
$313,500
Get a cash offer in 3 minutes
Find out how much your home could sell for in as little as 3 minutes with a no-obligation cash offer.
Estimated market value
$313,500
- Tennessee
- Davidson County
- Nashville
- 37211
- 503 Swiss Ave
Nearby cities
Nearby neighborhoods
Nearby zip codes
Other Nashville Topics
