!!!!! Seller offering $5000.00 in closing costs, $2000.00 towards new carpet!!!!! Come make this home your own with a some TLC! Great for that first time homebuyer, or roommate situation! Tucked away on top of a hill with gorgeous views and unbeatable convenience. The home features two spacious primary suites, each with its own full bathroom, creating the perfect retreat for privacy and comfort. Step out onto your back deck enjoying the peaceful private tree-lined backyard. The flexible dining room could easily serve as a home office, making it a versatile space for your needs.
Large windows bathe the interior in natural light, highlighting the elegant hardwood floors, granite countertops, and solid wood cabinetry throughout. Recent upgrades include a new hot water heater, a new roof, and low HOA fees—an added bonus! Plus, a 3-year-old washer and dryer will remain for your convenience.
Enjoy a hassle-free commute with easy access to both Old Hickory Blvd. and Nolensville Rd. Unwind and watch the sunset from your inviting covered front porch. Don’t miss the chance to make this beautiful townhome yours!
Selling unit AS-IS, Inspections are welcome but no repairs to be made. Prior home inspection report is available upon request.
Closed
Zestimate®
$295,000
507 Swiss Ave, Nashville, TN 37211
2beds
1,232sqft
Townhouse, Residential, Condominium
Built in 2005
871 Square Feet Lot
$295,000 Zestimate®
$239/sqft
$1,817 Estimated rent
Home value
$295,000
$277,000 - $313,000
$1,817/mo
Zestimate® history
Owner options
List your home for rent
$1,817/mo
Rent Zestimate®
Find your next renter with Zillow Rental Manager. Plus, with online applications, you can quickly screen prospective tenants – for free.
$1,817/mo
Rent Zestimate®
Refinance and save
$1,931/mo
Est. payment
Refinancing to a lower rate could help reduce your monthly payments and save thousands over the life of the loan.
$1,931/mo
Est. payment
Explore your selling options
Work with a Zillow partner agent
Leverage their expertise and Zillow's premium Showcase listings to get your home seen by more buyers.
Get startedList with your own agent
Get your home in front of millions of buyers by listing it on Zillow.
Learn how to do itSell it yourself
Take full control of how buyers see your home on Zillow by listing For Sale by Owner (FSBO).
List your homeWhat's special
Peaceful private tree-lined backyardGorgeous viewsInviting covered front porchNatural lightFlexible dining roomBack deckSolid wood cabinetry
Zillow last checked:
Listing updated:
Listed by:
Denise Lynch 615-707-8038,
eXp Realty
Bought with:
Kimberly (Kim) Jean Hardin, 337053
Pilkerton Realtors
Source: RealTracs MLS as distributed by MLS GRID,MLS#: 2944032
Facts & features
Interior
Bedrooms & bathrooms
- Bedrooms: 2
- Bathrooms: 3
- Full bathrooms: 2
- 1/2 bathrooms: 1
Heating
- Central
Cooling
- Central Air
Appliances
- Included: Electric Oven, Electric Range, Dishwasher, Disposal, Dryer, Microwave, Refrigerator, Washer
- Laundry: Electric Dryer Hookup, Washer Hookup
Features
- Ceiling Fan(s), Extra Closets, Walk-In Closet(s), High Speed Internet
- Flooring: Carpet, Wood, Tile
- Basement: None,Crawl Space
Interior area
- Total structure area: 1,232
- Total interior livable area: 1,232 sqft
- Finished area above ground: 1,232
Property
Parking
- Parking features: Parking Lot, Paved, Unassigned
Features
- Levels: Two
- Stories: 2
- Patio & porch: Porch, Covered, Deck
- Fencing: Partial
Lot
- Size: 871 Square Feet
- Features: Rolling Slope
- Topography: Rolling Slope
Details
- Parcel number: 161150B03300CO
- Special conditions: Standard
- Other equipment: Air Purifier
Construction
Type & style
- Home type: Townhouse
- Property subtype: Townhouse, Residential, Condominium
- Attached to another structure: Yes
Materials
- Stone, Vinyl Siding
Condition
- New construction: No
- Year built: 2005
Utilities & green energy
- Sewer: Public Sewer
- Water: Public
- Utilities for property: Water Available, Underground Utilities
Green energy
- Energy efficient items: Doors
Community & HOA
Community
- Security: Smoke Detector(s)
- Subdivision: Rosemonte Townhomes
HOA
- Has HOA: Yes
- Amenities included: Sidewalks, Underground Utilities
- Services included: Maintenance Grounds, Insurance
- HOA fee: $180 monthly
Location
- Region: Nashville
Financial & listing details
- Price per square foot: $239/sqft
- Tax assessed value: $327,300
- Annual tax amount: $1,960
- Date on market: 7/18/2025
Price history
| Date | Event | Price |
|---|---|---|
| 9/12/2025 | Sold | $295,000-1.6%$239/sqft |
Source:  RealTracs MLS as distributed by MLS GRID #2944032 Report a problem RealTracs MLS as distributed by MLS GRID #2944032 Report a problem | ||
| 8/17/2025 | Contingent | $299,900$243/sqft |
Source: RealTracs MLS as distributed by MLS GRID #2944032 Report a problem | ||
| 7/18/2025 | Listed for sale | $299,900+0.3%$243/sqft |
Source: RealTracs MLS as distributed by MLS GRID #2944032 Report a problem | ||
| 7/13/2025 | Listing removed | $299,000$243/sqft |
Source: RealTracs MLS as distributed by MLS GRID #2804286 Report a problem | ||
| 6/23/2025 | Price change | $299,000-3.5%$243/sqft |
Source: RealTracs MLS as distributed by MLS GRID #2804286 Report a problem | ||
| 6/14/2025 | Price change | $310,000-1.7%$252/sqft |
Source: RealTracs MLS as distributed by MLS GRID #2804286 Report a problem | ||
| 5/29/2025 | Price change | $315,500-2.9%$256/sqft |
Source: RealTracs MLS as distributed by MLS GRID #2804286 Report a problem | ||
| 5/8/2025 | Price change | $325,000-3%$264/sqft |
Source: RealTracs MLS as distributed by MLS GRID #2804286 Report a problem | ||
| 4/15/2025 | Price change | $335,000-2.9%$272/sqft |
Source: RealTracs MLS as distributed by MLS GRID #2804286 Report a problem | ||
| 3/17/2025 | Listed for sale | $345,000+19.5%$280/sqft |
Source: RealTracs MLS as distributed by MLS GRID #2804286 Report a problem | ||
| 10/30/2024 | Sold | $288,750-3.7%$234/sqft |
Source: RealTracs MLS as distributed by MLS GRID #2701358 Report a problem | ||
| 10/16/2024 | Pending sale | $299,900$243/sqft |
Source: RealTracs MLS as distributed by MLS GRID #2701358 Report a problem | ||
| 10/8/2024 | Price change | $299,900-4.8%$243/sqft |
Source: RealTracs MLS as distributed by MLS GRID #2701358 Report a problem | ||
| 9/29/2024 | Price change | $314,900-3.1%$256/sqft |
Source: RealTracs MLS as distributed by MLS GRID #2701358 Report a problem | ||
| 9/20/2024 | Price change | $324,900-1.5%$264/sqft |
Source: RealTracs MLS as distributed by MLS GRID #2701358 Report a problem | ||
| 9/8/2024 | Listed for sale | $330,000+52.1%$268/sqft |
Source: RealTracs MLS as distributed by MLS GRID #2701358 Report a problem | ||
| 4/17/2018 | Sold | $217,000+4.1%$176/sqft |
Source: Public Record Report a problem | ||
| 3/16/2018 | Listed for sale | $208,500+51.2%$169/sqft |
Source: Keller Williams Realty - Murfreesboro #1911064 Report a problem | ||
| 6/16/2014 | Sold | $137,900+4.9%$112/sqft |
Source: Public Record Report a problem | ||
| 12/21/2005 | Sold | $131,500$107/sqft |
Source: Public Record Report a problem | ||
Public tax history
| Year | Property taxes | Tax assessment |
|---|---|---|
| 2025 | $2,303 +17.5% | $81,825 +35.9% |
| 2024 | $1,960 | $60,225 |
| 2023 | $1,960 | $60,225 |
| 2022 | $1,960 -1% | $60,225 |
| 2021 | $1,980 +3.2% | $60,225 +32.5% |
| 2020 | $1,918 +33.8% | $45,450 |
| 2019 | $1,434 | $45,450 |
| 2018 | $1,434 0% | $45,450 |
| 2017 | $1,434 | $45,450 +36.5% |
| 2016 | $1,434 -4.6% | $33,300 |
| 2015 | $1,504 | $33,300 |
| 2014 | $1,504 | $33,300 |
| 2013 | -- | $33,300 -4.2% |
| 2012 | -- | $34,750 |
| 2011 | -- | $34,750 |
| 2010 | -- | $34,750 |
| 2009 | -- | $34,750 +47.9% |
| 2008 | -- | $23,500 |
| 2007 | -- | $23,500 |
| 2006 | -- | -- |
Find assessor info on the county website
Neighborhood: 37211
Nearby homes
- $292,0002 bd2 ba1.2k sqft509 Swiss Ave, Nashville, TN 37211Off Market

- $294,6002 bd3 ba1.2k sqft505 Swiss Ave, Nashville, TN 37211Off Market

- $350,0002 bd3 ba1.2k sqft503 Swiss Ave, Nashville, TN 37211Sold

- $287,4002 bd2 ba1.2k sqft515 Swiss Ave, Nashville, TN 37211Off Market
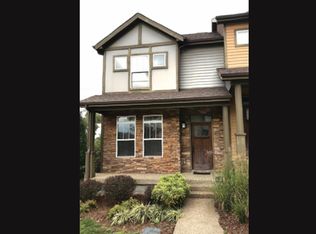
- $295,5002 bd3 ba1.2k sqft504 Swiss Ave, Nashville, TN 37211Off Market
- $292,7002 bd2 ba1.2k sqft517 Swiss Ave, Nashville, TN 37211Off Market
- $308,3002 bd3 ba1.2k sqft508 Swiss Ave, Nashville, TN 37211Off Market
- $284,9002 bd2 ba1.2k sqft506 Swiss Ave, Nashville, TN 37211Off Market
Nearby schools
GreatSchools rating
- 8/10May Werthan Shayne Elementary SchoolGrades: PK-5Distance: 1.4 mi
- 5/10William Henry Oliver Middle SchoolGrades: 6-8Distance: 1.4 mi
- 4/10John Overton High SchoolGrades: 9-12Distance: 3.9 mi
Schools provided by the listing agent
- Elementary: May Werthan Shayne Elementary School
- Middle: William Henry Oliver Middle
- High: John Overton Comp High School
Source: RealTracs MLS as distributed by MLS GRID. This data may not be complete. We recommend contacting the local school district to confirm school assignments for this home.
Get a cash offer in 3 minutes
Find out how much your home could sell for in as little as 3 minutes with a no-obligation cash offer.
Estimated market value
$295,000
Get a cash offer in 3 minutes
Find out how much your home could sell for in as little as 3 minutes with a no-obligation cash offer.
Estimated market value
$295,000
- Tennessee
- Davidson County
- Nashville
- 37211
- 507 Swiss Ave
Nearby cities
Nearby neighborhoods
Nearby zip codes
Other Nashville Topics
