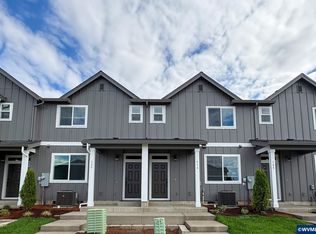
Madeline corner townhome. Welcome home to the newest community in Woodburn featuring townhomes and single family residences. 9 foot ceilings throughout, large windows, gourmet kitchen and gas appliances! LVP on the main floor with inviting spaces for relaxation. Come by today to experience carefree living and a low maintenance lifestyle. Nearby parks and walking trails complement the neighborhood. TOUR TODAY MOVE IN October.
Pending
Listed by: Lennar Sales Corp • ROBIN GALVAN TAYLOR • Contact: 360-784-3085
Price cut: $1.5K (8/28)
$329,900
503 Upland Ave, Woodburn, OR 97071
3beds
1,559sqft
Townhouse
Built in 2026
2,962 Square Feet Lot
$-- Zestimate®
$212/sqft
$175/mo HOA
What's special
Inviting spaces for relaxationLarge windowsGourmet kitchenGas appliances
- 39 days
- 168
- 16
Zillow last checked:
Listing updated:
Listed by:
ROBIN GALVAN TAYLOR 360-784-3085,
Lennar Sales Corp
Source: WVMLS,MLS#: 845181
Facts & features
Interior
Bedrooms & bathrooms
- Bedrooms: 3
- Bathrooms: 3
- Full bathrooms: 2
- 1/2 bathrooms: 1
- Main level bathrooms: 1
Primary bedroom
- Level: Upper
- Area: 144
- Dimensions: 12 x 12
Bedroom 2
- Level: Upper
- Area: 1100
- Dimensions: 110 x 10
Bedroom 3
- Level: Upper
- Area: 130
- Dimensions: 13 x 10
Dining room
- Features: Area (Combination)
- Level: Main
- Area: 105
- Dimensions: 15 x 7
Kitchen
- Level: Main
Living room
- Level: Main
- Area: 165
- Dimensions: 15 x 11
Heating
- Natural Gas, Forced Air
Cooling
- Central Air
Appliances
- Included: Dishwasher, Disposal, Gas Range, Gas Water Heater
Features
- Office, High Speed Internet
- Flooring: Carpet
- Has fireplace: No
Interior area
- Total structure area: 1,559
- Total interior livable area: 1,559 sqft
Property
Parking
- Total spaces: 2
- Parking features: Attached
- Attached garage spaces: 2
Features
- Levels: Two
- Stories: 2
- Has view: Yes
- View description: Territorial
Lot
- Size: 2,962 Square Feet
- Features: Common Area, Zero Lot Line, Landscaped
Details
- Zoning: res
Construction
Type & style
- Home type: Townhouse
- Architectural style: Other
- Property subtype: Townhouse
Materials
- Fiber Cement
- Foundation: Pillar/Post/Pier
- Roof: Composition
Condition
- New construction: Yes
- Year built: 2026
Details
- Warranty included: Yes
Utilities & green energy
- Water: Public
Community & HOA
Community
- Subdivision: Mill Creek Meadows
HOA
- Has HOA: Yes
- HOA fee: $175 monthly
Location
- Region: Woodburn
Financial & listing details
- Price per square foot: $212/sqft
- Price range: $329.9K - $329.9K
- Date on market: 8/28/2026
- Listing agreement: Exclusive Right To Sell
- Listing terms: VA Loan,Cash,FHA,Conventional
Estimated market value
Not available
Estimated sales range
Not available
$2,374/mo
Price history
| Date | Event | Price |
|---|---|---|
| 9/14/2026 | Pending sale | $329,900$212/sqft |
Source:  RMLS (OR) #481823368 Report a problem RMLS (OR) #481823368 Report a problem | ||
| 8/28/2026 | Price change | $329,900-0.5%$212/sqft |
Source: RMLS (OR) #481823368 Report a problem | ||
| 8/11/2026 | Listed for sale | $331,400$213/sqft |
Source:  Lennar Homes Report a problem Lennar Homes Report a problem | ||
Public tax history
Tax history is unavailable.
Monthly payment
Est. payment
Payment breakdown
Explore the cost of this home by adjusting the details. Changes won't be saved.Climate risks
Neighborhood: 97071
Nearby schools
Schools provided by the listing agent
- Elementary: Heritage
- Middle: Valor
- High: Woodburn
Source: WVMLS. This data may not be complete. We recommend contacting the local school district to confirm school assignments for this home.


Similar homes
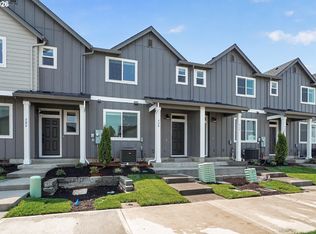
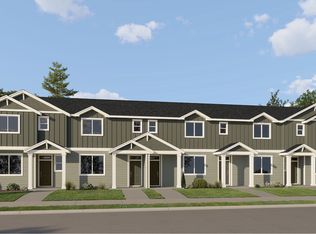
- from $329,9003 bd3 ba1.5k sqftMadeline Plan, Mill Creek Meadows : The Rosewood Collection, Woodburn, OR 97071New Construction
 Lennar Homes
 - $307,9003 bd3 ba1.4k sqft515 Upland Ave, Woodburn, OR 97071New Construction

 WVMLS
WVMLS - $349,9993 bd3 ba1.5k sqft1564 Brown St, Woodburn, OR 97071New Construction
 MLS ID #843767, STEPHANIE PECK, Exp Realty, Llc. WVMLS
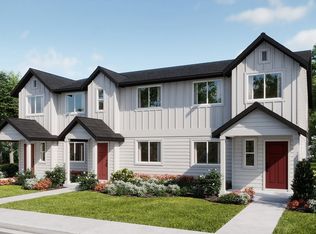
 - from $334,4003 bd3 ba1.3k sqftPierce Plan, Smith Creek : The Aurora Collection, Woodburn, OR 97071New Construction
 Lennar Homes
 - $364,9993 bd3 ba1.5k sqft1584 Brown St, Woodburn, OR 97071New ConstructionMLS ID #843768, STEPHANIE PECK, Exp Realty, Llc. WVMLS
- $321,9003 bd3 ba1.3k sqft843 Kirksey St, Woodburn, OR 97071New ConstructionMLS ID #845216, JASON MERRITT, Lennar Sales Corp. WVMLS
- $316,9003 bd3 ba1.3k sqft873 Kirksey St, Woodburn, OR 97071New ConstructionWVMLS
- $318,9003 bd3 ba1.3k sqft849 Kirksey St, Woodburn, OR 97071New ConstructionMLS ID #845215, JASON MERRITT, Lennar Sales Corp. WVMLS
- $327,4003 bd3 ba1.3k sqft885 Kirksey St, Woodburn, OR 97071New ConstructionWVMLS
- $334,4003 bd3 ba1.3k sqft839 Kirksey St, Woodburn, OR 97071New ConstructionMLS ID #845507, JASON MERRITT, Lennar Sales Corp. WVMLS
- $313,9003 bd3 ba1.3k sqft867 Kirksey St, Woodburn, OR 97071Active
 RMLS (OR)
 - $345,0003 bd3 ba1.6k sqft1057 Cardinal St, Woodburn, OR 97071New ConstructionWVMLS
- $334,4003 bd3 ba1.3k sqft879 Kirksey St, Woodburn, OR 97071New ConstructionWVMLS
- $337,4003 bd3 ba1.3k sqft861 Kirksey St, Woodburn, OR 97071New ConstructionWVMLS
- $337,4003 bd3 ba1.3k sqft855 Kirksey St, Woodburn, OR 97071New ConstructionMLS ID #845217, JASON MERRITT, Lennar Sales Corp. WVMLS
