Skip main navigation
Pending
$313,900

514 Traverse, Woodburn, OR 97071

3beds
1,441sqft
: 
$2,335/mo
Get pre-qualified
Residential
Built in 2026
-- sqft lot
$-- Zestimate®
$218/sqft
$175/mo HOA

What's special

Inviting spaces for relaxationCentral air includedLarge windows throughout
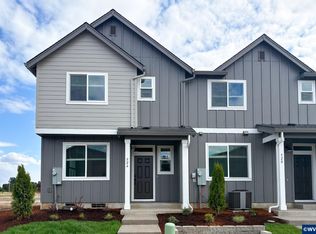
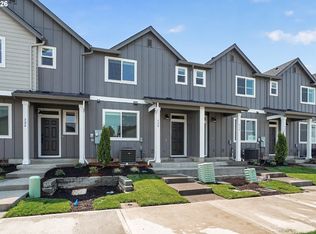
Daphne townhome is ready to visit.All appliances and central air included.CLOSING COSTS and or rate buy down with in house lender. Come visit Lennar's newest community in Woodburn featuring townhomes and single family residences. 9 foot ceilings and large windows throughout, gourmet kitchen with gas cooking and stainless appliances, luxury plank on the first floor, with inviting spaces for relaxation! Come by today to experience carefree living, and a low maintenance lifestyle. Parks and walking trails, nearby shopping, excellent freeway access. Call to set up your visit today. Let's get you into a brand new home with all appliances and central air included, plus warranty!BELOW MARKET RATES AVAILABLE WITH PREFERRED LENDER!Move in ready. Tour today and move in August!
17 days
81
3

Likely to sell faster than

Zillow last checked:

Listing updated:

Listed by:

Robin Galvan-Taylor 360-798-1165,

Lennar Sales Corp

Source: RMLS (OR),MLS#: 455298152MLS Logo

    Facts & features

    Interior

    Bedrooms & bathrooms
    • Bedrooms: 3
    • Bathrooms: 3
    • Full bathrooms: 2
    • Partial bathrooms: 1
    • Main level bathrooms: 1
    Rooms
    • Room types: Office, Bedroom 2, Bedroom 3, Dining Room, Family Room, Kitchen, Living Room, Primary Bedroom
    Primary bedroom
    • Features: Bathroom, Walkin Closet, Walkin Shower
    • Level: Upper
    • Area: 121
    • Dimensions: 11 x 11
    Bedroom 2
    • Features: Wallto Wall Carpet
    • Level: Upper
    • Area: 99
    • Dimensions: 11 x 9
    Bedroom 3
    • Features: Wallto Wall Carpet
    • Level: Upper
    • Area: 99
    • Dimensions: 11 x 9
    Dining room
    • Level: Main
    • Area: 77
    • Dimensions: 11 x 7
    Kitchen
    • Features: Gas Appliances
    • Level: Main
    Office
    • Level: Upper
    • Area: 36
    • Dimensions: 6 x 6
    Heating
    • Forced Air 95 Plus
    Cooling
    • Central Air
    Appliances
    • Included: Dishwasher, Disposal, Free-Standing Gas Range, Free-Standing Refrigerator, Gas Appliances, Microwave, Plumbed For Ice Maker, Washer/Dryer, Tankless Water Heater
    • Laundry: Laundry Room
    Features
    • Quartz, Bathroom, Walk-In Closet(s), Walkin Shower, Kitchen Island, Pantry
    • Flooring: Luxury Vinyl Plank, Wall to Wall Carpet
    • Windows: Double Pane Windows
    • Basement: None
    Interior area
    • Total structure area: 1,441
    • Total interior livable area: 1,441 sqft
    Video & virtual tour

    Property

    Parking
    • Total spaces: 2
    • Parking features: Driveway, Attached
    • Attached garage spaces: 2
    • Has uncovered spaces: Yes
    Features
    • Levels: Two
    • Stories: 2
    • Patio & porch: Porch
    • Has view: Yes
    • View description: Territorial
    Lot
    • Features: Level, Sprinkler, SqFt 0K to 2999
    Details
    • Parcel number: New Construction

    Construction

    Type & style
    • Home type: SingleFamily
    • Architectural style: Farmhouse
    • Property subtype: Residential
    • Attached to another structure: Yes
    Materials
    • Cement Siding
    • Foundation: Pillar/Post/Pier, Stem Wall
    • Roof: Composition
    Condition
    • New Construction
    • New construction: Yes
    • Year built: 2026
    Details
    • Warranty included: Yes

    Utilities & green energy

    • Gas: Gas
    • Sewer: Public Sewer
    • Water: Public
    Green energy
    • Indoor air quality: Lo VOC Material

    Community & HOA

    HOA
    • Has HOA: Yes
    • Amenities included: All Landscaping, Commons, Exterior Maintenance, Management
    • HOA fee: $175 monthly
    Location
    • Region: Woodburn

    Financial & listing details

    • Price per square foot: $218/sqft
    • Date on market: 8/10/2026
    • Cumulative days on market: 18 days
    • Listing terms: Cash,Conventional,FHA,VA Loan

      Estimated market value

      Not available

      Estimated sales range

      Not available

      Not available

      Price history

      DateEventPrice
      8/22/2026Pending sale$313,900$218/sqft
      Source: RMLS (OR) #455298152 Report a problem
      8/11/2026Listed for sale$313,900$218/sqft
      Source: RMLS (OR) #455298152 Report a problem

      Public tax history

      Tax history is unavailable.

      Monthly payment

      Est. payment

      Payment breakdown

      Explore the cost of this home by adjusting the details. Changes won't be saved.
      All calculations are estimates and provided by Zillow, Inc. for informational purposes only. Actual amounts may vary.
      HOA fees may include property taxes on listings classified as Co-Ops. Contact the listing agent and/or owner for fee details.
      See how much you could borrow to make a competitive offer.

      Climate risks

      Neighborhood: 97071

      Getting around

      9 / 100
      Car-Dependent
      14 / 100
      Minimal Transit
      28 / 100
      Somewhat Bikeable

      Nearby schools

      GreatSchools rating
      Schools provided by the listing agent
      • Elementary: Heritage
      • Middle: Valor
      • High: Woodburn

      Source: RMLS (OR). This data may not be complete. We recommend contacting the local school district to confirm school assignments for this home.

      A local agent can set up tours, give advice and negotiate with sellers.

      Browse local experts