Skip main navigation
Off market
  • $288,500

    503 W Hamilton St #H, Richmond, VA 23221

    2beds
    880sqft
    Townhouse, Condominium, Multi Family, Single Family Residence
    Built in 1962
    8.5 Acres Lot
    $288,500 Zestimate®
    $328/sqft
    $2,014 Estimated rent

    Home value

    $288,500

    $257,000 - $320,000

    $2,014/mo

    Zestimate® history
    Loading
    Loading...

    Owner options

    List your home for rent

    $2,014/mo

    Rent Zestimate®

    Find your next renter with Zillow Rental Manager. Plus, with online applications, you can quickly screen prospective tenants – for free.

    Learn more

    $2,014/mo

    Rent Zestimate®

    Refinance and save

    $1,803/mo

    Est. payment

    Refinancing to a lower rate could help reduce your monthly payments and save thousands over the life of the loan.

    See today's rates

    $1,803/mo

    Est. payment

    Explore your selling options

    Work with a Zillow partner agent

    Leverage their expertise and Zillow's premium Showcase listings to get your home seen by more buyers.

    Get started

    List with your own agent

    Get your home in front of millions of buyers by listing it on Zillow.

    Learn how to do it

    Sell it yourself

    Take full control of how buyers see your home on Zillow by listing For Sale by Owner (FSBO).

    List your home

    What's special

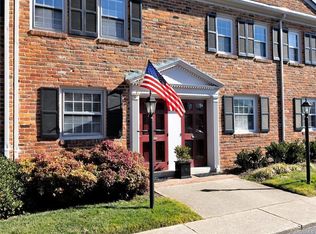
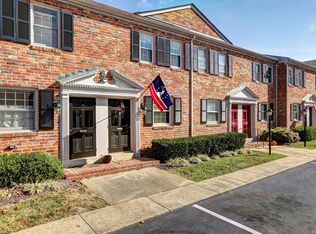
    Welcome to one of the few larger 880 sq ft units in the popular Mount Vernon Condo . Two-story brick town home is located near Carytown, Scotts Addition, Museum District, Stella's & everything else that City of Richmond has to offer. The condo fee includes gas heat/hot water & cooking, water & sewer, trash & recycle pickup, snow removal, exterior maintenance & landscaping of the common areas, as well as membership to the pool. Parking space H is reserved in front of the home and additional on-street parking is available on Hamilton Street & by Powhite. The unit offers white kitchen cabinets, new kitchen floor, slate tile foyer floor, extra-spacious iving room w/dining area, pergo floor & sliding door to a private fenced-in backyard. Half bath, utility & coat closets, as well as storage under the staircase, complete the first floor. Upstairs you will find two bedrooms with hardwood floors and closets . Full bathroom w/tub & shower combo is conveniently located between the bedrooms and two linen closets are in the hallway. Water heater replaced in 2018. New fixtures in upstairs bath ,new toilets, fresh paint, high efficiency washer/dryer combo.

    This property is off market, which means it's not currently listed for sale or rent on Zillow. This may be different from what's available on other websites or public sources.

    Zillow last checked:

    Listing updated:

    Listed by:

    Jim Donohue,

    Long & Foster REALTORS

    Source: Long & Foster Broker Feed,MLS#: 2214675MLS Logo

    Facts & features

    Interior

    Bedrooms & bathrooms
    • Bedrooms: 2
    • Bathrooms: 2
    • Full bathrooms: 1
    • 1/2 bathrooms: 1
    Heating
    • Forced Air, Natural Gas
    Cooling
    • Central Air, Electric
    Appliances
    • Included: Dryer, Gas Cooking, Gas Water Heater, Refrigerator, Stove, Washer
    Features
    • Ceiling Fan(s), Dining Area, Laminate Counters, Window Treatments
    • Flooring: Linoleum, Slate, Tile, Wood
    Interior area
    • Total structure area: 880
    • Total interior livable area: 880 sqft

    Property

    Parking
    • Parking features: Assigned, Guest
    Features
    • Levels: Two
    • Stories: 2
    Lot
    • Size: 8.5 Acres

    Construction

    Type & style
    • Home type: Townhouse
    • Architectural style: Row House, Two Story
    • Property subtype: Townhouse, Condominium, Multi Family, Single Family Residence
    Materials
    • Brick
    • Roof: Composition
    Condition
    • Year built: 1962

    Utilities & green energy

    • Sewer: Public Sewer

    Community & HOA

    Community
    • Subdivision: Mount Vernon Condominiums
    Location
    • Region: Richmond

    Financial & listing details

    • Price per square foot: $328/sqft
    • Annual tax amount: $2,628
    • Date on market: 9/29/2023

    Price history

    DateEventPrice
    7/11/2022Sold$277,000$315/sqft
    Source: Long & Foster Broker Feed #2214675_1 Report a problem

    Public tax history

    Tax history is unavailable.

    Neighborhood: Colonial Place

    Nearby schools

    GreatSchools rating
    Schools provided by the listing agent
    • Elementary: Munford
    • Middle: Albert Hill
    • High: Thomas Jefferson

    Source: Long & Foster Broker Feed. This data may not be complete. We recommend contacting the local school district to confirm school assignments for this home.

    Get a cash offer in 3 minutes
    Find out how much your home could sell for in as little as 3 minutes with a no-obligation cash offer.
    Estimated market value
    $288,500
    Get a cash offer in 3 minutes
    Find out how much your home could sell for in as little as 3 minutes with a no-obligation cash offer.
    Estimated market value
    $288,500