GREAT NEW PRICE IMPROVEMENT! It is a wonderful time to consider this charming home on oversized lot in an established neighborhood in southwest Pittsburg! A well-maintained 3-bedroom home on a generous 0.31-acre lot. This property combines classic character with practical living, shelving and storage throughout, making it an excellent opportunity for first-time buyers, growing families, or anyone looking for extra outdoor space!
Inside, you'll find beautiful hardwood floors, spacious open living/dining room, a fireplace on main and basement levels, a functional kitchen with dining area that overlooks an expansive backyard. The floor plan provides flexibility for family living, guest accommodations, or a home office. Bonus space in the partially finished basement can be used for additional space or a 4th bedroom. The layout is designed to maximize everyday comfort.
Outside, the deep backyard lot offers plenty of room for entertaining, gardening, play equipment, or future improvements. Mature trees and established landscaping contribute to the home's curb appeal, and the residential setting provides a welcoming neighborhood atmosphere.
Conveniently located near schools, parks, shopping, dining, and downtown Pittsburg, this property offers the perfect balance of neighborhood charm and accessibility. With its combination of space, location, and value, do not miss the opportunity to make it your own!
Pending
Price cut: $10K (9/18)
$125,000
503 W Jefferson St, Pittsburg, KS 66762
3beds
1,832sqft
Single Family Residence
Built in 1920
0.3 Acres Lot
$-- Zestimate®
$68/sqft
$-- HOA
What's special
Classic characterBeautiful hardwood floorsEstablished landscapingDeep backyard lotOversized lotCurb appealMature trees
- 112 days
- 354
- 17
Zillow last checked:
Listing updated:
Listed by:
Teresa Wallen 620-238-0993,
Jones Heritage, REALTORS
Source: Heartland MLS as distributed by MLS GRID,MLS#: 2628575
Facts & features
Interior
Bedrooms & bathrooms
- Bedrooms: 3
- Bathrooms: 1
- Full bathrooms: 1
Bedroom 1
- Level: Main
- Dimensions: 19.3 x 19.1
Bedroom 2
- Level: Main
- Dimensions: 13.3 x 10.7
Bedroom 3
- Level: Main
- Dimensions: 11.11 x 11.1
Bathroom 1
- Features: Vinyl
- Level: Main
Basement
- Features: Fireplace, Other
- Level: Lower
- Dimensions: 31.7 x 11.6
Kitchen
- Level: Main
- Dimensions: 19.11 x 10.6
Living room
- Features: Fireplace
- Level: Main
- Dimensions: 27.4 x 15.8
Heating
- Natural Gas
Cooling
- Electric
Features
- Basement: Interior Entry,Walk-Out Access
- Number of fireplaces: 2
Interior area
- Total structure area: 1,832
- Total interior livable area: 1,832 sqft
- Finished area above ground: 1,464
- Finished area below ground: 368
Property
Parking
- Total spaces: 1
- Parking features: Detached
- Garage spaces: 1
Lot
- Size: 0.3 Acres
Details
- Parcel number: 2093003007002.000
Construction
Type & style
- Home type: SingleFamily
- Property subtype: Single Family Residence
Materials
- Frame
- Roof: Composition
Condition
- Year built: 1920
Utilities & green energy
- Sewer: Public Sewer
- Water: Public
Community & HOA
Community
- Subdivision: Pittsburg Original Town
HOA
- Has HOA: No
Location
- Region: Pittsburg
Financial & listing details
- Price per square foot: $68/sqft
- Tax assessed value: $88,280
- Annual tax amount: $1,445
- Date on market: 6/29/2026
- Listing terms: Cash,Conventional
- Ownership: Private
Estimated market value
Not available
Estimated sales range
Not available
Not available
Price history
| Date | Event | Price |
|---|---|---|
| 9/29/2026 | Pending sale | $125,000$68/sqft |
Source:  Heartland MLS as distributed by MLS GRID #2628575 Report a problem Heartland MLS as distributed by MLS GRID #2628575 Report a problem | ||
| 9/18/2026 | Price change | $125,000-7.4%$68/sqft |
Source: Heartland MLS as distributed by MLS GRID #2628575 Report a problem | ||
| 6/29/2026 | Listed for sale | $135,000$74/sqft |
Source: Heartland MLS as distributed by MLS GRID #2628575 Report a problem | ||
| 9/1/1989 | Sold | -- |
Source: Agent Provided Report a problem | ||
Public tax history
| Year | Property taxes | Tax assessment |
|---|---|---|
| 2025 | $1,445 +12.3% | $10,153 +7% |
| 2024 | $1,287 +0.4% | $9,488 +5.5% |
| 2023 | $1,282 +0.9% | $8,993 +2.8% |
| 2022 | $1,272 +2.3% | $8,751 +6.4% |
| 2021 | $1,244 +4.9% | $8,228 +4.8% |
| 2020 | $1,185 +2.3% | $7,851 +2% |
| 2019 | $1,158 +3.2% | $7,697 +2.5% |
| 2018 | $1,122 +100.4% | $7,509 |
| 2017 | $560 | $7,509 |
| 2016 | -- | $7,509 0% |
| 2015 | $1,055 | $7,510 |
| 2014 | $1,055 | $7,510 |
| 2013 | -- | $7,510 |
| 2012 | -- | $7,510 |
| 2011 | -- | -- |
| 2010 | -- | $7,510 |
| 2009 | -- | $7,510 |
| 2008 | -- | $7,510 |
| 2007 | -- | $7,510 +0.3% |
| 2006 | -- | $7,487 |
| 2005 | -- | $7,487 +3.5% |
| 2004 | -- | $7,233 +2.5% |
| 2003 | -- | $7,056 +3.6% |
| 2002 | -- | $6,809 +3% |
| 2000 | -- | $6,613 |
Find assessor info on the county website
Monthly payment
Est. payment
Payment breakdown
Explore the cost of this home by adjusting the details. Changes won't be saved.Climate risks
Neighborhood: 66762

Similar homes
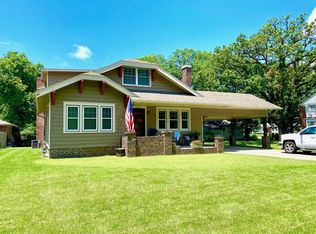
- $125,0003 bd1 ba1.2k sqft725 W 3rd St, Pittsburg, KS 66762For Sale
 MLS ID #2646792, James Chitwood, United Real Estate Kansas City. Heartland MLS as distributed by MLS GRID
 - $132,5003 bd2 ba1k sqft422 W 9th St, Pittsburg, KS 66762For Sale
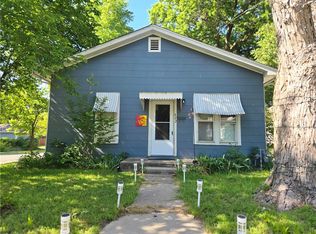 MLS ID #2646276, Monica Angeles, Monica & Co. Realtors. Heartland MLS as distributed by MLS GRID
 - $130,0005 bd3 ba2.2k sqft1917 S Broadway St, Pittsburg, KS 66762For Sale
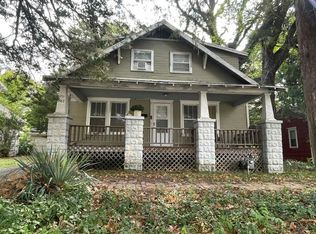 MLS ID #2644199, Brian Pasteur, Pitt Realty. Heartland MLS as distributed by MLS GRID
 - $109,0003 bd2 ba966 sqft801 W 1st St, Pittsburg, KS 66762For Sale
 MLS ID #2626285, Monica Angeles, Monica & Co. Realtors. Heartland MLS as distributed by MLS GRID
