Welcome to your new home in the charming community of River Bend! This meticulously maintained single story,4-bedroom, 3-full bath residence with a 3-car garage is nestled on a spacious cul-de-sac, boasting a prime conservation lot that provides both tranquility and a picturesque view. As you step through the front door, your gaze is immediately captivated by the inviting sliding glass doors leading to a paved backyard oasis. Enjoy the serene ambiance on your screened patio, or step outside to the paved lanai complete with a fire pit—a perfect setting for gatherings and relaxation, all while reveling in the stunning conservation backdrop. The heart of this home is its expansive open kitchen, designed with entertaining in mind. Featuring a convenient island, gleaming stainless steel appliances, granite countertops, and ample cabinet space, it's a chef's dream and a welcoming hub for family and friends. Retreat to the master bedroom and discover the epitome of comfort. Revel in the organization provided by California closets in both closets, enjoy the convenience of dual sinks in the bathroom, and unwind in the generously sized soaking tub—a luxurious escape after a long day. With three additional bedrooms and two more full baths, this home is thoughtfully designed to accommodate both family and guests. Neutral paint, updates LED lights, luxury flooring throughout main areas, granite countertops, stainless steel appliances all create a clean canvas, ready for a new family to infuse it with their unique style and create lasting memories. Convenience is key with easy access to the interstate, beaches, hospitals, restaurants, shopping, and schools. The River Bend community adds to the appeal with amenities such as tennis courts, a swimming pool, splash pad, clubhouse with fitness facilities, playgrounds, and even a dog park—a complete package for a vibrant and fulfilling lifestyle. Don't miss the opportunity to make this house your home and embrace the River Bend lifestyle! All room sizes are approximate. Washer and Dryer do not convey to new homeowner.
Sold for $390,000
$390,000
503 WASHITA STONE DRIVE, RUSKIN, FL 33570
4beds
2,287sqft
Single Family Residence
Built in 2013
9,264 Square Feet Lot
$388,400 Zestimate®
$171/sqft
$2,560 Estimated rent
Home value
$388,400
$369,000 - $408,000
$2,560/mo
Zestimate® history
Owner options
List your home for rent
$2,560/mo
Rent Zestimate®
Find your next renter with Zillow Rental Manager. Plus, with online applications, you can quickly screen prospective tenants – for free.
$2,560/mo
Rent Zestimate®
Refinance and save
$2,747/mo
Est. payment
Refinancing to a lower rate could help reduce your monthly payments and save thousands over the life of the loan.
$2,747/mo
Est. payment
Explore your selling options
Work with a Zillow partner agent
Leverage their expertise and Zillow's premium Showcase listings to get your home seen by more buyers.
Get startedList with your own agent
Get your home in front of millions of buyers by listing it on Zillow.
Learn how to do itSell it yourself
Take full control of how buyers see your home on Zillow by listing For Sale by Owner (FSBO).
List your homeWhat's special
Swimming poolDual sinksCalifornia closetsFitness facilitiesNeutral paintSplash padConvenient island
Zillow last checked:
Listing updated:
Listed by:
Michelle Denham 813-919-9179,
ALIGN RIGHT REALTY CARROLLWOOD 813-374-6050,
Ganna Merritt 518-772-8538,
ALIGN RIGHT REALTY CARROLLWOOD
Bought with:
Ed Kinkopf, 3239111
WAGNER REALTY
Source: Stellar MLS,MLS#: T3488571 Originating MLS: Tampa
Originating MLS: Tampa
Facts & features
Interior
Bedrooms & bathrooms
- Bedrooms: 4
- Bathrooms: 3
- Full bathrooms: 3
Rooms
- Room types: Dining Room, Utility Room
Primary bedroom
- Features: Walk-In Closet(s)
- Level: First
- Dimensions: 15x19
Bedroom 2
- Level: First
- Dimensions: 11x10
Bedroom 3
- Level: First
- Dimensions: 12x11
Bedroom 4
- Level: First
- Dimensions: 10x10
Primary bathroom
- Features: Dual Sinks, Stone Counters, Tub with Separate Shower Stall, Water Closet/Priv Toilet, Window/Skylight in Bath
- Level: First
- Dimensions: 11x10
Bathroom 2
- Features: Tub With Shower
- Level: First
- Dimensions: 7x5
Bathroom 3
- Features: Tub With Shower
- Level: First
- Dimensions: 8x6
Dining room
- Features: Bath w Spa/Hydro Massage Tub
- Level: First
- Dimensions: 10x9
Kitchen
- Features: Kitchen Island
- Level: First
- Dimensions: 18x16
Laundry
- Level: First
Living room
- Level: First
- Dimensions: 20x21
Heating
- Central
Cooling
- Central Air
Appliances
- Included: Dishwasher, Microwave, Range, Refrigerator
- Laundry: Inside, Laundry Room
Features
- Ceiling Fan(s)
- Flooring: Carpet, Laminate, Tile
- Windows: Hurricane Shutters
- Has fireplace: No
Interior area
- Total structure area: 3,059
- Total interior livable area: 2,287 sqft
Property
Parking
- Total spaces: 3
- Parking features: Driveway, Oversized
- Attached garage spaces: 3
- Has uncovered spaces: Yes
Features
- Levels: One
- Stories: 1
- Patio & porch: Covered, Screened
- Exterior features: Irrigation System, Lighting
- Has view: Yes
- View description: Trees/Woods
Lot
- Size: 9,264 Square Feet
- Dimensions: 70.18 x 132
- Features: Cul-De-Sac
- Residential vegetation: Wooded
Details
- Parcel number: U20321986I00001800002.0
- Zoning: PD
- Special conditions: None
Construction
Type & style
- Home type: SingleFamily
- Architectural style: Florida
- Property subtype: Single Family Residence
Materials
- Block
- Foundation: Slab
- Roof: Shingle
Condition
- Completed
- New construction: No
- Year built: 2013
Utilities & green energy
- Sewer: Public Sewer
- Water: Public
- Utilities for property: Cable Available, Electricity Connected, Public, Sewer Connected, Street Lights, Water Connected
Community & HOA
Community
- Features: Clubhouse, Deed Restrictions, Park, Playground, Pool
- Pet fee: $0 monthly
- Subdivision: RIVER BEND PH 4A
HOA
- Has HOA: Yes
- Services included: Pool Maintenance
- HOA fee: $19 monthly
- HOA name: Green Acres Property Management/ Sai Davila
- HOA phone: 813-936-4146
Location
- Region: Ruskin
Financial & listing details
- Price per square foot: $171/sqft
- Tax assessed value: $346,312
- Annual tax amount: $8,516
- Date on market: 11/28/2023
- Cumulative days on market: 31 days
- Listing terms: Cash,Conventional,FHA,VA Loan
- Ownership: Fee Simple
- Total actual rent: 0
- Electric utility on property: Yes
- Road surface type: Asphalt, Paved
Price history
| Date | Event | Price |
|---|---|---|
| 1/5/2025 | Listing removed | $345,000-11.5%$151/sqft |
Source:  Stellar MLS #T3343429 Report a problem Stellar MLS #T3343429 Report a problem | ||
| 1/30/2024 | Sold | $390,000-1.3%$171/sqft |
Source: Stellar MLS #T3488571 Report a problem | ||
| 1/2/2024 | Pending sale | $395,000$173/sqft |
Source: Stellar MLS #T3488571 Report a problem | ||
| 11/28/2023 | Listed for sale | $395,000+5.3%$173/sqft |
Source: Stellar MLS #T3488571 Report a problem | ||
| 1/7/2022 | Sold | $375,000+8.7%$164/sqft |
Source: Public Record Report a problem | ||
| 12/6/2021 | Pending sale | $345,000$151/sqft |
Source: Stellar MLS #T3343429 Report a problem | ||
| 12/1/2021 | Listed for sale | $345,000+74.3%$151/sqft |
Source: Stellar MLS #T3343429 Report a problem | ||
| 10/28/2020 | Listing removed | $1,850$1/sqft |
Source: DENNIS REALTY & INV. CORP. #T3272181 Report a problem | ||
| 10/22/2020 | Listed for rent | $1,850$1/sqft |
Source: DENNIS REALTY & INV. CORP. #T3272181 Report a problem | ||
| 4/11/2019 | Listing removed | $1,850$1/sqft |
Source: DENNIS REALTY & INV. CORP. #T3155053 Report a problem | ||
| 2/5/2019 | Listed for rent | $1,850$1/sqft |
Source: DENNIS REALTY & INV. CORP. #T3155053 Report a problem | ||
| 7/11/2018 | Listing removed | $1,850$1/sqft |
Source: Dennis Property Management Report a problem | ||
| 6/6/2018 | Listed for rent | $1,850+15.6%$1/sqft |
Source: Dennis Realty & Investment Corp. Report a problem | ||
| 4/15/2015 | Listing removed | $1,600$1/sqft |
Source: DENNIS REALTY & INV. CORP. #T2749024 Report a problem | ||
| 4/1/2015 | Listed for rent | $1,600$1/sqft |
Source: DENNIS REALTY & INV. CORP. #T2749024 Report a problem | ||
| 3/19/2013 | Sold | $197,990-9.5%$87/sqft |
Source: Public Record Report a problem | ||
| 2/20/2013 | Price change | $218,840+11.7%$96/sqft |
Source: Lennar Report a problem | ||
| 1/8/2013 | Price change | $195,990+1%$86/sqft |
Source: Lennar Report a problem | ||
| 12/21/2012 | Price change | $193,990-2%$85/sqft |
Source: Lennar Report a problem | ||
| 12/5/2012 | Price change | $197,990+1%$87/sqft |
Source: Lennar Report a problem | ||
| 11/26/2012 | Price change | $195,990-8.3%$86/sqft |
Source: Lennar Report a problem | ||
| 11/7/2012 | Price change | $213,640+0.9%$93/sqft |
Source: Lennar Report a problem | ||
| 10/22/2012 | Price change | $211,640+1%$93/sqft |
Source: Lennar Report a problem | ||
| 9/27/2012 | Listed for sale | $209,640$92/sqft |
Source: Lennar Report a problem | ||
Public tax history
| Year | Property taxes | Tax assessment |
|---|---|---|
| 2025 | $7,055 -23.3% | $209,346 -39.6% |
| 2024 | $9,203 +8.1% | $346,338 +1% |
| 2023 | $8,516 +3.2% | $342,905 +15.3% |
| 2022 | $8,251 +44.9% | $297,437 +51.3% |
| 2021 | $5,696 +4.3% | $196,633 +1.4% |
| 2020 | $5,459 +1.9% | $193,918 +2.3% |
| 2019 | $5,355 | $189,558 +1.9% |
| 2018 | $5,355 +5.8% | $186,024 -2.7% |
| 2017 | $5,061 0% | $191,225 +8.1% |
| 2016 | $5,062 -1.6% | $176,827 +0.7% |
| 2015 | $5,146 -11.6% | $175,598 +10.7% |
| 2014 | $5,823 | $158,647 +6.3% |
| 2013 | $5,823 +95.3% | $149,264 +501.7% |
| 2012 | $2,981 +48.6% | $24,809 -22.2% |
| 2011 | $2,006 +114.8% | $31,897 |
| 2010 | $934 -46.6% | $31,897 -10% |
| 2009 | $1,750 -49.3% | $35,441 -44.4% |
| 2008 | $3,449 +2% | $63,794 |
| 2007 | $3,383 +794.3% | $63,794 +1536.6% |
| 2006 | $378 | $3,898 |
Find assessor info on the county website
Neighborhood: 33570
Nearby homes
- $388,2004 bd3 ba2.5k sqft505 Washita Stone Dr, Ruskin, FL 33570Off Market
- $416,1004 bd4 ba2.8k sqft501 Washita Stone Dr, Ruskin, FL 33570Off Market
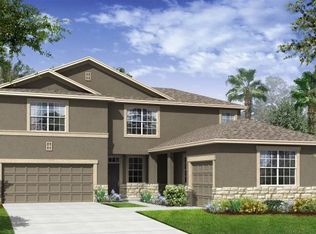
- $251,1504 bd3 ba2.5k sqft504 Washita Stone Dr, Ruskin, FL 33570Off Market

- $399,1006 bd3 ba3.1k sqft507 Washita Stone Dr, Ruskin, FL 33570Off Market

- $433,1005 bd5 ba3.3k sqft601 Washita Stone Dr, Ruskin, FL 33570Off Market
- $329,0004 bd3 ba1.9k sqft2615 Dakota Rock Dr, Ruskin, FL 33570Off Market
- $375,0004 bd3 ba2.5k sqft2613 Yukon Cliff Dr, Ruskin, FL 33570For Sale
- $477,5005 bd4 ba3.2k sqft2611 Yukon Cliff Dr, Ruskin, FL 33570Off Market
Nearby schools
GreatSchools rating
- 4/10Ruskin Elementary SchoolGrades: PK-5Distance: 1.9 mi
- 2/10Shields Middle SchoolGrades: 6-8Distance: 5.1 mi
- 3/10Lennard High SchoolGrades: 9-12Distance: 2.7 mi
Schools provided by the listing agent
- Elementary: Ruskin-HB
- Middle: Shields-HB
- High: Lennard-HB
Source: Stellar MLS. This data may not be complete. We recommend contacting the local school district to confirm school assignments for this home.
Get a cash offer in 3 minutes
Find out how much your home could sell for in as little as 3 minutes with a no-obligation cash offer.
Estimated market value
$388,400
Get a cash offer in 3 minutes
Find out how much your home could sell for in as little as 3 minutes with a no-obligation cash offer.
Estimated market value
$388,400
- Florida
- Hillsborough County
- Ruskin
- 33570
- 503 WASHITA STONE DRIVE
Nearby cities
Nearby zip codes
Other Ruskin Topics
