Overwhelmingly Stunning 4-Bedroom Home with Backyard Oasis in Gated Serene Community.Welcome to this immaculately maintained two-story home that perfectly balances elegance, comfort, and natural beauty. Boasting four spacious bedrooms, this home offers an ideal layout for families or those who love to entertain. Step inside to discover an array of thoughtful details and high-end finishes throughout. From the flowing open-concept design to the abundant natural light, every inch of this home has been meticulously cared for and beautifully designed. The heart of the home opens to a breathtaking backyard retreat, featuring a sparkling pool surrounded by lush landscaping and serene privacy. Whether you're relaxing poolside or hosting unforgettable gatherings, this outdoor space is your own private paradise.The tandem-style garage provides ample room for multiple vehicles or additional storage, while the home's position backing up to a protected suburban woodland ensures peace, quiet, and picturesque views with no rear neighbors. Nestled in a gated, tranquil community, you'll experience the best of both security and serenity. No detail has been overlooked in this truly move-in-ready gem. Don't miss your opportunity to own this one-of-a-kind property schedule your private tour today!
Closed
$1,255,500
5030 Ashley Woods Dr, Roseville, CA 95746
4beds
3,440sqft
Single Family Residence
Built in 2001
8,407 Square Feet Lot
$1,271,900 Zestimate®
$365/sqft
$5,172 Estimated rent
Home value
$1,271,900
$1.17M - $1.39M
$5,172/mo
Zestimate® history
Owner options
List your home for rent
$5,172/mo
Rent Zestimate®
Find your next renter with Zillow Rental Manager. Plus, with online applications, you can quickly screen prospective tenants – for free.
$5,172/mo
Rent Zestimate®
Refinance and save
$8,104/mo
Est. payment
Refinancing to a lower rate could help reduce your monthly payments and save thousands over the life of the loan.
$8,104/mo
Est. payment
Explore your selling options
Work with a Zillow partner agent
Leverage their expertise and Zillow's premium Showcase listings to get your home seen by more buyers.
Get startedList with your own agent
Get your home in front of millions of buyers by listing it on Zillow.
Learn how to do itSell it yourself
Take full control of how buyers see your home on Zillow by listing For Sale by Owner (FSBO).
List your homeWhat's special
Sparkling poolAbundant natural lightBreathtaking backyard retreatOpen-concept designSerene privacySpacious bedroomsLush landscaping
Zillow last checked:
Listing updated:
Listed by:
Valentina Borodenko DRE #02008248 916-224-2520,
HomeSmart ICARE Realty
Bought with:
Alyssa Teyler, DRE #02061580
GUIDE Real Estate
Source: MetroList Services of CA,MLS#: 225043351Originating MLS: MetroList Services, Inc.
Facts & features
Interior
Bedrooms & bathrooms
- Bedrooms: 4
- Bathrooms: 4
- Full bathrooms: 3
- Partial bathrooms: 1
Primary bedroom
- Features: Sound System, Walk-In Closet
Primary bathroom
- Features: Shower Stall(s), Double Vanity, Tub
Dining room
- Features: Breakfast Nook, Dining/Family Combo, Dining/Living Combo
Kitchen
- Features: Breakfast Area, Pantry Closet, Granite Counters, Island w/Sink, Kitchen/Family Combo
Heating
- Zoned
Cooling
- Zoned, Attic Fan
Appliances
- Included: Gas Cooktop, Trash Compactor, Dishwasher, Disposal
- Laundry: Cabinets
Features
- Flooring: Other
- Number of fireplaces: 3
- Fireplace features: Living Room, Master Bedroom, Family Room
Interior area
- Total interior livable area: 3,440 sqft
Property
Parking
- Total spaces: 5
- Parking features: Attached, Drive Through, Garage Faces Front
- Attached garage spaces: 3
- Carport spaces: 2
Features
- Stories: 2
- Has private pool: Yes
- Pool features: Salt Water
- Fencing: Back Yard,Fenced
Lot
- Size: 8,407 Square Feet
- Features: Auto Sprinkler F&R, Greenbelt
Details
- Parcel number: 464050024000
- Zoning description: Residential
- Special conditions: Standard
Construction
Type & style
- Home type: SingleFamily
- Property subtype: Single Family Residence
Materials
- Brick, Concrete, Stucco, Wood
- Foundation: Concrete, Slab
- Roof: Tile
Condition
- Year built: 2001
Utilities & green energy
- Sewer: Sewer Connected
- Water: Meter on Site, Public
- Utilities for property: Cable Available, Internet Available, Sewer Connected
Community & HOA
Community
- Features: Gated
HOA
- Has HOA: Yes
- Services included: Security
- HOA fee: $194 monthly
Location
- Region: Roseville
Financial & listing details
- Price per square foot: $365/sqft
- Tax assessed value: $1,280,349
- Date on market: 7/5/2025
Price history
| Date | Event | Price |
|---|---|---|
| 5/22/2025 | Sold | $1,255,500+0.5%$365/sqft |
Source: MetroList Services of CA #225043351 Report a problem | ||
| 4/14/2025 | Pending sale | $1,249,000$363/sqft |
Source: MetroList Services of CA #225043351 Report a problem | ||
| 4/11/2025 | Listed for sale | $1,249,000+85%$363/sqft |
Source: MetroList Services of CA #225043351 Report a problem | ||
| 12/20/2013 | Sold | $675,000-0.6%$196/sqft |
Source: Public Record Report a problem | ||
| 11/21/2013 | Pending sale | $679,000$197/sqft |
Source: Coldwell Banker Residential Brokerage - Sacramento-Sierra Oaks #13034097 Report a problem | ||
| 8/23/2013 | Price change | $679,000-2.9%$197/sqft |
Source: Coldwell Banker Residential Brokerage - Sacramento-Sierra Oaks #13034097 Report a problem | ||
| 7/23/2013 | Price change | $699,000-1.5%$203/sqft |
Source: Coldwell Banker Residential Brokerage - Sacramento-Sierra Oaks #13034097 Report a problem | ||
| 6/15/2013 | Listed for sale | $710,000-4.7%$206/sqft |
Source: Coldwell Banker Residential Brokerage - Sacramento-Sierra Oaks #13034097 Report a problem | ||
| 11/1/2012 | Listing removed | $745,000$217/sqft |
Source: LYON Real Estate #12045094 Report a problem | ||
| 7/21/2012 | Listed for sale | $745,000+25.3%$217/sqft |
Source: LYON Real Estate #12045094 Report a problem | ||
| 12/31/2001 | Sold | $594,500$173/sqft |
Source: Public Record Report a problem | ||
Public tax history
| Year | Property taxes | Tax assessment |
|---|---|---|
| 2026 | -- | $1,280,349 +49.4% |
| 2025 | $8,726 +1.3% | $856,741 +2% |
| 2024 | $8,617 +2.1% | $839,943 +2% |
| 2023 | $8,442 -0.4% | $823,475 +2% |
| 2022 | $8,475 +2% | $807,330 +2% |
| 2021 | $8,309 +0.2% | $791,501 +1% |
| 2020 | $8,292 | $783,386 +4.1% |
| 2019 | $8,292 +6.8% | $752,826 +2.7% |
| 2018 | $7,763 -0.7% | $733,360 +2% |
| 2017 | $7,816 +2.4% | $718,981 +2% |
| 2016 | $7,633 +3% | $704,885 +2.4% |
| 2015 | $7,412 +1.6% | $688,486 +2% |
| 2014 | $7,298 | $675,000 -5.3% |
| 2013 | -- | $713,020 +22.9% |
| 2012 | -- | $580,000 -0.5% |
| 2011 | -- | $583,000 -5.8% |
| 2010 | -- | $618,992 -9.2% |
| 2009 | -- | $681,830 +2% |
| 2008 | -- | $668,462 +2% |
| 2007 | -- | $655,356 +2% |
| 2006 | -- | $642,507 +2% |
| 2005 | -- | $629,910 +2% |
| 2004 | -- | $617,560 +1.9% |
| 2003 | -- | $606,242 +2% |
| 2002 | -- | $594,355 +550.6% |
| 2001 | -- | $91,361 +2% |
| 2000 | -- | $89,570 |
Find assessor info on the county website
Neighborhood: 95746
Nearby homes
- $1,197,0005 bd3 ba3.3k sqft5020 Ashley Woods Dr, Roseville, CA 95746Off Market
- $883,7003 bd2 ba2.4k sqft5040 Ashley Woods Dr, Granite Bay, CA 95746Off Market
- $1,035,1003 bd3 ba2.4k sqft5010 Ashley Woods Dr, Roseville, CA 95746Off Market
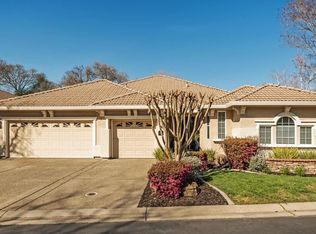
- $1,074,5004 bd3 ba2.4k sqft5050 Ashley Woods Dr, Roseville, CA 95746Off Market
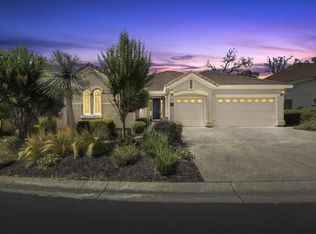
- $1,348,5005 bd4 ba4.1k sqft5021 Ashley Woods Dr, Roseville, CA 95746Off Market
- $1,213,3005 bd3 ba3.2k sqft5041 Ashley Woods Dr, Roseville, CA 95746Off Market
- $1,200,0005 bd3 ba2.8k sqft5060 Ashley Woods Dr, Roseville, CA 95746Sold
- $1,082,2004 bd3 ba2.8k sqft6021 Lockridge Dr, Roseville, CA 95746Off Market
Nearby schools
GreatSchools rating
- 10/10Excelsior Elementary SchoolGrades: 4-6Distance: 0.9 mi
- 10/10Olympus Junior High SchoolGrades: 7-8Distance: 1.6 mi
- 10/10Granite Bay High SchoolGrades: 9-12Distance: 0.6 mi
Get a cash offer in 3 minutes
Find out how much your home could sell for in as little as 3 minutes with a no-obligation cash offer.
Estimated market value
$1,271,900
Get a cash offer in 3 minutes
Find out how much your home could sell for in as little as 3 minutes with a no-obligation cash offer.
Estimated market value
$1,271,900
- California
- Placer County
- Granite Bay
- 95746
- 5030 Ashley Woods Dr
