Beautiful and Timeless best describe this stunning property. Backing to lush, scenic open space, this immaculately maintained residence offers seamless indoor-outdoor living. Enjoy a solar-heated pool and spa, an outdoor kitchen with built-in gas, a cozy fire pit, and beautifully designed landscape and pool lighting - perfect for relaxing or entertaining. The home is fully equipped for modern comfort and peace of mind, featuring a wired surround sound system (indoors and out), a security camera system, whole-house fan, and a 3-car garage with epoxy floors, an EV charger, and built-in storage cabinets. Inside, a spacious main-floor guest suite provides flexible living options, while the upstairs primary retreat showcases a sleek linear fireplace and a custom California Closet system. Additional highlights include raised herb garden beds, a leaf filter gutter system, and thoughtful upgrades such as a 48" Wolf range, built-in refrigerator, rich wood flooring, and a newer HVAC system. Nestled in a gated neighborhood within the top-rated Eureka Union School District and walking distance to Granite Bay High School, this is relaxed resort-style living at its best.
Closed
Tax assessed value
$1,200,000
5060 Ashley Woods Dr, Roseville, CA 95746
5beds
2,888sqft
Single Family Residence
Built in 2000
7,034 Square Feet Lot
$1,251,800 Zestimate®
$416/sqft
$4,174 Estimated rent
Home value
$1,251,800
$1.18M - $1.34M
$4,174/mo
Zestimate® history
Owner options
List your home for rent
$4,174/mo
Rent Zestimate®
Find your next renter with Zillow Rental Manager. Plus, with online applications, you can quickly screen prospective tenants – for free.
$4,174/mo
Rent Zestimate®
Refinance and save
$7,785/mo
Est. payment
Refinancing to a lower rate could help reduce your monthly payments and save thousands over the life of the loan.
$7,785/mo
Est. payment
Explore your selling options
Work with a Zillow partner agent
Leverage their expertise and Zillow's premium Showcase listings to get your home seen by more buyers.
Get startedList with your own agent
Get your home in front of millions of buyers by listing it on Zillow.
Learn how to do itSell it yourself
Take full control of how buyers see your home on Zillow by listing For Sale by Owner (FSBO).
List your homeWhat's special
Solar-heated pool and spaSleek linear fireplaceSpacious main-floor guest suiteRaised herb garden bedsUpstairs primary retreatRich wood flooringSecurity camera system
Zillow last checked:
Listing updated:
Listed by:
Cynthia Smith DRE #01433461 916-628-7011,
GUIDE Real Estate
Bought with:
Andrew Stewart, DRE #02231776
Coldwell Banker Realty
Source: MetroList Services of CA,MLS#: 225080609Originating MLS: MetroList Services, Inc.
Facts & features
Interior
Bedrooms & bathrooms
- Bedrooms: 5
- Bathrooms: 3
- Full bathrooms: 3
Primary bedroom
- Features: Sitting Area
Primary bathroom
- Features: Shower Stall(s), Double Vanity, Jetted Tub, Walk-In Closet(s)
Dining room
- Features: Breakfast Nook, Formal Room, Bar
Kitchen
- Features: Pantry Cabinet, Granite Counters, Slab Counter, Kitchen/Family Combo
Heating
- Central, Fireplace(s), Zoned, Natural Gas
Cooling
- Ceiling Fan(s), Central Air, Whole House Fan, Zoned
Appliances
- Included: Indoor Grill, Built-In Gas Range, Gas Water Heater, Built-In Refrigerator, Range Hood, Dishwasher, Disposal, Microwave, Double Oven, Wine Refrigerator
- Laundry: Cabinets, Sink, Gas Dryer Hookup, Inside Room
Features
- Flooring: Carpet, Tile, Wood
- Number of fireplaces: 2
- Fireplace features: Master Bedroom, Raised Hearth, Family Room, Gas Starter
Interior area
- Total interior livable area: 2,888 sqft
Property
Parking
- Total spaces: 3
- Parking features: Attached, Electric Vehicle Charging Station(s), Garage Door Opener, Garage Faces Front
- Attached garage spaces: 3
Features
- Stories: 2
- Exterior features: Built-in Barbecue, Outdoor Kitchen, Fire Pit
- Has private pool: Yes
- Pool features: In Ground, On Lot, Pool Sweep, Pool/Spa Combo, Gunite, Solar Heat
- Has spa: Yes
- Spa features: Bath
- Fencing: Back Yard,Fenced,Wood
Lot
- Size: 7,034 Square Feet
- Features: Auto Sprinkler F&R, Shape Regular, Greenbelt, Landscape Back, Landscape Front, Low Maintenance
Details
- Additional structures: Shed(s)
- Parcel number: 464050021000
- Zoning description: Res1
- Special conditions: Standard
Construction
Type & style
- Home type: SingleFamily
- Architectural style: Traditional,Craftsman
- Property subtype: Single Family Residence
Materials
- Stucco, Frame
- Foundation: Slab
- Roof: Tile
Condition
- Year built: 2000
Details
- Builder name: Centex Homes
Utilities & green energy
- Sewer: In & Connected
- Water: Meter on Site, Public
- Utilities for property: Public, Solar, Electric, Underground Utilities, Natural Gas Connected
Green energy
- Energy generation: Solar
Community & HOA
Community
- Features: Gated
HOA
- Has HOA: Yes
- Amenities included: Other
- HOA fee: $190 monthly
Location
- Region: Roseville
Financial & listing details
- Price per square foot: $416/sqft
- Tax assessed value: $1,200,000
- Price range: $1.2M - $1.2M
- Date on market: 6/17/2025
- Road surface type: Paved
Price history
| Date | Event | Price |
|---|---|---|
| 7/11/2025 | Sold | $1,200,000-2%$416/sqft |
Source: MetroList Services of CA #225080609 Report a problem | ||
| 6/24/2025 | Pending sale | $1,225,000$424/sqft |
Source: MetroList Services of CA #225080609 Report a problem | ||
| 6/17/2025 | Listed for sale | $1,225,000+163.2%$424/sqft |
Source: MetroList Services of CA #225080609 Report a problem | ||
| 9/28/2000 | Sold | $465,500$161/sqft |
Source: Public Record Report a problem | ||
Public tax history
| Year | Property taxes | Tax assessment |
|---|---|---|
| 2026 | -- | $1,200,000 +64.4% |
| 2025 | $7,430 +1.3% | $729,999 +2% |
| 2024 | $7,336 +2.1% | $715,686 +2% |
| 2023 | $7,187 -0.4% | $701,654 +2% |
| 2022 | $7,215 +2% | $687,897 +2% |
| 2021 | $7,073 +0.2% | $674,410 +1% |
| 2020 | $7,059 | $667,496 +2% |
| 2019 | $7,059 +4% | $654,409 +2% |
| 2018 | $6,785 -0.7% | $641,578 +2% |
| 2017 | $6,831 +2.4% | $628,999 +2% |
| 2016 | $6,671 +2.1% | $616,666 +1.5% |
| 2015 | $6,533 +1.6% | $607,404 +2% |
| 2014 | $6,432 | $595,507 +0.5% |
| 2013 | -- | $592,816 +2% |
| 2012 | -- | $581,193 +2% |
| 2011 | -- | $569,798 +0.8% |
| 2010 | -- | $565,541 -0.2% |
| 2009 | -- | $566,885 +2% |
| 2008 | -- | $555,771 +2% |
| 2007 | -- | $544,875 +2% |
| 2006 | -- | $534,192 +2% |
| 2005 | -- | $523,718 +2% |
| 2004 | -- | $513,450 +1.9% |
| 2003 | -- | $504,041 +6.2% |
| 2002 | -- | $474,551 +2% |
| 2001 | -- | $465,247 +419.4% |
| 2000 | -- | $89,570 |
Find assessor info on the county website
Neighborhood: 95746
Nearby homes
- $1,074,5004 bd3 ba2.4k sqft5050 Ashley Woods Dr, Roseville, CA 95746Off Market
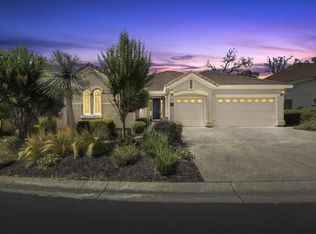
- $952,1003 bd2 ba2.4k sqft5070 Ashley Woods Dr, Roseville, CA 95746Off Market
- $1,483,7005 bd4 ba4.1k sqft5061 Ashley Woods Dr, Roseville, CA 95746Off Market

- $1,084,7003 bd2 ba2.8k sqft5051 Ashley Woods Dr, Roseville, CA 95746Off Market
- $883,7003 bd2 ba2.4k sqft5040 Ashley Woods Dr, Granite Bay, CA 95746Off Market
- $1,127,1004 bd3 ba3.4k sqft5071 Ashley Woods Dr, Roseville, CA 95746Off Market
- $989,0004 bd3 ba2.7k sqft6041 Lockridge Dr, Granite Bay, CA 95746Sold
- $1,255,5004 bd4 ba3.4k sqft5030 Ashley Woods Dr, Roseville, CA 95746Sold
Nearby schools
GreatSchools rating
- 10/10Excelsior Elementary SchoolGrades: 4-6Distance: 0.8 mi
- 10/10Olympus Junior High SchoolGrades: 7-8Distance: 1.6 mi
- 10/10Granite Bay High SchoolGrades: 9-12Distance: 0.6 mi
Get a cash offer in 3 minutes
Find out how much your home could sell for in as little as 3 minutes with a no-obligation cash offer.
Estimated market value
$1,251,800
Get a cash offer in 3 minutes
Find out how much your home could sell for in as little as 3 minutes with a no-obligation cash offer.
Estimated market value
$1,251,800
- California
- Placer County
- Granite Bay
- 95746
- 5060 Ashley Woods Dr
