Have you been waiting for a move-in-ready home at the right price in the right location? Your patience has paid off! Welcome to 5030 Bankside Way - a bright, well-maintained 3-bed, 2.5-bath in the Regency at Belhaven community in Peachtree Corners. Step inside and you'll find a flexible room immediately to your left - office, formal dining, playroom - it adapts to however you live. The kitchen has already been done right: new countertops, backsplash, garbage disposal, and luxury vinyl plank flooring. It flows naturally into the two-story living room where floor-to-ceiling windows flood the space with natural light - making everyday life easy, and entertaining effortless. Upstairs, the oversized owner's suite is the kind of primary retreat you actually want to come home to. A generous bedroom paired with a spacious en-suite bath. Second-floor laundry sits steps from the bedrooms, not a flight of stairs away. Two well-sized secondary bedrooms round out the upper level. Out back, a fully fenced yard is private, secure, and ready for kids, pets, or weeknight dinners outside. And here's where this home really stands apart. The big-ticket items are done: full HVAC replaced 2022, roof 2019, water heater 2025, new front door 2025, exterior paint and wood rot repair 2025, and fresh interior paint 2026. Your investment is protected from day one. Regency at Belhaven offers a pool, tennis courts, and playground. Minutes from Peachtree Corners Town Center and The Forum for dining, shopping, and events. The highly regarded Berkeley Lake-Duluth school cluster, nearby preschools, Mother's Morning Out programs, and easy interstate access round out a location that's hard to beat. Homes like this - at this price, in this location, with this much already done - don't come around often. Come see it for yourself!
Closed
$475,000
5030 Bankside Way, Peachtree Corners, GA 30092
3beds
2,124sqft
Single Family Residence, Residential
Built in 1995
0.25 Acres Lot
$472,800 Zestimate®
$224/sqft
$2,491 Estimated rent
Home value
$472,800
$435,000 - $511,000
$2,491/mo
Zestimate® history
Owner options
List your home for rent
$2,491/mo
Rent Zestimate®
Find your next renter with Zillow Rental Manager. Plus, with online applications, you can quickly screen prospective tenants – for free.
$2,491/mo
Rent Zestimate®
Refinance and save
$3,512/mo
Est. payment
Refinancing to a lower rate could help reduce your monthly payments and save thousands over the life of the loan.
$3,512/mo
Est. payment
Explore your selling options
Work with a Zillow partner agent
Leverage their expertise and Zillow's premium Showcase listings to get your home seen by more buyers.
Get startedList with your own agent
Get your home in front of millions of buyers by listing it on Zillow.
Learn how to do itSell it yourself
Take full control of how buyers see your home on Zillow by listing For Sale by Owner (FSBO).
List your homeWhat's special
Spacious en-suite bathTwo well-sized secondary bedroomsLuxury vinyl plank flooringNew countertopsGarbage disposalGenerous bedroom
Zillow last checked:
Listing updated:
Listed by:
Jake Bouchillon,
Keller Williams Rlty Consultants 678-287-4800
Bought with:
Tracy Morton, 349829
HOME Luxury Real Estate
Source: FMLS GA,MLS#: 7741693
Facts & features
Interior
Bedrooms & bathrooms
- Bedrooms: 3
- Bathrooms: 3
- Full bathrooms: 2
- 1/2 bathrooms: 1
Rooms
- Room types: Attic, Laundry, Living Room
Primary bedroom
- Features: Oversized Master
- Level: Oversized Master
Bedroom
- Features: Oversized Master
Primary bathroom
- Features: Soaking Tub
Dining room
- Features: Separate Dining Room
Kitchen
- Features: Cabinets White, Eat-in Kitchen, Kitchen Island, Pantry Walk-In, Stone Counters, View to Family Room
Heating
- Central
Cooling
- Ceiling Fan(s), Central Air
Appliances
- Included: Dishwasher, Disposal, Gas Cooktop, Gas Oven, Gas Water Heater, Microwave, Refrigerator, Washer
- Laundry: In Hall, Upper Level
Features
- Double Vanity, Tray Ceiling(s), Vaulted Ceiling(s), Walk-In Closet(s)
- Flooring: Carpet, Luxury Vinyl
- Windows: Double Pane Windows
- Basement: None
- Number of fireplaces: 1
- Fireplace features: Living Room
- Common walls with other units/homes: No Common Walls
Interior area
- Total structure area: 2,124
- Total interior livable area: 2,124 sqft
- Finished area above ground: 2,124
Property
Parking
- Total spaces: 2
- Parking features: Driveway, Garage
- Garage spaces: 2
- Has uncovered spaces: Yes
Accessibility
- Accessibility features: None
Features
- Levels: Two
- Stories: 2
- Patio & porch: Patio
- Exterior features: Private Yard, No Dock
- Pool features: None
- Spa features: None
- Fencing: Back Yard
- Has view: Yes
- View description: Neighborhood
- Waterfront features: None
- Body of water: None
Lot
- Size: 0.25 Acres
- Features: Back Yard, Private
Details
- Additional structures: None
- Parcel number: R6287 443
- Other equipment: None
- Horse amenities: None
Construction
Type & style
- Home type: SingleFamily
- Architectural style: Traditional
- Property subtype: Single Family Residence, Residential
Materials
- Cement Siding, Stucco
- Foundation: Slab
- Roof: Composition
Condition
- Resale
- New construction: No
- Year built: 1995
Utilities & green energy
- Electric: 110 Volts, 220 Volts in Garage
- Sewer: Public Sewer
- Water: Public
- Utilities for property: Cable Available, Electricity Available, Natural Gas Available, Phone Available, Sewer Available, Underground Utilities, Water Available
Green energy
- Energy efficient items: None
- Energy generation: None
Community & HOA
Community
- Features: Homeowners Assoc, Near Schools, Near Shopping, Near Trails/Greenway, Park, Playground, Pool, Sidewalks, Tennis Court(s)
- Security: Smoke Detector(s)
- Subdivision: Regency At Belhaven
HOA
- Has HOA: Yes
- HOA fee: $530 annually
Location
- Region: Peachtree Corners
Financial & listing details
- Price per square foot: $224/sqft
- Tax assessed value: $413,500
- Annual tax amount: $5,027
- Date on market: 3/26/2026
- Cumulative days on market: 44 days
- Electric utility on property: Yes
- Road surface type: Asphalt
Price history
| Date | Event | Price |
|---|---|---|
| 5/28/2026 | Sold | $475,000-2.1%$224/sqft |
Source:  FMLS GA #7741693 Report a problem FMLS GA #7741693 Report a problem | ||
| 5/10/2026 | Pending sale | $485,000$228/sqft |
Source:  GAMLS #10718424 Report a problem GAMLS #10718424 Report a problem | ||
| 4/22/2026 | Price change | $485,000-2%$228/sqft |
Source: FMLS GA #7741693 Report a problem | ||
| 3/26/2026 | Listed for sale | $495,000+68.7%$233/sqft |
Source: FMLS GA #7741693 Report a problem | ||
| 4/26/2019 | Sold | $293,500+0.5%$138/sqft |
Source:  FMLS GA #6519356 Report a problem FMLS GA #6519356 Report a problem | ||
| 3/29/2019 | Pending sale | $292,000$137/sqft |
Source: Berkshire Hathaway HomeServices Georgia Properties - Dunwoody Sandy Springs #6519356 Report a problem | ||
| 3/14/2019 | Listed for sale | $292,000+29.2%$137/sqft |
Source: Berkshire Hathaway HomeServices Georgia Properties #8543301 Report a problem | ||
| 10/28/2015 | Sold | $226,000-3.8%$106/sqft |
Source: FMLS GA #5547714 Report a problem | ||
| 6/15/2015 | Listed for sale | $235,000+3.1%$111/sqft |
Source: SUNER REAL ESTATE #5547714 Report a problem | ||
| 8/11/2006 | Sold | $228,000+8.6%$107/sqft |
Source: Public Record Report a problem | ||
| 10/12/2004 | Sold | $210,000+37%$99/sqft |
Source: Public Record Report a problem | ||
| 2/25/1998 | Sold | $153,300+11.2%$72/sqft |
Source: Public Record Report a problem | ||
| 10/4/1995 | Sold | $137,900$65/sqft |
Source: Public Record Report a problem | ||
Public tax history
| Year | Property taxes | Tax assessment |
|---|---|---|
| 2025 | $5,027 -11.3% | $165,400 -13.2% |
| 2024 | $5,666 +17.3% | $190,640 +10.1% |
| 2023 | $4,830 -5.6% | $173,200 +5.7% |
| 2022 | $5,118 +14% | $163,800 +26.7% |
| 2021 | $4,488 +5.8% | $129,280 +10.8% |
| 2020 | $4,243 -1.2% | $116,720 |
| 2019 | $4,295 | $116,720 +12.2% |
| 2018 | $4,295 +32% | $104,040 +18.7% |
| 2016 | $3,255 -1.2% | $87,680 |
| 2015 | $3,294 | $87,680 +3.5% |
| 2014 | $3,294 +20.4% | $84,720 +12.8% |
| 2013 | $2,736 | $75,120 -10.5% |
| 2012 | -- | $83,920 |
| 2011 | -- | $83,920 |
| 2010 | -- | $83,920 |
| 2009 | -- | $83,920 |
| 2007 | -- | $83,920 |
| 2006 | -- | $83,920 +9.9% |
| 2005 | -- | $76,360 |
| 2004 | $944 -0.1% | $76,360 |
| 2003 | $945 -38.4% | $76,360 +28.5% |
| 2002 | $1,534 -4.4% | $59,440 |
| 2001 | $1,605 | $59,440 |
Find assessor info on the county website
Neighborhood: 30092
Nearby homes
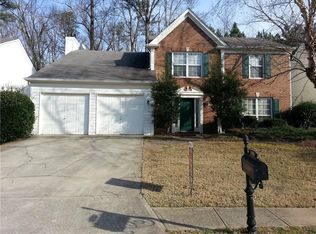
- $465,9004 bd2 ba2.5k sqft5020 Bankside Way, Peachtree Corners, GA 30092Off Market
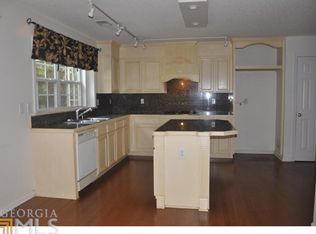
- $465,0003 bd2 ba2.1k sqft5040 Bankside Way, Peachtree Corners, GA 30092Off Market
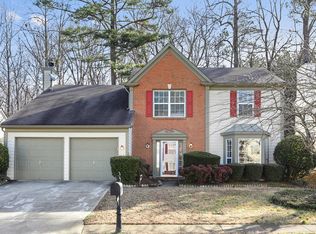
- $459,2004 bd3 ba2k sqft5010 Bankside Way, Peachtree Corners, GA 30092Off Market
- $514,0004 bd3 ba2k sqft5050 Bankside Way, Peachtree Corners, GA 30092Sold

- $414,1003 bd2 ba1.5k sqft5000 Bankside Way, Peachtree Corners, GA 30092Off Market
- $685,1004 bd4 ba3k sqft3555 Highcroft Cir, Peachtree Corners, GA 30092Off Market
- $458,7004 bd2 ba2k sqft5060 Bankside Way, Peachtree Corners, GA 30092Off Market
- $451,1003 bd3 ba1.8k sqft5041 Bankside Way, Peachtree Corners, GA 30092Off Market
Nearby schools
GreatSchools rating
- 6/10Berkeley Lake Elementary SchoolGrades: PK-5Distance: 1.1 mi
- 6/10Duluth Middle SchoolGrades: 6-8Distance: 2.8 mi
- 5/10Duluth High SchoolGrades: 9-12Distance: 4.2 mi
Schools provided by the listing agent
- Elementary: Berkeley Lake
- Middle: Duluth
- High: Duluth
Source: FMLS GA. This data may not be complete. We recommend contacting the local school district to confirm school assignments for this home.
Get a cash offer in 3 minutes
Find out how much your home could sell for in as little as 3 minutes with a no-obligation cash offer.
Estimated market value
$472,800
Get a cash offer in 3 minutes
Find out how much your home could sell for in as little as 3 minutes with a no-obligation cash offer.
Estimated market value
$472,800
- Georgia
- Gwinnett County
- Peachtree Corners
- 30092
- 5030 Bankside Way
Nearby cities
Nearby neighborhoods
Nearby zip codes
Other Peachtree Corners Topics
- Apartments for Rent in 30092
- Houses for Sale in 30092
- Houses for Rent in 30092
- 30092 Real Estate
- Peachtree Corners Condos
- Houses for Sale in Peachtree Corners
- Newest Listings in Peachtree Corners
- Peachtree Corners Home Values
- Peachtree Corners Real Estate Agents
- Peachtree Corners Refinance
- Peachtree Corners Mortgage Rates
