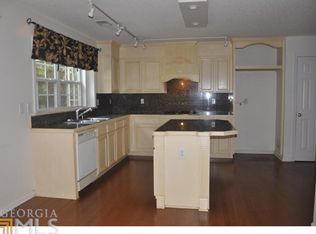
The perfect one in Peachtree Corners — a beautifully updated home you won’t want to miss! This charming four-bedroom home has been thoughtfully updated and is truly move-in ready. Fresh interior paint and updated flooring set the tone for a bright, welcoming interior. The stylish kitchen is a standout, featuring newer cabinetry, stone countertops, a gorgeous tile backsplash, and a center island with seating—perfect for casual meals or entertaining—plus designer pendant lighting and wonderful natural light. An enclosed sunroom overlooks the private, fenced backyard with a playscape, creating a perfect spot to relax, work from home, or enjoy quiet mornings. The spacious primary suite offers cathedral ceilings, updated lighting and ceiling fan, triple windows, and a large ensuite bath with an oversized walk-in closet. Three additional bedrooms provide great natural light and generous closet space, complemented by an updated hall bath with high-end tile and fixtures. Located in a friendly swim and tennis community just minutes from The Forum and Peachtree Corners Town Center, this home offers comfort, style, and an unbeatable location. The Belhaven-Regency neighborhood features sidewalks throughout the community, a playground, low HOAs, tennis courts, and a swimming pool. Reach out for details or to schedule a private tour—this one is special.
Closed
$514,000
5050 Bankside Way, Peachtree Corners, GA 30092
4beds
2,072sqft
Single Family Residence, Residential
Built in 1995
0.3 Acres Lot
$507,300 Zestimate®
$248/sqft
$2,897 Estimated rent
Home value
$507,300
$467,000 - $548,000
$2,897/mo
Zestimate® history
Owner options
List your home for rent
$2,897/mo
Rent Zestimate®
Find your next renter with Zillow Rental Manager. Plus, with online applications, you can quickly screen prospective tenants – for free.
$2,897/mo
Rent Zestimate®
Refinance and save
$3,768/mo
Est. payment
Refinancing to a lower rate could help reduce your monthly payments and save thousands over the life of the loan.
$3,768/mo
Est. payment
Explore your selling options
Work with a Zillow partner agent
Leverage their expertise and Zillow's premium Showcase listings to get your home seen by more buyers.
Get startedList with your own agent
Get your home in front of millions of buyers by listing it on Zillow.
Learn how to do itSell it yourself
Take full control of how buyers see your home on Zillow by listing For Sale by Owner (FSBO).
List your homeWhat's special
Private fenced backyardSpacious primary suiteWonderful natural lightTriple windowsCenter island with seatingEnclosed sunroomStylish kitchen
Zillow last checked:
Listing updated:
Listed by:
MARY BETH MCLAUGHLIN,
Atlanta Fine Homes Sotheby's International 404-509-8767
Bought with:
EMILIA VARGA, 296678
Homesmart Realty Partners
Source: FMLS GA,MLS#: 7721924
Facts & features
Interior
Bedrooms & bathrooms
- Bedrooms: 4
- Bathrooms: 3
- Full bathrooms: 2
- 1/2 bathrooms: 1
Rooms
- Room types: Attic, Laundry, Sun Room
Primary bedroom
- Features: Other
- Level: Other
Bedroom
- Features: Other
Primary bathroom
- Features: Double Vanity, Separate Tub/Shower, Soaking Tub
Dining room
- Features: Separate Dining Room
Kitchen
- Features: Breakfast Bar, Breakfast Room, Cabinets Stain, Eat-in Kitchen, Pantry, Stone Counters, View to Family Room, Other
Heating
- Forced Air, Natural Gas
Cooling
- Ceiling Fan(s), Central Air
Appliances
- Included: Dishwasher, Gas Range, Gas Water Heater, Microwave, Range Hood, Self Cleaning Oven
- Laundry: Laundry Room, Upper Level
Features
- Cathedral Ceiling(s), Crown Molding, Entrance Foyer, High Ceilings 9 ft Lower, Recessed Lighting, Vaulted Ceiling(s), Walk-In Closet(s)
- Flooring: Carpet, Ceramic Tile, Hardwood, Laminate
- Windows: Insulated Windows
- Basement: None
- Number of fireplaces: 1
- Fireplace features: Factory Built, Family Room, Gas Starter
- Common walls with other units/homes: No Common Walls
Interior area
- Total structure area: 2,072
- Total interior livable area: 2,072 sqft
- Finished area above ground: 2,072
Property
Parking
- Total spaces: 2
- Parking features: Garage
- Garage spaces: 2
Accessibility
- Accessibility features: None
Features
- Levels: Two
- Stories: 2
- Patio & porch: Enclosed, Glass Enclosed
- Exterior features: Private Yard
- Pool features: None
- Spa features: None
- Fencing: Back Yard,Fenced,Wood
- Has view: Yes
- View description: Trees/Woods
- Waterfront features: None
- Body of water: None
Lot
- Size: 0.3 Acres
- Dimensions: 57x175x95x180
- Features: Back Yard, Front Yard, Level
Details
- Additional structures: Other
- Parcel number: R6287 445
- Other equipment: None
- Horse amenities: None
Construction
Type & style
- Home type: SingleFamily
- Architectural style: Traditional
- Property subtype: Single Family Residence, Residential
Materials
- Cement Siding, HardiPlank Type, Stucco
- Foundation: None
- Roof: Composition
Condition
- Resale
- New construction: No
- Year built: 1995
Utilities & green energy
- Electric: Other
- Sewer: Public Sewer
- Water: Public
- Utilities for property: Cable Available, Electricity Available, Natural Gas Available, Phone Available, Sewer Available, Underground Utilities, Water Available
Green energy
- Energy efficient items: None
- Energy generation: None
Community & HOA
Community
- Features: Curbs, Homeowners Assoc, Pool, Sidewalks, Tennis Court(s)
- Security: Smoke Detector(s)
- Subdivision: Regency At Belhaven
HOA
- Has HOA: Yes
- HOA fee: $548 annually
Location
- Region: Peachtree Corners
Financial & listing details
- Price per square foot: $248/sqft
- Tax assessed value: $423,700
- Annual tax amount: $5,734
- Date on market: 2/19/2026
- Cumulative days on market: 53 days
- Electric utility on property: Yes
- Road surface type: Asphalt
Price history
| Date | Event | Price |
|---|---|---|
| 3/31/2026 | Sold | $514,000-1.1%$248/sqft |
Source:  FMLS GA #7721924 Report a problem FMLS GA #7721924 Report a problem | ||
| 3/8/2026 | Pending sale | $519,900$251/sqft |
Source: FMLS GA #7721924 Report a problem | ||
| 2/19/2026 | Listed for sale | $519,900$251/sqft |
Source: FMLS GA #7721924 Report a problem | ||
| 2/19/2026 | Listing removed | $519,900$251/sqft |
Source:  GAMLS #10666325 Report a problem GAMLS #10666325 Report a problem | ||
| 2/16/2026 | Price change | $519,900-5.5%$251/sqft |
Source: FMLS GA #7698914 Report a problem | ||
| 1/24/2026 | Price change | $550,000-1.8%$265/sqft |
Source: FMLS GA #7698914 Report a problem | ||
| 1/5/2026 | Listed for sale | $559,900+130.9%$270/sqft |
Source: FMLS GA #7698914 Report a problem | ||
| 12/15/2017 | Sold | $242,500-3%$117/sqft |
Source:  FMLS GA #5925203 Report a problem FMLS GA #5925203 Report a problem | ||
| 10/31/2017 | Pending sale | $250,000$121/sqft |
Source: A BETTER CHOICE REAL ESTATE #5925203 Report a problem | ||
| 10/25/2017 | Listed for sale | $250,000+71.9%$121/sqft |
Source: A BETTER CHOICE REAL ESTATE #5925203 Report a problem | ||
| 6/10/2017 | Listing removed | $1,800$1/sqft |
Source: A BETTER CHOICE REAL ESTATE #5858498 Report a problem | ||
| 6/2/2017 | Listed for rent | $1,800$1/sqft |
Source: A BETTER CHOICE REAL ESTATE #5858498 Report a problem | ||
| 11/22/1995 | Sold | $145,400$70/sqft |
Source: Public Record Report a problem | ||
Public tax history
| Year | Property taxes | Tax assessment |
|---|---|---|
| 2025 | $5,074 -11.5% | $169,480 -13.4% |
| 2024 | $5,734 +17.3% | $195,600 +10.1% |
| 2023 | $4,886 -5.5% | $177,600 +5.7% |
| 2022 | $5,170 +17.6% | $167,960 +32.7% |
| 2021 | $4,396 +5.8% | $126,600 +10.8% |
| 2020 | $4,156 -1.3% | $114,280 |
| 2019 | $4,211 | $114,280 +12.3% |
| 2018 | $4,211 +32.2% | $101,720 +18.8% |
| 2016 | $3,184 -1.2% | $85,640 |
| 2015 | $3,223 | $85,640 +4% |
| 2014 | $3,223 +21.1% | $82,360 +12.8% |
| 2013 | $2,661 | $73,000 -10.8% |
| 2012 | -- | $81,800 |
| 2011 | -- | $81,800 |
| 2010 | -- | $81,800 |
| 2009 | -- | $81,800 |
| 2007 | -- | $81,800 |
| 2006 | -- | $81,800 +7.4% |
| 2005 | -- | $76,160 |
| 2004 | -- | $76,160 |
| 2003 | -- | $76,160 +28.2% |
| 2002 | $1,531 -4.4% | $59,400 |
| 2001 | $1,602 | $59,400 |
Find assessor info on the county website
Neighborhood: 30092
Nearby homes
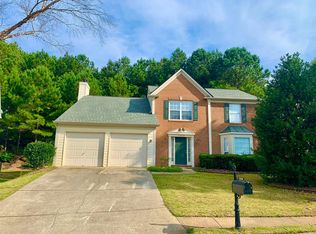
- $465,0003 bd2 ba2.1k sqft5040 Bankside Way, Peachtree Corners, GA 30092Off Market
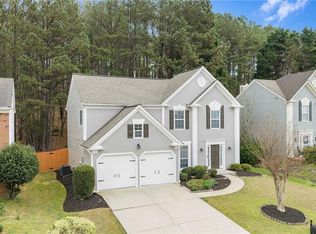
- $458,7004 bd2 ba2k sqft5060 Bankside Way, Peachtree Corners, GA 30092Off Market
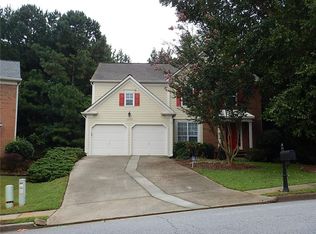
- $475,0003 bd3 ba2.1k sqft5030 Bankside Way, Peachtree Corners, GA 30092Sold
- $200,0004 bd3 ba3k sqft5070 Bankside Way, Peachtree Corners, GA 30092Sold
- $464,3004 bd2 ba2.5k sqft5020 Bankside Way, Peachtree Corners, GA 30092Off Market
- $716,4004 bd3 ba3.1k sqft3585 Highcroft Cir, Peachtree Corners, GA 30092Off Market
- $744,8006 bd5 ba4.8k sqft3575 Highcroft Cir, Peachtree Corners, GA 30092Off Market
- $693,9004 bd4 ba3k sqft3555 Highcroft Cir, Peachtree Corners, GA 30092Off Market
Nearby schools
GreatSchools rating
- 6/10Berkeley Lake Elementary SchoolGrades: PK-5Distance: 1.1 mi
- 6/10Duluth Middle SchoolGrades: 6-8Distance: 2.8 mi
- 5/10Duluth High SchoolGrades: 9-12Distance: 4.3 mi
Schools provided by the listing agent
- Elementary: Berkeley Lake
- Middle: Duluth
- High: Duluth
Source: FMLS GA. This data may not be complete. We recommend contacting the local school district to confirm school assignments for this home.
Get a cash offer in 3 minutes
Find out how much your home could sell for in as little as 3 minutes with a no-obligation cash offer.
Estimated market value
$507,300
Get a cash offer in 3 minutes
Find out how much your home could sell for in as little as 3 minutes with a no-obligation cash offer.
Estimated market value
$507,300
- Georgia
- Gwinnett County
- Peachtree Corners
- 30092
- 5050 Bankside Way
Nearby cities
Nearby neighborhoods
Nearby zip codes
Other Peachtree Corners Topics
- Apartments for Rent in 30092
- Houses for Sale in 30092
- Houses for Rent in 30092
- 30092 Real Estate
- Peachtree Corners Condos
- Houses for Sale in Peachtree Corners
- Newest Listings in Peachtree Corners
- Peachtree Corners Home Values
- Peachtree Corners Real Estate Agents
- Peachtree Corners Refinance
- Peachtree Corners Mortgage Rates
