Designed for accessible, comfortable living, this open-concept single-level home offers 3 bedrooms, 2 full baths, and a separate den/office. Enjoy zero-grade entry, wide hallways, and a primary bath with a roll-in custom shower and soaking tub. Highlights include a formal living room with a gas fireplace, an expanded 400+ sq. ft. heated and cooled living space, a 3-car garage, and parking for up to two RVs on a beautifully landscaped lot.
For sale
$399,500
5030 CALLE CUMBRE --, Sierra Vista, AZ 85635
3beds
2,400sqft
Single Family Residence
Built in 1993
10,614 Square Feet Lot
$-- Zestimate®
$166/sqft
$-- HOA
What's special
Open-concept single-level homeBeautifully landscaped lotWide hallwaysSoaking tubZero-grade entry
- 17 days
- 477
- 35
Likely to sell faster than
Zillow last checked:
Listing updated:
Listed by:
Debra DeRosa debby.derosa@preferenceprop.com,
Preference Properties LLC
Source: ARMLS,MLS#: 7067862
Facts & features
Interior
Bedrooms & bathrooms
- Bedrooms: 3
- Bathrooms: 2
- Full bathrooms: 2
Heating
- Natural Gas
Cooling
- Central Air, Ceiling Fan(s), Programmable Thmstat
Appliances
- Included: Refrigerator, Built-in Microwave, Dishwasher, Disposal, Gas Range, Gas Oven
- Laundry: Inside
Features
- Non-laminate Counter, High Speed Internet, Double Vanity, Breakfast Bar, No Interior Steps, Full Bth Master Bdrm, Separate Shwr & Tub
- Flooring: Tile
- Windows: Skylight(s), Double Pane Windows
- Has basement: No
- Number of fireplaces: 1
- Fireplace features: Gas
Interior area
- Total structure area: 2,400
- Total interior livable area: 2,400 sqft
Video & virtual tour
Property
Parking
- Total spaces: 9
- Parking features: Attached, Tandem Garage, RV Access/Parking, Gated, RV Gate, Garage Door Opener, Extended Length Garage, Direct Access, Attch'd Gar Cabinets, Rear Vehicle Entry, Common
- Attached garage spaces: 3
- Uncovered spaces: 6
Accessibility
- Accessibility features: Customized Wheelchair Accessible, Zero-Grade Entry, Lever Handles, Bath Roll-Under Sink, Bath Roll-In Shower, Bath Lever Faucets, Accessible Hallway(s), Accessible Closets
Features
- Stories: 1
- Patio & porch: Patio
- Exterior features: Private Yard
- Spa features: None
- Fencing: Back Yard,Block,Wrought Iron
- Has view: Yes
- View description: Mountain(s)
Lot
- Size: 10,614 Square Feet
- Features: North/South Exposure, Gravel/Stone Front, Gravel/Stone Back
Details
- Parcel number: 10778287
Construction
Type & style
- Home type: SingleFamily
- Architectural style: Ranch
- Property subtype: Single Family Residence
Materials
- Stucco, Wood Frame, Painted
- Foundation: Slab
- Roof: Composition
Condition
- Year built: 1993
Utilities & green energy
- Sewer: Public Sewer
- Water: Pvt Water Company
Community & HOA
Community
- Subdivision: MISSION HILLS ESTATES
HOA
- Has HOA: No
- Services included: No Fees
Location
- Region: Sierra Vista
Financial & listing details
- Price per square foot: $166/sqft
- Tax assessed value: $224,332
- Annual tax amount: $1,423
- Date on market: 8/17/2026
- Cumulative days on market: 17 days
- Listing terms: Cash,Conventional,FHA,VA Loan
- Ownership: Fee Simple
- Road surface type: Paved
Estimated market value
Not available
Estimated sales range
Not available
Not available
Price history
| Date | Event | Price |
|---|---|---|
| 8/17/2026 | Listed for sale | $399,500+146.6%$166/sqft |
Source:  ARMLS #7067862 Report a problem ARMLS #7067862 Report a problem | ||
| 10/14/2015 | Listing removed | $162,000$68/sqft |
Source: Tierra Antigua Realty (SV) #156575 Report a problem | ||
| 10/8/2015 | Listed for sale | $162,000-7.1%$68/sqft |
Source: Tierra Antigua Realty (SV) #156575 Report a problem | ||
| 8/4/2015 | Sold | $174,352-26.3%$73/sqft |
Source: Public Record Report a problem | ||
| 4/26/2012 | Sold | $236,500+0.7%$99/sqft |
Source: Public Record Report a problem | ||
| 12/23/2011 | Price change | $234,9000%$98/sqft |
Source: Long Realty Company #141014 Report a problem | ||
| 10/9/2011 | Price change | $235,000-3.3%$98/sqft |
Source: Long Realty Company #139123 Report a problem | ||
| 9/21/2011 | Price change | $243,000-1.2%$101/sqft |
Source: Long Realty Company #139123 Report a problem | ||
| 6/30/2011 | Price change | $245,900-0.6%$102/sqft |
Source: Long Realty Company #139123 Report a problem | ||
| 5/1/2011 | Listed for sale | $247,500$103/sqft |
Source: Long Realty Company #139123 Report a problem | ||
Public tax history
| Year | Property taxes | Tax assessment |
|---|---|---|
| 2026 | $1,423 0% | $22,433 +3.5% |
| 2025 | $1,423 -0.3% | $21,664 +1% |
| 2024 | $1,428 +8.7% | $21,445 |
| 2023 | $1,313 -0.7% | -- |
| 2022 | $1,322 -6.4% | -- |
| 2021 | $1,412 +3.1% | -- |
| 2020 | $1,370 +7.2% | -- |
| 2019 | $1,279 | -- |
| 2018 | $1,279 -17.3% | -- |
| 2017 | $1,545 | -- |
| 2016 | -- | -- |
| 2015 | -- | -- |
| 2014 | -- | -- |
| 2013 | -- | -- |
| 2012 | -- | -- |
| 2011 | -- | -- |
| 2010 | -- | -- |
| 2009 | -- | -- |
| 2008 | -- | -- |
| 2007 | -- | -- |
| 2006 | $1,196 | -- |
| 2005 | -- | -- |
| 2004 | -- | -- |
| 2003 | -- | -- |
| 2002 | -- | -- |
Find assessor info on the county website
Monthly payment
Est. payment
Payment breakdown
Explore the cost of this home by adjusting the details. Changes won't be saved.Climate risks
Neighborhood: 85635
Nearby schools
Schools provided by the listing agent
- Elementary: SVUSD AOI
- Middle: Buena High School
- High: SVUSD AOI
- District: Sierra Vista Unified District
Source: ARMLS. This data may not be complete. We recommend contacting the local school district to confirm school assignments for this home.
- $276,6003 bd2 ba1.6k sqft5018 Calle Cumbre, Sierra Vista, AZ 85635Off Market
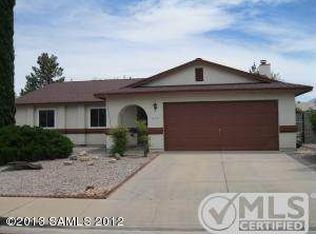
- $356,3003 bd2 ba2.2k sqft5040 Calle Cumbre, Sierra Vista, AZ 85635Off Market

- $309,9004 bd2 ba1.9k sqft5027 Colina Way, Sierra Vista, AZ 85635Off Market

- $307,8003 bd2 ba1.9k sqft5017 Colina Way, Sierra Vista, AZ 85635Off Market

Similar homes
- $417,0004 bd2 ba2.1k sqft1862 CAMINO MONTANA --, Sierra Vista, AZ 85635For Sale
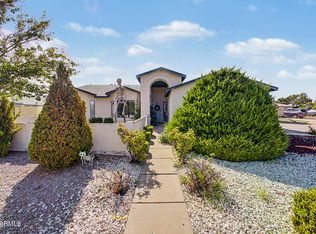 MLS ID #7051495, Marcos A Morales, Frime Realty. ARMLS
 - $379,5004 bd2 ba2.1k sqft5090 CALLE CUMBRE --, Sierra Vista, AZ 85635For Sale
 MLS ID #7030770, Stephanie Leidenheimer, DreamView Realty. ARMLS
 - $405,0004 bd2 ba2.5k sqft4922 LA CANADA --, Sierra Vista, AZ 85635For Sale
 MLS ID #6995851, Anthony Henry, Tierra Antigua Realty, LLC. ARMLS
 - $390,0003 bd2 ba1.6k sqft1404 SKYLINE Avenue, Sierra Vista, AZ 85635For Sale
 MLS ID #7074111, Margaret Mitchell, ERA Four Feathers Realty. ARMLS
 - $415,0003 bd2 ba2k sqft1874 Oak Winds Dr, Sierra Vista, AZ 85635For Sale
 MLS ID #22620407, Sherry Ethell, Long Realty. MLS of Southern Arizona
