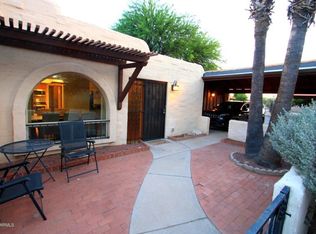
Tastefully renovated Southwest Pueblo-style townhome in a convenient North/Central location near Oracle and River. This desirable end unit offers abundant natural light from skylights and solar tubes, along with three sets of French doors opening to multiple private patio areas. The inviting interior features tile flooring throughout, a family room with gas fireplace, and a stylish kitchen with updated cabinetry, countertops, newer appliances, separate cooktop and oven, and pantry storage. Two spacious bedrooms include updated French doors and sidelights. The primary bath features a jetted garden tub, while the guest bath offers a walk-in shower. Additional updates include modern light fixtures, faucets, and toilets. The laundry room includes a full-size washer and dryer, plus a full-size washer and dryer, plus a full-size freezer. Energy-efficient features include a 4kW solar system, dual-pane windows, water softener, and a 220V EV charger in the garage. A/C and water heater replaced in 2019; roof work and termite treatment completed in 2021.
Pending
$337,000
5030 N Pueblo Villas Dr, Tucson, AZ 85704
2beds
1,380sqft
Townhouse
Built in 1973
4,356 Square Feet Lot
$337,000 Zestimate®
$244/sqft
$225/mo HOA
What's special
Multiple private patio areasDual-pane windowsTile flooring throughoutTwo spacious bedrooms
- 68 days
- 38
- 1
Zillow last checked:
Listing updated:
Listed by:
Blaine M Bond 520-627-5757,
eXp Realty
Source: MLS of Southern Arizona,MLS#: 22615641
Facts & features
Interior
Bedrooms & bathrooms
- Bedrooms: 2
- Bathrooms: 2
- Full bathrooms: 2
Heating
- Forced Air
Cooling
- Central Air, Ceiling Fan(s)
Appliances
- Included: Dishwasher, Disposal, Refrigerator, Freezer, Gas Range, Lazy Susan, Gas Hookup Available, Gas Cooktop, Gas Oven, Microwave
- Laundry: Laundry Room, Washer, Dryer
Features
- Walk-In Closet(s)
- Flooring: Ceramic Tile
- Windows: Skylight(s)
- Number of fireplaces: 1
- Fireplace features: Bee Hive, Gas, Family Room
Interior area
- Total structure area: 1,380
- Total interior livable area: 1,380 sqft
Property
Parking
- Total spaces: 2
- Parking features: None, Garage Door Opener, Electric Vehicle Charging Station(s)
- Attached garage spaces: 2
Accessibility
- Accessibility features: Level
Features
- Levels: One
- Stories: 1
- Patio & porch: Slab, Paver, Patio
- Exterior features: Native Plants, Fountain
- Pool features: None
- Has spa: Yes
- Spa features: None
- Fencing: Stucco Finish,Masonry
- Has view: Yes
- View description: Sunset, Residential
Lot
- Size: 4,356 Square Feet
- Features: Decorative Gravel, Shrubs, Adjacent to Wash
Details
- Parcel number: 10508167A
- Zoning: Pinal County - CR4
- Special conditions: None
Construction
Type & style
- Home type: Townhouse
- Architectural style: Pueblo
- Property subtype: Townhouse
Materials
- Block, Stucco
- Roof: Built-Up - Reflect
Condition
- Year built: 1973
Utilities & green energy
- Electric: Solar PV System
- Sewer: Sewer Connected
- Water: Public
- Utilities for property: Pre-Wired Tele Lines
Green energy
- Energy generation: Solar
Community & HOA
Community
- Features: Pool, Spa, Paved Street, Street Lights
- Security: Window Bars, Security Screens
- Subdivision: Pueblo Villas
HOA
- Has HOA: Yes
- Amenities included: Clubhouse, Pool, Spa/Hot Tub
- Services included: Common Area Maint, Front Yard Maint, Street Maint
- HOA fee: $225 monthly
- HOA name: Pueblo Villas I & II
- HOA phone: 520-837-9738
Location
- Region: Tucson
Financial & listing details
- Price per square foot: $244/sqft
- Tax assessed value: $243,480
- Annual tax amount: $2,369
- Date on market: 6/22/2026
- Listing terms: Conventional
- Road surface type: Chip And Seal
Estimated market value
$337,000
$320,000 - $354,000
$1,796/mo
Price history
| Date | Event | Price |
|---|---|---|
| 8/16/2026 | Pending sale | $337,000$244/sqft |
Source:  MLS of Southern Arizona #22615641 Report a problem MLS of Southern Arizona #22615641 Report a problem | ||
| 6/22/2026 | Contingent | $337,000$244/sqft |
Source: MLS of Southern Arizona #22615641 Report a problem | ||
| 6/22/2026 | Listed for sale | $337,000$244/sqft |
Source: MLS of Southern Arizona #22615641 Report a problem | ||
| 5/15/2025 | Sold | $337,000$244/sqft |
Source: MLS of Southern Arizona #22506705 Report a problem | ||
| 5/3/2025 | Pending sale | $337,000$244/sqft |
Source: MLS of Southern Arizona #22506705 Report a problem | ||
| 4/6/2025 | Contingent | $337,000$244/sqft |
Source: MLS of Southern Arizona #22506705 Report a problem | ||
| 3/7/2025 | Listed for sale | $337,000+21.9%$244/sqft |
Source: MLS of Southern Arizona #22506705 Report a problem | ||
| 4/23/2021 | Sold | $276,500+10.6%$200/sqft |
Source: MLS of Southern Arizona #22107746 Report a problem | ||
| 3/28/2021 | Pending sale | $250,000$181/sqft |
Source: MLS of Southern Arizona #22107746 Report a problem | ||
| 3/26/2021 | Contingent | $250,000$181/sqft |
Source: MLS of Southern Arizona #22107746 Report a problem | ||
| 3/26/2021 | Listed for sale | $250,000+31.9%$181/sqft |
Source: MLS of Southern Arizona #22107746 Report a problem | ||
| 12/10/2018 | Sold | $189,500$137/sqft |
Source: MLS of Southern Arizona #21827527 Report a problem | ||
| 10/16/2018 | Pending sale | $189,500$137/sqft |
Source: Congress Realty #21827527 Report a problem | ||
| 10/12/2018 | Listed for sale | $189,500+8.3%$137/sqft |
Source: Congress Realty #21827527 Report a problem | ||
| 12/4/2017 | Sold | $175,000-6.7%$127/sqft |
Source: Public Record Report a problem | ||
| 11/28/2017 | Pending sale | $187,500$136/sqft |
Source: Long Realty Company #21728822 Report a problem | ||
| 11/6/2017 | Listed for sale | $187,500+102.7%$136/sqft |
Source: Long Realty Company #21728822 Report a problem | ||
| 10/13/1995 | Sold | $92,500$67/sqft |
Source: Public Record Report a problem | ||
Public tax history
| Year | Property taxes | Tax assessment |
|---|---|---|
| 2026 | $2,369 +4.5% | $24,348 +2.6% |
| 2025 | $2,268 +4.1% | $23,735 +1% |
| 2024 | $2,178 +4.4% | $23,497 +25.2% |
| 2023 | $2,085 -2.3% | $18,770 +18.8% |
| 2022 | $2,135 +1.8% | $15,797 -0.5% |
| 2021 | $2,097 +3.1% | $15,874 +4.4% |
| 2020 | $2,033 | $15,208 +1.5% |
| 2019 | $2,033 +4.2% | $14,988 +16.1% |
| 2018 | $1,951 +1.6% | $12,906 |
| 2017 | $1,921 +4.9% | $12,906 +2.2% |
| 2016 | $1,831 +8.8% | $12,633 +5% |
| 2015 | $1,683 | $12,032 |
| 2014 | -- | -- |
| 2013 | -- | $122,352 |
| 2012 | -- | -- |
| 2011 | -- | -- |
| 2010 | -- | -- |
| 2009 | -- | -- |
| 2007 | -- | -- |
| 2006 | -- | -- |
| 2005 | -- | -- |
| 2004 | -- | -- |
| 2003 | -- | -- |
| 2002 | -- | -- |
| 2001 | $1,296 +12.9% | -- |
| 2000 | $1,148 | -- |
Find assessor info on the county website
Monthly payment
Est. payment
Payment breakdown
Explore the cost of this home by adjusting the details. Changes won't be saved.Climate risks
Neighborhood: Casas Adobes
Nearby schools
Schools provided by the listing agent
- Elementary: Walker
- Middle: La Cima
- High: Amphitheater
Source: MLS of Southern Arizona. This data may not be complete. We recommend contacting the local school district to confirm school assignments for this home.


Similar homes
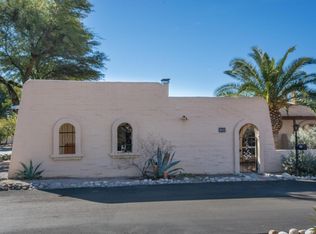
- $305,0002 bd2 ba1.4k sqft565 W Calle Lindero, Tucson, AZ 85704For Sale

 MLS ID #22618475, Ibrahim A Alansary, Tierra Antigua Realty. MLS of Southern Arizona
 - $365,0002 bd2 ba1.3k sqft1972 W Misty Hollow Ln, Tucson, AZ 85704For Sale
 MLS ID #22618466, John P Powell, Help-U-Sell Real Estate. MLS of Southern Arizona
 - $420,0002 bd2 ba1.6k sqft2009 W Misty Hollow Ln, Tucson, AZ 85704For Sale
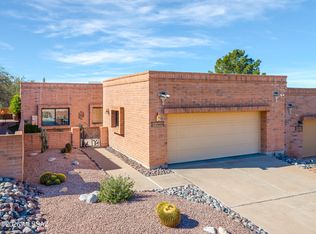 MLS ID #22620844, Roderick D Ward, Trelora Realty. MLS of Southern Arizona
 - $240,0003 bd2 ba1.5k sqft629 W Placita De Las Lomitas, Tucson, AZ 85704For Sale
 MLS ID #22615571, David H Caulkins, First Watch Realty. MLS of Southern Arizona
 - $335,0004 bd2 ba1.8k sqft4460 W Rockwood Dr, Tucson, AZ 85741For SaleMLS ID #22620671, Sterling Bancroft, Bancroft & Associates. MLS of Southern Arizona
- $314,0003 bd3 ba1.6k sqft5930 N Edenbrook Ln, Tucson, AZ 85741For SaleMLS ID #22614530, Scott Kezer, United Real Estate Specialists. MLS of Southern Arizona
- $305,0003 bd2 ba1.4k sqft4239 E Blanton Rd, Tucson, AZ 85712For SaleMLS ID #22618091, Frank De La Ossa, Ave Maria Realty, LLC. MLS of Southern Arizona
- $364,9003 bd2 ba1.4k sqft3356 N Carrywood Dr, Tucson, AZ 85712For SaleMLS ID #22618759, Steven B. Long, Steve Long Realty. MLS of Southern Arizona
- $355,9003 bd2 ba1.6k sqft1867 N Camino Alicante, Tucson, AZ 85715For SaleMLS ID #22616327, John P Powell, Help-U-Sell Real Estate. MLS of Southern Arizona
- $254,5002 bd2 ba1.1k sqft2985 E Winterhaven Dr, Tucson, AZ 85716For SaleMLS ID #22618339, Bryan D Andrews, Centra Realty. MLS of Southern Arizona
- $315,0003 bd2 ba1.4k sqft7028 N Starview Dr, Tucson, AZ 85741For SaleMLS ID #22618380, Angie Lopez, Century 21 Success Realty. MLS of Southern Arizona
- $305,0002 bd2 ba1.6k sqft10059 N Oro Pl, Oro Valley, AZ 85737For SaleMLS ID #22604045, Brandon J Peterson, Tucson's Choice Property Management & Real Estate Group LLC. MLS of Southern Arizona
- $290,0003 bd2 ba1.1k sqft5450 E Hawthorne St, Tucson, AZ 85711For SaleMLS ID #22620878, Apple F Thompson, NextHome Complete Realty (DBA). MLS of Southern Arizona
- $425,0002 bd2 ba1.4k sqft8729 N Johnny Miller Dr, Tucson, AZ 85742For SaleMLS ID #22619106, Dee Dee McCabe, HomeSmart Advantage Group. MLS of Southern Arizona
- $249,0003 bd2 ba1.6k sqft3105 E Corte De La Raqueta, Tucson, AZ 85716For SaleMLS ID #22615164, Bill Norris, Vista Point Properties. MLS of Southern Arizona
- $263,3402 bd2 ba1k sqft720 W Kelso St, Tucson, AZ 85705For SaleMLS ID #22619731, Sinan Zakaria, Listed Simply. MLS of Southern Arizona
- $325,0003 bd1 ba1.1k sqft1235 N Euclid Ave, Tucson, AZ 85719For SaleMLS ID #22618221, Chelsea R Douglas, Douglas Property Group. MLS of Southern Arizona
- $325,0003 bd2 ba1.6k sqft10044 E Leila Dr, Tucson, AZ 85730For SaleMLS ID #22620634, Robert J Chae, Elements Realty. MLS of Southern Arizona
