*Exquisite Luxury Living on the 17th Hole of Stonebriar*Welcome to your dream home nestled in the prestigious Stonebriar community, where elegance meets comfort in this sprawling 9,206 square foot estate. Complete with a MUTLIGENERATIONAL FULL one story GUEST HOUSE! Perfectly situated on the 17th hole, this spectacular property offers breathtaking views and an unparalleled lifestyle for both relaxation and entertainment. As you approach, a charming circular driveway guides you to the porte-cochere, framed by meticulously landscaped grounds enhanced with ambient lighting. Step inside to discover a grand entrance leading to a sophisticated living space designed with both style and functionality in mind. The heart of the home is an impressive chef’s kitchen featuring custom cabinetry, built-in stainless steel appliances, a double oven, and an indoor grill. The expansive island not only offers ample workspace but also serves as a gathering spot. The formal dining room seamlessly opens to a spacious living area adorned with a cozy fireplace and direct access to a serene patio, perfect for morning coffee with picturesque views. Retreat to the luxurious primary bedroom, complete with an expansive ensuite bathroom that boasts oversized walk-in closets and private access to the patio—an ideal sanctuary for relaxation. A thoughtfully designed guest suite with an ensuite bathroom is conveniently located on the main level. Venture upstairs to a second primary bedrm featuring its own ensuite bathrm, along w-viewing rm, great rm & a fourth bedrm w-yet another ensuite. This exceptional property also includes a luxurious guest house that comes fully equipped w-a kitchen, breakfast rm, dining rm, living rm, & bedroom w-ensuite bathroom and laundry room. Step outside to experience your personal paradise-a heated pool & spa with a meticulously designed outdoor kitchen, perfect for summer gatherings or serene evenings under the stars. Visit the Tour Link 128 photos for floor plans
Sold
Price Unknown
5030 Southern Hills Dr, Frisco, TX 75034
5beds
9,206sqft
Single Family Residence
Built in 1989
0.67 Acres Lot
$2,779,600 Zestimate®
$--/sqft
$6,800 Estimated rent
Home value
$2,779,600
$2.61M - $2.97M
$6,800/mo
Zestimate® history
Owner options
List your home for rent
$6,800/mo
Rent Zestimate®
Find your next renter with Zillow Rental Manager. Plus, with online applications, you can quickly screen prospective tenants – for free.
$6,800/mo
Rent Zestimate®
Refinance and save
$300/mo
Est. payment
Refinancing to a lower rate could help reduce your monthly payments and save thousands over the life of the loan.
$300/mo
Est. payment
Explore your selling options
Work with a Zillow partner agent
Leverage their expertise and Zillow's premium Showcase listings to get your home seen by more buyers.
Get startedList with your own agent
Get your home in front of millions of buyers by listing it on Zillow.
Learn how to do itSell it yourself
Take full control of how buyers see your home on Zillow by listing For Sale by Owner (FSBO).
List your homeWhat's special
Heated pool and spaCozy fireplaceSophisticated living spaceSerene patioMeticulously landscaped groundsOutdoor kitchenIndoor grill
Zillow last checked:
Listing updated:
Listed by:
Jacque Trulock 0462074 972-599-7000,
Keller Williams Legacy 972-599-7000
Bought with:
Will Koberg
Keller Williams Frisco Stars
Source: NTREIS,MLS#: 20852894
Facts & features
Interior
Bedrooms & bathrooms
- Bedrooms: 5
- Bathrooms: 9
- Full bathrooms: 5
- 1/2 bathrooms: 4
Primary bedroom
- Features: Closet Cabinetry, Cedar Closet(s), Ceiling Fan(s), En Suite Bathroom, Fireplace, Sitting Area in Primary, Walk-In Closet(s)
- Level: First
- Dimensions: 21 x 17
Primary bedroom
- Features: Ceiling Fan(s), Walk-In Closet(s)
- Level: First
- Dimensions: 12 x 18
Primary bedroom
- Features: Built-in Features, Ceiling Fan(s), En Suite Bathroom, Sitting Area in Primary, Walk-In Closet(s)
- Level: Second
- Dimensions: 19 x 15
Bedroom
- Features: Ceiling Fan(s), En Suite Bathroom, Walk-In Closet(s)
- Level: Second
- Dimensions: 14 x 24
Primary bathroom
- Features: Closet Cabinetry, Dual Sinks, Double Vanity, En Suite Bathroom, Granite Counters, Garden Tub/Roman Tub, Multiple Shower Heads, Separate Shower
- Level: First
- Dimensions: 19 x 19
Bonus room
- Features: Ceiling Fan(s)
- Level: Second
- Dimensions: 8 x 22
Breakfast room nook
- Features: Built-in Features
- Level: First
- Dimensions: 12 x 13
Den
- Level: Second
- Dimensions: 9 x 8
Dining room
- Level: First
- Dimensions: 24 x 14
Family room
- Features: Built-in Features, Fireplace
- Level: First
- Dimensions: 18 x 20
Other
- Features: En Suite Bathroom, Granite Counters
- Dimensions: 8 x 4
Other
- Features: En Suite Bathroom
- Level: Second
- Dimensions: 11 x 6
Other
- Features: En Suite Bathroom
- Level: Second
- Dimensions: 5 x 8
Great room
- Level: Second
- Dimensions: 16 x 27
Kitchen
- Features: Breakfast Bar, Built-in Features, Granite Counters, Kitchen Island, Stone Counters
- Level: First
- Dimensions: 20 x 15
Laundry
- Features: Built-in Features, Utility Sink
- Level: First
- Dimensions: 8 x 12
Living room
- Features: Fireplace
- Level: First
- Dimensions: 19 x 14
Office
- Features: Built-in Features, Fireplace
- Level: First
- Dimensions: 19 x 21
Office
- Level: Second
- Dimensions: 9 x 6
Heating
- Central, Fireplace(s), Natural Gas, Zoned
Cooling
- Central Air, Ceiling Fan(s), Electric, Zoned
Appliances
- Included: Some Gas Appliances, Built-In Refrigerator, Convection Oven, Double Oven, Dishwasher, Electric Cooktop, Electric Oven, Disposal, Gas Water Heater, Indoor Grill, Microwave, Plumbed For Gas, Range, Some Commercial Grade, Vented Exhaust Fan, Wine Cooler
- Laundry: Washer Hookup, Electric Dryer Hookup, Gas Dryer Hookup, Laundry in Utility Room
Features
- Wet Bar, Built-in Features, Chandelier, Central Vacuum, Dry Bar, Decorative/Designer Lighting Fixtures, Granite Counters, High Speed Internet, In-Law Floorplan, Kitchen Island, Multiple Master Suites, Multiple Staircases, Open Floorplan, Paneling/Wainscoting, Cable TV, Vaulted Ceiling(s), Walk-In Closet(s), Wired for Sound
- Flooring: Carpet, Ceramic Tile, Marble, Wood
- Windows: Shutters, Window Coverings
- Has basement: No
- Number of fireplaces: 5
- Fireplace features: Bedroom, Bath, Den, Double Sided, Family Room, Gas Log, Gas Starter, Living Room, Primary Bedroom, See Through, Stone
Interior area
- Total interior livable area: 9,206 sqft
Property
Parking
- Total spaces: 5
- Parking features: Circular Driveway, Door-Multi, Drive Through, Door-Single, Driveway, Epoxy Flooring, Electric Gate, Garage Faces Front, Garage, Garage Door Opener, Guest, Gated, Inside Entrance, Kitchen Level, Lighted, Oversized, Private, Garage Faces Side, Workshop in Garage
- Attached garage spaces: 5
- Has uncovered spaces: Yes
Accessibility
- Accessibility features: Accessible Approach with Ramp
Features
- Levels: Two
- Stories: 2
- Patio & porch: Patio, Balcony, Covered
- Exterior features: Balcony, Lighting, Outdoor Grill, Outdoor Kitchen, Outdoor Living Area, Rain Gutters
- Pool features: Gunite, Heated, In Ground, Pool, Pool Sweep, Pool/Spa Combo, Waterfall, Water Feature, Community
- Has spa: Yes
- Spa features: Hot Tub
- Fencing: Wood,Wrought Iron
Lot
- Size: 0.67 Acres
- Features: Back Yard, Cul-De-Sac, Backs to Greenbelt/Park, Interior Lot, Irregular Lot, Lawn, Landscaped, On Golf Course, Many Trees, Subdivision, Sprinkler System, Few Trees
Details
- Additional structures: Guest House
- Parcel number: R154161
- Other equipment: Intercom, Irrigation Equipment, Satellite Dish
Construction
Type & style
- Home type: SingleFamily
- Architectural style: Traditional,Detached
- Property subtype: Single Family Residence
Materials
- Brick
- Foundation: Combination, Pillar/Post/Pier
- Roof: Composition,Metal
Condition
- Year built: 1989
Utilities & green energy
- Sewer: Public Sewer
- Water: Public
- Utilities for property: Natural Gas Available, Sewer Available, Separate Meters, Underground Utilities, Water Available, Cable Available
Green energy
- Energy efficient items: Appliances, Thermostat, Windows
- Water conservation: Low-Flow Fixtures
Community & HOA
Community
- Features: Clubhouse, Fenced Yard, Golf, Gated, Lake, Playground, Park, Pool, Tennis Court(s), Trails/Paths, Curbs, Sidewalks
- Security: Security System, Carbon Monoxide Detector(s), Smoke Detector(s), Gated with Guard
- Subdivision: Stonebriar Sec II
HOA
- Has HOA: Yes
- Services included: All Facilities, Association Management, Maintenance Structure
- HOA fee: $300 monthly
- HOA name: Stonebriar Assoc.
- HOA phone: 972-464-5015
Location
- Region: Frisco
Financial & listing details
- Tax assessed value: $1,901,000
- Annual tax amount: $33,946
- Date on market: 2/27/2025
- Cumulative days on market: 99 days
- Listing terms: Cash,Conventional
Price history
| Date | Event | Price |
|---|---|---|
| 6/23/2025 | Sold | -- |
Source: NTREIS #20852894 Report a problem | ||
| 6/16/2025 | Pending sale | $3,035,000$330/sqft |
Source: NTREIS #20852894 Report a problem | ||
| 6/10/2025 | Contingent | $3,035,000$330/sqft |
Source: NTREIS #20852894 Report a problem | ||
| 5/30/2025 | Price change | $3,035,000-5.2%$330/sqft |
Source: NTREIS #20852894 Report a problem | ||
| 4/5/2025 | Price change | $3,200,000-4.5%$348/sqft |
Source: NTREIS #20852894 Report a problem | ||
| 2/27/2025 | Listed for sale | $3,350,000+109.4%$364/sqft |
Source: NTREIS #20852894 Report a problem | ||
| 5/12/2017 | Listing removed | $1,599,900$174/sqft |
Source: Ebby Halliday, REALTORS #13448605 Report a problem | ||
| 3/13/2017 | Pending sale | $1,599,900$174/sqft |
Source: Ebby Halliday, REALTORS #13448605 Report a problem | ||
| 2/26/2017 | Price change | $1,599,900-5.9%$174/sqft |
Source: Ebby Halliday, REALTORS #13448605 Report a problem | ||
| 8/27/2016 | Listed for sale | $1,700,000+13.3%$185/sqft |
Source: Ebby Halliday Realtors #13448605 Report a problem | ||
| 10/11/2015 | Listing removed | $1,500,000$163/sqft |
Source: Ebby Halliday Realtors #13168847 Report a problem | ||
| 6/11/2015 | Listed for sale | $1,500,000$163/sqft |
Source: Ebby Halliday, REALTORS Frisco #13168847 Report a problem | ||
Public tax history
| Year | Property taxes | Tax assessment |
|---|---|---|
| 2025 | $23,184 -5.2% | $1,901,000 -3.1% |
| 2024 | $24,446 +9.4% | $1,960,868 +10% |
| 2023 | $22,341 -3% | $1,782,607 +10% |
| 2022 | $23,029 +3% | $1,620,552 +10% |
| 2021 | $22,353 +7.2% | $1,473,229 +9.2% |
| 2020 | $20,845 -2.2% | $1,349,116 -2.6% |
| 2019 | $21,306 +4.7% | $1,384,764 +9.2% |
| 2018 | $20,351 -14.9% | $1,267,726 -1.3% |
| 2017 | $23,904 | $1,284,799 +7.7% |
| 2016 | $23,904 -3.6% | $1,192,400 +10% |
| 2015 | $24,795 | $1,084,000 -12.2% |
| 2014 | $24,795 | $1,235,300 +9.4% |
| 2013 | $24,795 | $1,129,260 +10% |
| 2012 | -- | $1,026,600 -2% |
| 2011 | -- | $1,047,600 -3% |
| 2010 | -- | $1,080,000 -8% |
| 2009 | -- | $1,173,278 +21% |
| 2007 | $17,905 -7.2% | $969,651 |
| 2006 | $19,287 +1.1% | $969,651 +1.5% |
| 2005 | $19,072 | $955,041 +0.5% |
| 2004 | -- | $950,000 +7% |
| 2003 | -- | $887,721 +0.8% |
| 2002 | -- | $880,293 +0.9% |
| 2001 | -- | $872,289 |
Find assessor info on the county website
Neighborhood: Stonebriar
Nearby homes
- $2,269,2005 bd6 ba6.4k sqft5026 Southern Hills Dr, Frisco, TX 75034Off Market
- $2,164,7645 bd3 ba4.7k sqft5034 Southern Hills Dr, Frisco, TX 75034Off Market
- $2,192,6006 bd6 ba7k sqft9 Saint Andrews Ct, Frisco, TX 75034Off Market

- $--4 bd7 ba6.4k sqft8 Saint Andrews Ct, Frisco, TX 75034Sold
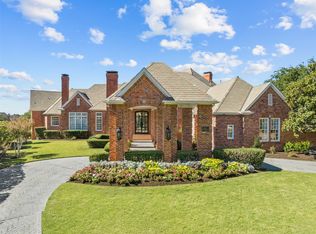
- $1,617,1004 bd4 ba4.3k sqft5209 Southern Hills Dr, Frisco, TX 75034Off Market
- $1,176,2005 bd4 ba3.3k sqft5213 Southern Hills Dr, Frisco, TX 75034Off Market
- $--4 bd4 ba4.3k sqft5217 Southern Hills Dr, Frisco, TX 75034Sold
- $1,175,2004 bd4 ba3k sqft5205 Southern Hills Dr, Frisco, TX 75034Off Market
Nearby schools
GreatSchools rating
- 9/10Tom Hicks Elementary SchoolGrades: PK-5Distance: 0.9 mi
- 8/10Arbor Creek Middle SchoolGrades: 6-8Distance: 4.5 mi
- 7/10Hebron High SchoolGrades: 9-12Distance: 4.4 mi
Schools provided by the listing agent
- Elementary: Hicks
- Middle: Arbor Creek
- High: Hebron
- District: Lewisville ISD
Source: NTREIS. This data may not be complete. We recommend contacting the local school district to confirm school assignments for this home.
Get a cash offer in 3 minutes
Find out how much your home could sell for in as little as 3 minutes with a no-obligation cash offer.
Estimated market value
$2,779,600
Get a cash offer in 3 minutes
Find out how much your home could sell for in as little as 3 minutes with a no-obligation cash offer.
Estimated market value
$2,779,600
- Texas
- Denton County
- Frisco
- 75034
- Stonebriar
- 5030 Southern Hills Dr
Nearby cities
Nearby neighborhoods
Nearby zip codes
Other Frisco Topics
