Skip main navigation
Sold for $1,125,000
  • $1,125,000

    5030 W 33rd Avenue, Denver, CO 80212

    3beds
    3,262sqft
    Single Family Residence
    Built in 1933
    8,100 Square Feet Lot
    $1,071,300 Zestimate®
    $345/sqft
    $5,583 Estimated rent

    Home value

    $1,071,300

    $996,000 - $1.15M

    $5,583/mo

    Zestimate® history
    Loading
    Loading...

    Owner options

    List your home for rent

    $5,583/mo

    Rent Zestimate®

    Find your next renter with Zillow Rental Manager. Plus, with online applications, you can quickly screen prospective tenants – for free.

    Learn more

    $5,583/mo

    Rent Zestimate®

    Refinance and save

    $5,215/mo

    Est. payment

    Refinancing to a lower rate could help reduce your monthly payments and save thousands over the life of the loan.

    See today's rates

    $5,215/mo

    Est. payment

    Explore your selling options

    Work with a Zillow partner agent

    Leverage their expertise and Zillow's premium Showcase listings to get your home seen by more buyers.

    Get started

    List with your own agent

    Get your home in front of millions of buyers by listing it on Zillow.

    Learn how to do it

    Sell it yourself

    Take full control of how buyers see your home on Zillow by listing For Sale by Owner (FSBO).

    List your home

    What's special

    Second fireplaceMountain viewsIndulgent dining roomWestern-facing side patioLush backyardPrivate drivewayFront porch
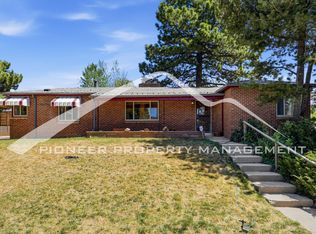
    If big matters... This is it! Sophisticated West Highlands Tudor with nearly 3000 square feet of finish! Unforgettable Tudor with timeless finishes throughout! Step inside to a wide and gracious floorplan delivering wow factor from the first glance – Cool and cultivated open floorplan – extra wide great room with original Moorish fireplace flows effortlessly into an indulgent dining room complete with a western-facing side patio that offers mountain views! You’ll tip your hat to a high caliber kitchen fully dressed with all the bells and whistles you expect - custom outfitted for this southern and western-facing kitchen, includes an island, walk-in pantry, granite tile counters, and the sweetest sunny eating nook that overlooks the lush backyard. Main floor has two enormous bedrooms – Primary Suite unlike anything else you will find in the market. The 5-piece bath includes an extra-large walk-in shower, soaking tub, and tremendous storage. Second bedroom offers superb floor space and a custom closet. ¾ hall bath is magazine quality and includes a walk-in shower and unique vanity. Basement level is superb – gigantic family room anchored with a second fireplace and room for all the media you love – 3rd bedroom has an egress window and substantial closeting. A full bath serves the basement and is tastefully finished. Impressive storage in the basement. Step outdoors to enjoy the splendor of the grounds the backyard offers a southern and western-facing deck, turf, and garden area. Front porch sings the praises of mountain views and looking onto beautiful homes that surround this property. 2 Car Garage with a private driveway for easy access. Walk to everything that is Highlands --- blocks to Sprouts, coffee, workouts, and the Tennyson corridor and only blocks to Highland Square for the Farmer’s Market, boutique shopping, and your favorite brunch spots! Sweet Pocket Park (Pferdestellar Park) is just half a block from the house! Nothing to update – just move right in!

    Zillow last checked:

    Listing updated:

    Listed by:

    Jennifer Apel 303-570-9690 jenny@nostalgichomes.com,

    Compass - Denver

    Bought with:

    Jon Mottern, 100049143

    Compass - Denver

    Source: REcolorado as distributed by MLS GRID,MLS#: 3059397MLS Logo

    Facts & features

    Interior

    Bedrooms & bathrooms
    • Bedrooms: 3
    • Bathrooms: 3
    • Full bathrooms: 2
    • 3/4 bathrooms: 1
    • Main level bathrooms: 2
    • Main level bedrooms: 2
    Primary bedroom
    • Description: Enormous Primary Bedroom On Main Level
    • Level: Main
    Bedroom
    • Description: Bedroom 2 Of 4 - Bedroom 2 On Main Level - Large
    • Level: Main
    Bedroom
    • Description: Bedroom 3 Of 4 - Basement - Has Egress Window
    • Level: Basement
    Bedroom
    • Description: Bedroom 4 Of 4 - Basement - Has Egress Window
    • Level: Basement
    Primary bathroom
    • Description: 5 Pc Primary Bathroom On Main Level
    • Level: Main
    Bathroom
    • Description: 3/4 Hall Bath On Main Level With Custom Walk In Shower
    • Level: Main
    Bathroom
    • Description: Lovely Updated Full Bath In Basement
    • Level: Basement
    Dining room
    • Description: Custom Tudor Details - Walks Out To Western Patio
    • Level: Main
    Family room
    • Description: Enormous Family Room In Basement W/ Gas Fireplace
    • Level: Basement
    Kitchen
    • Description: Extraordinary Eat In Kitchen W/ Sw Flair
    • Level: Main
    Laundry
    • Description: Spacious Laundry Room In Basement
    • Level: Basement
    Living room
    • Description: Intricate Tudor Details
    • Level: Main
    Utility room
    • Description: Mechanicals & Extra Storage
    • Level: Basement
    Heating
    • Forced Air
    Cooling
    • Evaporative Cooling
    Appliances
    • Included: Cooktop, Dishwasher, Disposal, Dryer, Gas Water Heater, Range Hood, Refrigerator
    Features
    • Butcher Counters, Eat-in Kitchen, Granite Counters, Kitchen Island, Primary Suite, Smoke Free
    • Flooring: Carpet, Tile, Wood
    • Windows: Double Pane Windows
    • Basement: Full
    • Number of fireplaces: 2
    • Fireplace features: Gas, Living Room, Recreation Room
    Interior area
    • Total structure area: 3,262
    • Total interior livable area: 3,262 sqft
    • Finished area above ground: 1,631
    • Finished area below ground: 1,337

    Property

    Parking
    • Total spaces: 2
    • Parking features: Exterior Access Door
    • Garage spaces: 2
    Features
    • Levels: One
    • Stories: 1
    • Patio & porch: Deck, Front Porch
    • Exterior features: Private Yard
    • Fencing: Partial
    Lot
    • Size: 8,100 Square Feet
    • Features: Landscaped, Level, Near Public Transit, Sprinklers In Front, Sprinklers In Rear
    Details
    • Parcel number: 230230004
    • Zoning: U-SU-C
    • Special conditions: Standard

    Construction

    Type & style
    • Home type: SingleFamily
    • Architectural style: Tudor
    • Property subtype: Single Family Residence
    Materials
    • Brick
    • Roof: Composition
    Condition
    • Updated/Remodeled
    • Year built: 1933

    Utilities & green energy

    • Sewer: Public Sewer

    Community & HOA

    Community
    • Subdivision: Highlands
    HOA
    • Has HOA: No
    Location
    • Region: Denver

    Financial & listing details

    • Price per square foot: $345/sqft
    • Tax assessed value: $1,390,900
    • Annual tax amount: $6,935
    • Date on market: 2/25/2025
    • Listing terms: Cash,Conventional,Jumbo,VA Loan
    • Exclusions: All Yard Art, All Pots, All Outdoor Furniture
    • Ownership: Individual

    Price history

    DateEventPrice
    4/2/2025Sold$1,125,000-1.7%$345/sqft
    Source: REcolorado as distributed by MLS GRID #3059397 Report a problem
    3/15/2025Pending sale$1,145,000$351/sqft
    Source: REcolorado as distributed by MLS GRID #3059397 Report a problem
    3/5/2025Price change$1,145,000-4.2%$351/sqft
    Source: REcolorado as distributed by MLS GRID #3059397 Report a problem
    2/25/2025Listed for sale$1,195,000+83.8%$366/sqft
    Source: REcolorado as distributed by MLS GRID #3059397 Report a problem
    9/27/2016Sold$650,000+28.7%$199/sqft
    Source: Public Record Report a problem
    12/18/2008Sold$505,000-1%$155/sqft
    Source: Public Record Report a problem
    10/16/2008Price change$509,900-1.9%$156/sqft
    Source: Listhub #706545 Report a problem
    5/25/2008Listed for sale$519,900+192.2%$159/sqft
    Source: Listhub #706545 Report a problem
    8/22/1996Sold$177,900$55/sqft
    Source: Public Record Report a problem

    Public tax history

    YearProperty taxesTax assessment
    2024$6,935 +26.6%$89,500 -3.8%
    2023$5,478 +3.6%$93,080 +35.1%
    2022$5,287 +24.8%$68,880 -2.8%
    2021$4,235 +2.9%$70,860 +24.1%
    2020$4,116 +11.7%$57,079 -0.7%
    2019$3,686 $57,477 +20.6%
    2018$3,686 +0.3%$47,650
    2017$3,675 +3.3%$47,650 +4.7%
    2016$3,556 +11.8%$45,520
    2015$3,182 0%$45,520 +18.8%
    2014$3,183 +72%$38,310 +38.5%
    2008$1,851 +11.5%$27,670
    2007$1,660 +1.1%$27,670 +11.6%
    2006$1,641 +7.5%$24,790
    2005$1,527 +8.8%$24,790 +1.8%
    2003$1,404 +1.9%$24,360 +3.9%
    2002$1,378 $23,450 +38.2%
    2001-- $16,970
    Find assessor info on the county website

    Neighborhood: West Highland

    Nearby schools

    GreatSchools rating
    Schools provided by the listing agent
    • Elementary: Edison
    • Middle: Skinner
    • High: North
    • District: Denver 1

    Source: REcolorado as distributed by MLS GRID. This data may not be complete. We recommend contacting the local school district to confirm school assignments for this home.

    Get a cash offer in 3 minutes
    Find out how much your home could sell for in as little as 3 minutes with a no-obligation cash offer.
    Estimated market value
    $1,071,300
    Get a cash offer in 3 minutes
    Find out how much your home could sell for in as little as 3 minutes with a no-obligation cash offer.
    Estimated market value
    $1,071,300