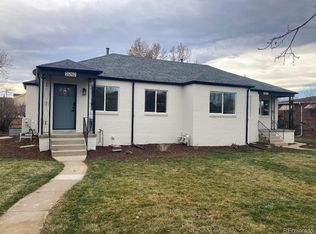
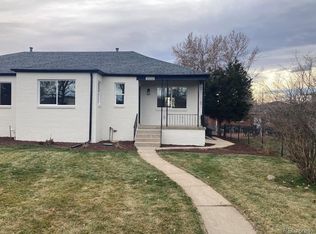
**SELLER IS OFFERING $10,000 IN SELLER CONCESSIONS TO BE USED TOWARDS RATE BUY DOWN/CLOSING COSTS.** Opportunity is calling in the Cottage Hill Denver neighborhood! This is a rare, full side by side duplex being offered together. However, each side has already been separated and will be transferred with two separate deeds. This creates an incredible opportunity to rent/live in one side, fix up the other and then sell separately, fix each side and sell separately to maximize your ROI, or keep both for rental income, but it doesn’t stop there! The west side, 5050 could easily be converted into two separate units. There is already exterior access to the basement level and a small kitchenette area. The possibilities are only limited by your imagination! The roof on the entire building is only roughly 2-years old. Each side has it’s own electric and gas utilities, furnace, hot water heaters, washer/dryer hookup and 1 private space in the detached 2-car garage. The water and sewer is shared with only one for the entire building. Both sides feature hardwood floors, living room, 1 bed, 1 bath, kitchen and dining space on the main levels. On the 5050 side the basement features an additional bathroom, small kitchenette area, washer/dryer, non-conforming bedroom and small living space off the mechanical area and that rare exterior access. On the 5040 side the basement is mainly finished with an open area off the mechanical area, wash/dryer and a large storage room under the stairs. Each side features their own private yard space that is currently fenced and has direct access to the garage. Great opportunity for flippers, buy and hold investors or primary buyers wanting to reduce their cost by owning an entire duplex in a great west Highlands area, just minutes from restaurants, shopping and the Sloan’s Lake area! Schedule your private showing today before someone else answers this call in Cottage Hill!
Sold for $786,000
$786,000
5050 & 5040 W 33rd Avenue, Denver, CO 80212
3beds
3baths
2,536sqft
Duplex
Built in 1946
-- sqft lot
$767,800 Zestimate®
$310/sqft
$3,531 Estimated rent
Home value
$767,800
$706,000 - $837,000
$3,531/mo
Zestimate® history
Owner options
List your home for rent
$3,531/mo
Rent Zestimate®
Find your next renter with Zillow Rental Manager. Plus, with online applications, you can quickly screen prospective tenants – for free.
$3,531/mo
Rent Zestimate®
Refinance and save
$4,519/mo
Est. payment
Refinancing to a lower rate could help reduce your monthly payments and save thousands over the life of the loan.
$4,519/mo
Est. payment
Explore your selling options
Work with a Zillow partner agent
Leverage their expertise and Zillow's premium Showcase listings to get your home seen by more buyers.
Get startedList with your own agent
Get your home in front of millions of buyers by listing it on Zillow.
Learn how to do itSell it yourself
Take full control of how buyers see your home on Zillow by listing For Sale by Owner (FSBO).
List your homeWhat's special
Private yard spaceSmall kitchenette areaNon-conforming bedroomAdditional bathroomHardwood floorsSmall living spaceHot water heaters
Zillow last checked:
Listing updated:
Listed by:
John Sannino 303-881-4366 JohnSannino@gmail.com,
Keller Williams Avenues Realty,
Trevor Kohlhepp 720-341-7466,
Keller Williams Avenues Realty
Bought with:
Evan Rice, 100090531
Atlas Real Estate Group
Source: REcolorado as distributed by MLS GRID,MLS#: 9139182
Facts & features
Interior
Bedrooms & bathrooms
- Bedrooms: 3
- Bathrooms: 3
Heating
- Forced Air
Cooling
- None
Appliances
- Included: Gas Water Heater, Oven, Refrigerator
- Laundry: In Unit
Features
- Flooring: Tile, Vinyl, Wood
- Basement: Partial
- Common walls with other units/homes: End Unit,1 Common Wall
Interior area
- Total structure area: 2,536
- Total interior livable area: 2,536 sqft
- Finished area above ground: 1,526
- Finished area below ground: 930
Property
Parking
- Total spaces: 2
- Parking features: Garage
- Garage spaces: 2
Features
- Levels: One
- Stories: 1
- Patio & porch: Front Porch
- Exterior features: Private Yard
- Fencing: Full
Lot
- Size: 10,100 Square Feet
Details
- Parcel number: 230230023
- Zoning: U-SU-C
- Special conditions: Standard
Construction
Type & style
- Home type: MultiFamily
- Property subtype: Duplex
- Attached to another structure: Yes
Materials
- Brick
- Roof: Composition
Condition
- Year built: 1946
Utilities & green energy
- Electric: 220 Volts
- Sewer: Public Sewer
- Water: Public
- Utilities for property: Electricity Connected, Natural Gas Connected
Community & HOA
Community
- Subdivision: Cottage Hill
HOA
- Has HOA: No
Location
- Region: Denver
Financial & listing details
- Price per square foot: $310/sqft
- Annual tax amount: $5,778
- Date on market: 9/25/2024
- Listing terms: 1031 Exchange,Cash,Conventional,FHA,VA Loan
- Exclusions: Seller's Personal Property And The Refrigerator In Unit 5040 And Freezer In Basement Of Unit 5050.
- Ownership: Individual
- Electric utility on property: Yes
Price history
| Date | Event | Price |
|---|---|---|
| 1/16/2025 | Sold | $786,000-10.4%$310/sqft |
Source:  REcolorado as distributed by MLS GRID #9139182 Report a problem REcolorado as distributed by MLS GRID #9139182 Report a problem | ||
| 12/21/2024 | Pending sale | $877,000$346/sqft |
Source: REcolorado as distributed by MLS GRID #9139182 Report a problem | ||
| 12/19/2024 | Listed for sale | $877,000$346/sqft |
Source: REcolorado as distributed by MLS GRID #9139182 Report a problem | ||
| 12/14/2024 | Pending sale | $877,000$346/sqft |
Source: REcolorado as distributed by MLS GRID #9139182 Report a problem | ||
| 12/8/2024 | Listed for sale | $877,000$346/sqft |
Source: REcolorado as distributed by MLS GRID #9139182 Report a problem | ||
| 12/2/2024 | Pending sale | $877,000$346/sqft |
Source: REcolorado as distributed by MLS GRID #9139182 Report a problem | ||
| 10/24/2024 | Price change | $877,000-7.6%$346/sqft |
Source: REcolorado as distributed by MLS GRID #9139182 Report a problem | ||
| 10/16/2024 | Listed for sale | $949,000$374/sqft |
Source: REcolorado as distributed by MLS GRID #9139182 Report a problem | ||
| 10/8/2024 | Pending sale | $949,000$374/sqft |
Source: REcolorado as distributed by MLS GRID #9139182 Report a problem | ||
| 9/25/2024 | Listed for sale | $949,000$374/sqft |
Source: REcolorado as distributed by MLS GRID #9139182 Report a problem | ||
Public tax history
Tax history is unavailable.
Neighborhood: West Highland
Nearby homes
- $574,0002 bd3 ba1.4k sqft5040 W 33rd Ave, Denver, CO 80212Sold
- $640,0002 bd3 ba1.5k sqft5050 W 33rd Ave, Denver, CO 80212Sold
- $840,3002 bd2 ba1k sqft5060 W 33rd Ave, Denver, CO 80212Off Market
- $1,005,0004 bd2 ba2.4k sqft5020 W 33rd Ave, Denver, CO 80212Sold
- $758,700-- bd-- ba1.7k sqft5070 W 33rd Ave, Denver, CO 80212Off Market
- $1,125,0003 bd3 ba3.2k sqft5030 W 33rd Ave, Denver, CO 80212Sold
- $967,1004 bd2 ba2k sqft5045 W Moncrieff Pl, Denver, CO 80212Off Market
- $794,4005 bd2 ba1.7k sqft5035 W Moncrieff Pl, Denver, CO 80212Off Market
Nearby schools
GreatSchools rating
- 9/10Edison Elementary SchoolGrades: PK-5Distance: 0.6 mi
- 9/10Skinner Middle SchoolGrades: 6-8Distance: 1.2 mi
- 5/10North High SchoolGrades: 9-12Distance: 1.5 mi
Schools provided by the listing agent
- Elementary: Edison
- Middle: Skinner
- High: North
- District: Denver 1
Source: REcolorado as distributed by MLS GRID. This data may not be complete. We recommend contacting the local school district to confirm school assignments for this home.
Get a cash offer in 3 minutes
Find out how much your home could sell for in as little as 3 minutes with a no-obligation cash offer.
Estimated market value
$767,800
Get a cash offer in 3 minutes
Find out how much your home could sell for in as little as 3 minutes with a no-obligation cash offer.
Estimated market value
$767,800
- Colorado
- Denver County
- Denver
- 80212
- West Highland
- 5050 & 5040 W 33rd Avenue
Nearby cities
Nearby neighborhoods
Nearby zip codes
Other Denver Topics
