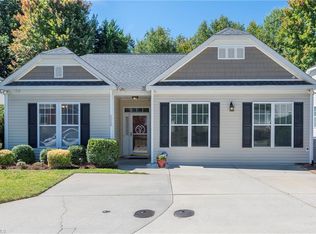
Charming 3 BR/2 Bath/2 car garage,one level ranch, fenced back yard on a flat corner lot. The home has 1,882 SF. Within 5 minutes of shopping, Wake Forest University and just 3 homes away from Historic Bethabara Park Trace Walking Trails! Welcoming open living room boasts 13' tray ceiling, gas fireplace, and cherry engineered floor walkway with carpet. Archway connects to the dinning room and kitchen which leads to the backyard patio. Kitchen has a pantry and breakfast area with refrigerator conveying. Huge Primary suite has tray ceiling and walk in closet. Primary Bathroom has walk-in shower, double vanity and garden tub. Laundry is right next to the Primary Bedroom. The bedroom at the front of the home can be used as an office. Door bell camera, back yard camera, 2 censors to convey. Recent Updates - Fresh paint, faucets, fixtures, ceiling fans, lights, under sink plumbing, steamed carpets by Stanly Steamer. Most indoor and all outdoor furniture is for sale. Virtual tour online
Sold for $312,000
$312,000
5031 Brian Center Ln, Winston Salem, NC 27106
3beds
1,882sqft
Stick/Site Built, Residential, Single Family Residence
Built in 2007
0.18 Acres Lot
$320,200 Zestimate®
$--/sqft
$2,046 Estimated rent
Home value
$320,200
$304,000 - $336,000
$2,046/mo
Zestimate® history
Owner options
List your home for rent
$2,046/mo
Rent Zestimate®
Find your next renter with Zillow Rental Manager. Plus, with online applications, you can quickly screen prospective tenants – for free.
$2,046/mo
Rent Zestimate®
Refinance and save
$2,240/mo
Est. payment
Refinancing to a lower rate could help reduce your monthly payments and save thousands over the life of the loan.
$2,240/mo
Est. payment
Explore your selling options
Work with a Zillow partner agent
Leverage their expertise and Zillow's premium Showcase listings to get your home seen by more buyers.
Get startedList with your own agent
Get your home in front of millions of buyers by listing it on Zillow.
Learn how to do itSell it yourself
Take full control of how buyers see your home on Zillow by listing For Sale by Owner (FSBO).
List your homeWhat's special
Gas fireplaceWake forest universityTray ceilingCeiling fansSteamed carpetsFresh paintDoor bell camera
Zillow last checked:
Listing updated:
Listed by:
Irina Svidunovich 336-955-7222,
Real Broker LLC
Bought with:
Christie Harrison, 334703
Realty One Group Results Greensboro
Source: Triad MLS,MLS#: 1137377
Facts & features
Interior
Bedrooms & bathrooms
- Bedrooms: 3
- Bathrooms: 2
- Full bathrooms: 2
- Main level bathrooms: 2
Primary bedroom
- Level: Main
- Dimensions: 17.92 x 13.92
Bedroom 2
- Level: Main
- Dimensions: 11.92 x 11.17
Bedroom 3
- Level: Main
- Dimensions: 11.17 x 12.92
Dining room
- Level: Main
- Dimensions: 11.75 x 17.5
Kitchen
- Level: Main
- Dimensions: 12.92 x 17.5
Laundry
- Level: Main
- Dimensions: 6 x 5.92
Living room
- Level: Main
- Dimensions: 19.42 x 17.83
Heating
- Fireplace(s), Forced Air, Natural Gas
Cooling
- Central Air
Appliances
- Included: Microwave, Dishwasher, Disposal, Free-Standing Range, Cooktop, Gas Water Heater
- Laundry: Dryer Connection, Main Level, Washer Hookup
Features
- Ceiling Fan(s), Soaking Tub, Pantry, Solid Surface Counter
- Flooring: Carpet, Engineered Hardwood, Laminate, Vinyl
- Doors: Arched Doorways, Insulated Doors, Storm Door(s)
- Windows: Storm Window(s)
- Has basement: No
- Attic: Access Only
- Number of fireplaces: 1
- Fireplace features: Gas Log, Living Room
Interior area
- Total structure area: 1,882
- Total interior livable area: 1,882 sqft
- Finished area above ground: 1,882
Property
Parking
- Total spaces: 2
- Parking features: Garage, Paved, Driveway, Garage Door Opener, Attached
- Attached garage spaces: 2
- Has uncovered spaces: Yes
Accessibility
- Accessibility features: 2 or more Access Exits, Accessible Parking, Mobility Friendly Flooring, No Interior Steps
Features
- Levels: One
- Stories: 1
- Pool features: None
- Fencing: Fenced
Lot
- Size: 0.18 Acres
- Dimensions: 0.18
- Features: City Lot, Corner Lot, Level, Not in Flood Zone, Flat
Details
- Parcel number: 6817785515
- Zoning: Rs9
- Special conditions: Owner Sale
Construction
Type & style
- Home type: SingleFamily
- Architectural style: Ranch
- Property subtype: Stick/Site Built, Residential, Single Family Residence
Materials
- Brick, Vinyl Siding
- Foundation: Slab
Condition
- Year built: 2007
Utilities & green energy
- Sewer: Public Sewer
- Water: Public
Green energy
- Green verification: LEED For Homes
Community & HOA
Community
- Security: Security System, Carbon Monoxide Detector(s), Smoke Detector(s)
- Subdivision: Bethabara Trace
HOA
- Has HOA: Yes
- HOA fee: $330 annually
Location
- Region: Winston Salem
Financial & listing details
- Tax assessed value: $192,600
- Annual tax amount: $2,577
- Date on market: 3/29/2024
- Cumulative days on market: 5 days
- Listing agreement: Exclusive Right To Sell
- Listing terms: Cash,Conventional,FHA,VA Loan
Price history
| Date | Event | Price |
|---|---|---|
| 5/31/2024 | Sold | $312,000-2.5% |
Source:  Triad MLS #1137377 Report a problem Triad MLS #1137377 Report a problem | ||
| 4/4/2024 | Pending sale | $320,000 |
Source: Triad MLS #1137377 Report a problem | ||
| 3/29/2024 | Listed for sale | $320,000+19.4% |
Source: Triad MLS #1137377 Report a problem | ||
| 1/12/2022 | Sold | $268,000-0.7% |
Source: Triad MLS #1050526 Report a problem | ||
| 12/22/2021 | Pending sale | $270,000 |
Source: Triad MLS #1050526 Report a problem | ||
| 11/26/2021 | Listed for sale | $270,000-2.1% |
Source: Triad MLS #1050526 Report a problem | ||
| 9/28/2020 | Listing removed | $275,800$147/sqft |
Source: Cooper Realty #981405 Report a problem | ||
| 6/17/2020 | Listed for sale | $275,800+62.3%$147/sqft |
Source: Cooper Realty #981405 Report a problem | ||
| 5/9/2016 | Listing removed | $169,900$90/sqft |
Source: RE/MAX Realty Consultants #784867 Report a problem | ||
| 2/23/2016 | Listed for sale | $169,900+0.8%$90/sqft |
Source: RE/MAX Realty Consultants #784867 Report a problem | ||
| 8/4/2008 | Sold | $168,500$90/sqft |
Source: Public Record Report a problem | ||
Public tax history
| Year | Property taxes | Tax assessment |
|---|---|---|
| 2025 | $3,304 +20.1% | $313,600 +59.8% |
| 2024 | $2,752 +4.8% | $196,200 |
| 2023 | $2,627 +1.9% | $196,200 |
| 2022 | $2,578 +3.7% | $196,200 +1.9% |
| 2021 | $2,485 +21.5% | $192,600 +30% |
| 2020 | $2,045 -0.7% | $148,100 |
| 2019 | $2,060 +5.3% | $148,100 |
| 2018 | $1,956 | $148,100 +6.6% |
| 2016 | $1,956 +8.6% | $138,987 |
| 2015 | $1,801 +3.1% | $138,987 |
| 2014 | $1,747 | $138,987 |
| 2013 | -- | $138,987 -18.1% |
| 2012 | -- | $169,710 |
| 2011 | -- | $169,710 |
| 2010 | -- | $169,710 |
| 2009 | -- | $169,710 |
Find assessor info on the county website
Neighborhood: 27106
Nearby homes
- $279,1003 bd2 ba1.5k sqft5027 Brian Center Ln, Winston Salem, NC 27106Off Market

- $310,0003 bd2 ba1.8k sqft5019 Brian Center Ln, Winston Salem, NC 27106Pending

- $305,0003 bd2 ba1.8k sqft5057 Brian Center Ln, Winston Salem, NC 27106Off Market
- $323,0003 bd2 ba2.1k sqft5028 Brian Center Ln, Winston Salem, NC 27106Sold
- $320,0003 bd2 ba2.1k sqft5052 Brian Center Ln, Winston Salem, NC 27106Sold
- $241,5002 bd2 ba1.2k sqft5032 Brian Center Ln, Winston Salem, NC 27106Off Market
- $283,5003 bd2 ba1.7k sqft5048 Brian Center Ln, Winston Salem, NC 27106Off Market
- $281,8003 bd2 ba1.6k sqft2085 Brian Center Ct, Winston Salem, NC 27106Off Market
Nearby schools
GreatSchools rating
- 2/10Old Town ElementaryGrades: PK-5Distance: 2.1 mi
- 1/10Mineral Springs MiddleGrades: 6-8Distance: 3.4 mi
- 2/10North Forsyth HighGrades: 9-12Distance: 1.4 mi
Schools provided by the listing agent
- Elementary: Old Town
- Middle: Hanes
- High: North Forsyth
Source: Triad MLS. This data may not be complete. We recommend contacting the local school district to confirm school assignments for this home.
Get a cash offer in 3 minutes
Find out how much your home could sell for in as little as 3 minutes with a no-obligation cash offer.
Estimated market value
$320,200
Get a cash offer in 3 minutes
Find out how much your home could sell for in as little as 3 minutes with a no-obligation cash offer.
Estimated market value
$320,200
- North Carolina
- Forsyth County
- Winston-Salem
- 27106
- 5031 Brian Center Ln
Nearby cities
Nearby neighborhoods
Nearby zip codes
Other Winston-Salem Topics
