Welcome to one-level, low maintenance living with an open-concept, 3 bed/2 bath and a 2-car garage. The kitchen offers lots of cabinet and counter space, a lazy Susan, a pantry, and bar seating. The dining area flows into a spacious living room with vaulted ceilings and a gas fp. The primary bedroom includes an en-suite bathroom with a double vanity, separate shower, garden tub, and a large walk-in closet. Relax outdoors on the back patio with a new vinyl privacy fence and garden area. All appliances, including refrigerator, washer, and dryer remain. A comprehensive ADT security system is also in place for added peace of mind. This home is conveniently located near shopping, dining, medical centers, and Wake Forest University. If you enjoy nature walks or walking for exercise without worrying about traffic, the Historic Bethabara Park Walking Trail is across the street. Schedule your showing today.
Pending
$310,000
5019 Brian Center Ln, Winston Salem, NC 27106
3beds
1,842sqft
:
Get pre-qualified$1,899/mo
Stick/Site Built, Residential, Single Family Residence
Built in 2008
0.13 Acres Lot
$302,800 Zestimate®
$--/sqft
$28/mo HOA
What's special
Gas fireplaceVaulted ceilingsSeparate showerGarden areaNew vinyl privacy fenceOne-level low maintenance livingLarge walk-in closet
- 21 days |
- 850 |
- 41 |
Zillow last checked:
Listing updated:
Listed by:
Tracy A Turner 336-209-9966,
Real Broker LLC
Source: Triad MLS,MLS#: 1226572 Originating MLS: Winston-Salem
Originating MLS: Winston-SalemFacts & features
Interior
Bedrooms & bathrooms
- Bedrooms: 3
- Bathrooms: 2
- Full bathrooms: 2
- Main level bathrooms: 2
Primary bedroom
- Level: Main
- Dimensions: 16.33 x 13
Bedroom 2
- Level: Main
- Dimensions: 10.5 x 13.5
Bedroom 3
- Level: Main
- Dimensions: 11 x 12.92
Dining room
- Level: Main
- Dimensions: 12 x 11.33
Kitchen
- Level: Main
- Dimensions: 12.33 x 12.5
Living room
- Level: Main
- Dimensions: 18.67 x 14.5
Heating
- Forced Air, Natural Gas
Cooling
- Central Air
Appliances
- Included: Microwave, Dishwasher, Disposal, Free-Standing Range, Gas Water Heater
- Laundry: Dryer Connection, Main Level, Washer Hookup
Features
- Great Room, Ceiling Fan(s), Dead Bolt(s), Soaking Tub, Pantry, Separate Shower, Vaulted Ceiling(s)
- Flooring: Carpet, Vinyl, Wood
- Has basement: No
- Attic: Pull Down Stairs
- Number of fireplaces: 1
- Fireplace features: Gas Log, Living Room
Interior area
- Total structure area: 1,842
- Total interior livable area: 1,842 sqft
- Finished area above ground: 1,842
Property
Parking
- Total spaces: 2
- Parking features: Driveway, Garage, Garage Door Opener, Attached
- Attached garage spaces: 2
- Has uncovered spaces: Yes
Features
- Levels: One
- Stories: 1
- Pool features: None
- Fencing: Fenced,Privacy
Lot
- Size: 0.13 Acres
- Features: Cleared, Not in Flood Zone
Details
- Parcel number: 6817784632
- Zoning: RS-9
- Special conditions: Owner Sale
Construction
Type & style
- Home type: SingleFamily
- Property subtype: Stick/Site Built, Residential, Single Family Residence
Materials
- Stone, Vinyl Siding
- Foundation: Slab
Condition
- Year built: 2008
Utilities & green energy
- Sewer: Public Sewer
- Water: Public
Community & HOA
Community
- Security: Security System, Carbon Monoxide Detector(s), Smoke Detector(s)
- Subdivision: Bethabara Trace
HOA
- Has HOA: Yes
- HOA fee: $330 annually
Location
- Region: Winston Salem
Financial & listing details
- Tax assessed value: $301,300
- Annual tax amount: $3,320
- Date on market: 7/4/2026
- Cumulative days on market: 19 days
- Listing agreement: Exclusive Right To Sell
- Listing terms: Cash,Conventional,FHA,NC Housing,VA Loan
Estimated market value
$302,800
$288,000 - $318,000
$1,981/mo
Price history
| Date | Event | Price |
|---|---|---|
| 7/13/2026 | Pending sale | $310,000 |
Source:  Triad MLS #1226572 Report a problem Triad MLS #1226572 Report a problem | ||
| 7/11/2026 | Listed for sale | $310,000 |
Source: Triad MLS #1226572 Report a problem | ||
| 7/7/2026 | Pending sale | $310,000 |
Source: Triad MLS #1226572 Report a problem | ||
| 7/4/2026 | Listed for sale | $310,000+100.1% |
Source: Triad MLS #1226572 Report a problem | ||
| 7/16/2016 | Listing removed | $154,900$84/sqft |
Source: Keller Williams - Winston Salem #796219 Report a problem | ||
| 7/15/2016 | Pending sale | $154,900+4%$84/sqft |
Source: Keller Williams - Winston Salem #796219 Report a problem | ||
| 7/14/2016 | Sold | $149,000-3.8% |
Source: Triad MLS #796219 Report a problem | ||
| 5/25/2016 | Listed for sale | $154,900+23.9%$84/sqft |
Source: Keller Williams - Winston Salem #796219 Report a problem | ||
| 12/18/2008 | Sold | $125,000 |
Source: Triad MLS #512006 Report a problem | ||
Public tax history
| Year | Property taxes | Tax assessment |
|---|---|---|
| 2025 | $3,321 +23.8% | $306,800 +60.5% |
| 2024 | $2,682 +4.8% | $191,200 |
| 2023 | $2,560 | $191,200 |
| 2022 | -- | $191,200 |
| 2021 | $2,467 +21.6% | $191,200 +30.2% |
| 2020 | $2,029 -0.7% | $146,900 |
| 2019 | $2,043 +5.3% | $146,900 |
| 2018 | $1,940 | $146,900 +4.9% |
| 2016 | -- | $140,095 |
| 2015 | $1,816 +3.1% | $140,095 |
| 2014 | $1,761 | $140,095 |
| 2013 | -- | $140,095 -13.8% |
| 2012 | -- | $162,561 |
| 2011 | -- | $162,561 |
| 2010 | -- | $162,561 -5.3% |
| 2009 | -- | $171,687 |
Find assessor info on the county website
Monthly payment
Est. payment
Payment breakdown
Explore the cost of this home by adjusting the details. Changes won't be saved.Climate risks
Neighborhood: 27106
Nearby schools
GreatSchools rating
- 2/10Old Town ElementaryGrades: PK-5Distance: 2.1 mi
- 1/10Mineral Springs MiddleGrades: 6-8Distance: 3.4 mi
- 2/10North Forsyth HighGrades: 9-12Distance: 1.4 mi
- $315,7003 bd2 ba1.9k sqft5015 Brian Center Ln, Winston Salem, NC 27106Off Market
- $265,0003 bd2 ba1.2k sqft5027 Brian Center Ln, Winston Salem, NC 27106Sold
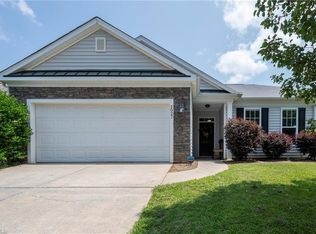
- $284,1003 bd2 ba1.6k sqft2085 Brian Center Ct, Winston Salem, NC 27106Off Market
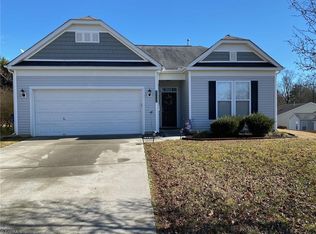
- $312,0003 bd2 ba1.8k sqft5031 Brian Center Ln, Winston Salem, NC 27106Sold
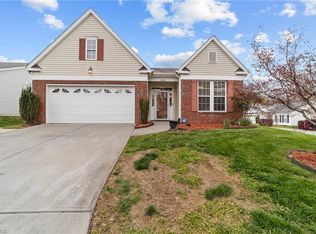
- $305,0003 bd2 ba1.8k sqft5057 Brian Center Ln, Winston Salem, NC 27106Off Market
- $297,6003 bd2 ba1.8k sqft5011 Brian Center Ln, Winston Salem, NC 27106Off Market
- $317,6003 bd2 ba2k sqft2075 Brian Center Ct, Winston Salem, NC 27106Off Market
- $278,9003 bd2 ba1.6k sqft5061 Brian Center Ln, Winston Salem, NC 27106Off Market
A local agent can set up tours, give advice and negotiate with sellers.
A local lender can help you make sure your offer is ready when you are.
Similar homes
- $339,0003 bd2 ba1.7k sqft5059 Ramillie Run, Winston Salem, NC 27106For Sale

 MLS ID #1224157, Elizabeth Kresge. Triad MLS
 - $309,9003 bd2 ba1.6k sqft5400 Springhouse Farm Rd, Winston Salem, NC 27107For Sale
 MLS ID #1226690, Robert Salmons. Triad MLS
 - $395,0003 bd2 ba2k sqft155 Brooks Landing Dr, Winston Salem, NC 27106For Sale
 MLS ID #1226942, Denise Hickman. Triad MLS
 - $304,9003 bd3 ba1.5k sqft6009 Accord Ct, Pfafftown, NC 27040For Sale
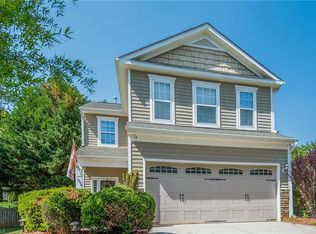 MLS ID #1219628, Allen Smith. Triad MLS
 - $339,0003 bd3 ba1.8k sqft1644 Finwick Dr, Pfafftown, NC 27040For SaleMLS ID #1225759, April Brim. Triad MLS
- $290,0003 bd3 ba1.6k sqft2230 Riley Forest Dr, Winston Salem, NC 27127For SaleMLS ID #1226664, Betsy Wilson. Triad MLS
- $239,9003 bd3 ba1.4k sqft5709 Fox Chase Dr, Winston Salem, NC 27105For SaleMLS ID #1226721, Megan Senter. Triad MLS
- $317,0003 bd2 ba1.3k sqft5125 Old Plantation Cir, Winston Salem, NC 27104For SaleMLS ID #1215008, Pamelia Matthews. Triad MLS
- $316,5003 bd3 ba2.2k sqft1804 Pine Cove Ct, Winston Salem, NC 27127For SaleMLS ID #1225457, Brittany Duncan. Triad MLS
- $299,0004 bd3 ba1.7k sqft4820 Lighthouse Ct, Winston Salem, NC 27127For SaleMLS ID #1228393, Xueying Li. Triad MLS
- $324,9003 bd4 ba2.2k sqft1052 Stamford Club Dr, Rural Hall, NC 27045For SaleMLS ID #1226569, Robert Salmons. Triad MLS
- $339,9003 bd3 ba2k sqft5965 Bethania Tobaccoville Rd, Pfafftown, NC 27040For SaleMLS ID #1219827, Molly Allred. Triad MLS
- $347,0003 bd2 ba1.5k sqft1900 Austin Place Ln, Winston Salem, NC 27127For SaleMLS ID #1226859, Pamelia Matthews. Triad MLS
- $340,0003 bd3 ba1.9k sqft4603 Center Rock Ct, Winston Salem, NC 27127For SaleMLS ID #1225380, April Wasserman. Triad MLS
- $269,9003 bd3 ba1.4k sqft3825 Poplar Valley Ln, Winston Salem, NC 27127For SaleMLS ID #1222149, Marissa Bolen. Triad MLS
- $295,0003 bd2 ba1.2k sqft729 Bailey Rd, Winston Salem, NC 27107For SaleMLS ID #1225349, Rebecca Heaton. Triad MLS
- $334,7004 bd2 ba2.1k sqft3220 Hickory Ridge Dr, Winston Salem, NC 27127For SaleMLS ID #1224618, Jerri Banner. Triad MLS
- $329,9003 bd2 ba1.4k sqft208 Cotswold Ln, King, NC 27021For SaleMLS ID #1228071, Lance Jenkins. Triad MLS
- $349,0004 bd2 ba1.9k sqft3940 Muddy Creek Dr, Winston Salem, NC 27107For SaleMLS ID #1227603, Rebecca Jacobs Cashion. Triad MLS
- $339,9003 bd3 ba2k sqft878 Bitting Hall Dr, Rural Hall, NC 27045For SaleMLS ID #1224855, Shannon Hill. Triad MLS
