Welcome to Jubilee in Lacey — Shea Homes’ #1-ranked 55+ active-adult community — ideally situated under 5 miles from shopping, restaurants, parks, surrounded by golf, medical services, ice cream, and pickleball, w no freeway required. This single-level home offers effortless living with an open-concept great room & spacious kitchen w island, low-maintenance exterior, & turnkey condition — freshly painted inside (including trim), new carpet, professionally cleaned (windows included), insulated garage that is heated/cooled w a mini-split, hoses for washer are brand new & a full landscape service done for spring. Enjoy a beautiful, private backyard that backs to the golf course, perfect for easy entertaining w a fireplace & covered patio. Pre-inspection done, summary included in the listing, ask your realtor for a copy! Community amenities are exceptional: a private clubhouse w social rooms, billiards, state of the art fitness center, hobby/craft spaces, a demonstration kitchen; resort-style indoor saltwater pool; pickleball/tennis courts; walking/biking trails; dog park; bocce; outdoor gathering areas; plus organized clubs, classes, events, & on-site lifestyle directors to keep an active, social calendar. And so much more. Ask for a private tour of the lodge! Designed for walkability & low-maintenance living, this home is perfectly priced & ready to show — don’t miss it. (Get a copy of the MLS listing link from your realtor for additional features explained next to ea photo.)
Sold
Listed by: eXp Realty • Jackie E Davis
Bought with: Olympic Sotheby's Int'l Realty
$740,000
5031 Orcas Street NE, Lacey, WA 98516
2beds
1,934sqft
Single Family Residence
Built in 2015
5,588 Square Feet Lot
$734,000 Zestimate®
$383/sqft
$3,111 Estimated rent
Home value
$734,000
$683,000 - $785,000
$3,111/mo
Zestimate® history
Owner options
List your home for rent
$3,111/mo
Rent Zestimate®
Find your next renter with Zillow Rental Manager. Plus, with online applications, you can quickly screen prospective tenants – for free.
$3,111/mo
Rent Zestimate®
Refinance and save
$4,773/mo
Est. payment
Refinancing to a lower rate could help reduce your monthly payments and save thousands over the life of the loan.
$4,773/mo
Est. payment
Explore your selling options
Work with a Zillow partner agent
Leverage their expertise and Zillow's premium Showcase listings to get your home seen by more buyers.
Get startedList with your own agent
Get your home in front of millions of buyers by listing it on Zillow.
Learn how to do itSell it yourself
Take full control of how buyers see your home on Zillow by listing For Sale by Owner (FSBO).
List your homeWhat's special
Covered patioOpen-concept great roomLow-maintenance exteriorNew carpet
Zillow last checked:
Listing updated:
Listed by:
Jackie E Davis,
eXp Realty
Bought with:
Denise Steigers, 115412
Olympic Sotheby's Int'l Realty
Source: NWMLS as distributed by MLS GRID,MLS#: 2471118
Facts & features
Interior
Bedrooms & bathrooms
- Bedrooms: 2
- Bathrooms: 2
- Full bathrooms: 2
- Main level bathrooms: 2
- Main level bedrooms: 2
Primary bedroom
- Level: Main
Bedroom
- Level: Main
Bathroom full
- Level: Main
Bathroom full
- Level: Main
Den office
- Level: Main
Dining room
- Level: Main
Entry hall
- Level: Main
Utility room
- Level: Main
Heating
- Fireplace, Forced Air, Electric, Natural Gas
Cooling
- Ductless, Forced Air
Appliances
- Included: Dishwasher, Disposal, Dryer, Microwave, Refrigerator, Stove(s)/Range(s), Washer, Dishwasher(s), Dryer(s), Garbage Disposal, Microwave(s), Refrigerator(s), Washer(s)
Features
- Dining Room
- Flooring: Engineered Hardwood, Vinyl, Carpet
- Windows: Dbl Pane/Storm Window
- Basement: None
- Number of fireplaces: 1
- Fireplace features: Gas, Main Level: 1, Fireplace
Interior area
- Total structure area: 1,934
- Total interior livable area: 1,934 sqft
Property
Parking
- Total spaces: 2
- Parking features: Attached Garage
- Has attached garage: Yes
- Covered spaces: 2
Features
- Levels: One
- Stories: 1
- Entry location: Main
- Patio & porch: Dbl Pane/Storm Window, Dining Room, Fireplace, Walk-In Closet(s)
- Pool features: Community
- Has view: Yes
- View description: Territorial
Lot
- Size: 5,588 Square Feet
- Features: Curbs, Paved, Sidewalk, Cable TV, Fenced-Fully, High Speed Internet
- Topography: Level
Details
- Parcel number: 52930126400
- Special conditions: Standard
Construction
Type & style
- Home type: SingleFamily
- Architectural style: 1 Story
- Property subtype: Single Family Residence
Materials
- Cement Planked, Cement Plank
- Foundation: Poured Concrete
- Roof: Composition
Condition
- Year built: 2015
- Major remodel year: 2015
Utilities & green energy
- Electric: Company: PSE
- Sewer: Sewer Connected, Company: City of Lacey
- Water: Public, Company: City of Lacey
Community & HOA
Community
- Features: Age Restriction, CCRs, Clubhouse, Golf, Trail(s)
- Senior community: Yes
- Subdivision: Jubilee
HOA
- Services included: Common Area Maintenance, Maintenance Grounds
- HOA fee: $289 monthly
- HOA phone: 425-897-3400
Location
- Region: Lacey
Financial & listing details
- Price per square foot: $383/sqft
- Tax assessed value: $806,600
- Annual tax amount: $8,374
- Date on market: 6/30/2026
- Cumulative days on market: 22 days
- Listing terms: Conventional,FHA,VA Loan
- Inclusions: Dishwasher(s), Dryer(s), Garbage Disposal, Microwave(s), Refrigerator(s), Stove(s)/Range(s), Washer(s)
Price history
| Date | Event | Price |
|---|---|---|
| 6/10/2026 | Sold | $740,000-2%$383/sqft |
Source:  NWMLS as distributed by MLS GRID #2471118 Report a problem NWMLS as distributed by MLS GRID #2471118 Report a problem | ||
| 5/3/2026 | Pending sale | $755,000$390/sqft |
Source: NWMLS as distributed by MLS GRID #2471118 Report a problem | ||
| 4/23/2026 | Listed for sale | $755,000+45.3%$390/sqft |
Source: eXp Realty #2471118 Report a problem | ||
| 12/22/2015 | Sold | $519,712$269/sqft |
Source: Public Record Report a problem | ||
Public tax history
| Year | Property taxes | Tax assessment |
|---|---|---|
| 2024 | $8,374 +11.2% | $806,600 +2.3% |
| 2023 | $7,533 +1.6% | $788,500 +1.1% |
| 2022 | $7,417 -10.7% | $779,900 +9.1% |
| 2021 | $8,310 +10.4% | $715,000 +18.6% |
| 2020 | $7,524 +18.1% | $603,100 -2% |
| 2019 | $6,370 -12.7% | $615,100 +5.5% |
| 2018 | $7,294 +407.6% | $583,300 +22.2% |
| 2017 | $1,437 | $477,500 +216.6% |
| 2016 | $1,437 | $150,800 +37.6% |
| 2014 | $1,437 | $109,600 |
Find assessor info on the county website
Neighborhood: 98516
Nearby homes
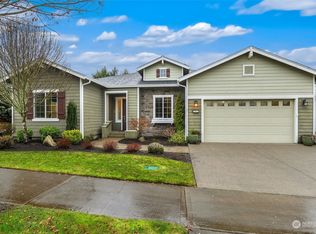
- $893,0002 bd3 ba2.4k sqft5043 Orcas St NE, Lacey, WA 98516Sold
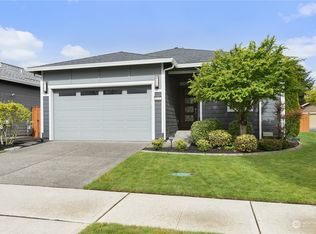
- $569,9992 bd2 ba1.5k sqft8432 Orcas Loop NE, Lacey, WA 98516Sold
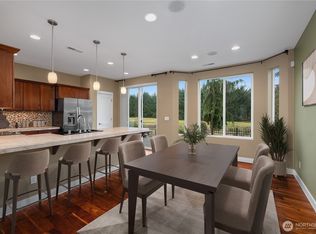
- $620,0002 bd2 ba1.5k sqft8431 Orcas Loop NE, Lacey, WA 98516Sold
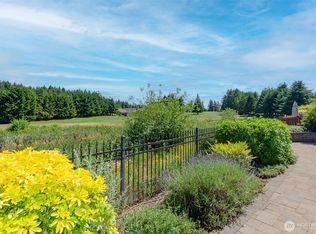
- $725,0002 bd2 ba1.7k sqft8419 Orcas Loop NE, Lacey, WA 98516Sold
- $570,0003 bd2 ba1.6k sqft4958 Orcas St NE, Lacey, WA 98516Sold
- $850,0002 bd2 ba1.9k sqft8415 Orcas Loop NE, Lacey, WA 98516Sold
- $686,0002 bd2 ba1.8k sqft4941 Orcas St NE, Lacey, WA 98516Sold
- $710,0002 bd3 ba2.1k sqft8412 Orcas St NE, Lacey, WA 98516Off Market
Nearby schools
GreatSchools rating
- 7/10Olympic View Elementary SchoolGrades: K-5Distance: 3.1 mi
- 5/10Salish Middle SchoolGrades: 6-8Distance: 1.5 mi
- 4/10River Ridge High SchoolGrades: 9-12Distance: 3.3 mi
Schools provided by the listing agent
- Elementary: Olympic View Elem
- Middle: Salish Middle
- High: River Ridge High
Source: NWMLS as distributed by MLS GRID. This data may not be complete. We recommend contacting the local school district to confirm school assignments for this home.
Get a cash offer in 3 minutes
Find out how much your home could sell for in as little as 3 minutes with a no-obligation cash offer.
Estimated market value
$734,000
Get a cash offer in 3 minutes
Find out how much your home could sell for in as little as 3 minutes with a no-obligation cash offer.
Estimated market value
$734,000
- Washington
- Thurston County
- Lacey
- 98516
- 5031 Orcas Street NE
Nearby cities
Nearby zip codes
Other Lacey Topics
