A rarely found walkout basment home on a treed lot located on a quiet cul-de-sac in Battlefield. Featuring 5 bedrooms, 3 and a half baths, 2 living areas and updated features throughout including fresh paint throughout, brand new carpet, new blinds, and so much more! Built in 2005 this brick and vinyl home has 3 levels. The welcoming front entry opens up to the main level with a spacious living area with tall ceilings and a gas fireplace, a large kitchen and dining area with real hardwood floors, the utility room, and even a half bath! The kitchen area features new stainless steel appliances, a full pantry, and loads of cabinet and countertop space. The separate utility room is tiled and has a convenient half bath perfect for guests and coming in from outside. Upstairs has 3 large bedrooms and 2 baths including a large master suite with a built-in storage area, double vanities, a huge walk-in closet with wood shelves, and a separate shower and jetted tub. Downstairs features a large family room area, 2 more bedrooms, a guest bath, and an oversized furnace room with access to the walk-in crawlspace. All baths have tile floors and every bedroom and living room have fans. Additional features inclued an attic fan, an oversized 3 car garage, and wood shelves in every closet. The crawlspace is approx 6' tall with a poured concrete slab perfect for additional storage. The backyard is special, with large trees including a huge shade tree by the private deck great for hot summer days. A grove of trees to the west provides even more privacy. The cul-de-sac is a great place to walk, play catch, and just enjoy the neighborhood. Easy access to James River and an excellent school district (McBride/Wilson's Creek, Cherokee, Kickapoo) where the buses stop just up the road. A wonderful home for those wanting a safe and vibrant place to raise their family or watch the world go by.
Closed
Price Unknown
5031 S Grasshill Court, Battlefield, MO 65619
5beds
2,147sqft
Single Family Residence
Built in 2005
0.27 Acres Lot
$365,500 Zestimate®
$--/sqft
$2,550 Estimated rent
Home value
$365,500
$347,000 - $384,000
$2,550/mo
Zestimate® history
Owner options
List your home for rent
$2,550/mo
Rent Zestimate®
Find your next renter with Zillow Rental Manager. Plus, with online applications, you can quickly screen prospective tenants – for free.
$2,550/mo
Rent Zestimate®
Refinance and save
Refinancing to a lower rate could help reduce your monthly payments and save thousands over the life of the loan.
Explore your selling options
Work with a Zillow partner agent
Leverage their expertise and Zillow's premium Showcase listings to get your home seen by more buyers.
Get startedList with your own agent
Get your home in front of millions of buyers by listing it on Zillow.
Learn how to do itSell it yourself
Take full control of how buyers see your home on Zillow by listing For Sale by Owner (FSBO).
List your homeWhat's special
Large family room areaBuilt-in storage areaReal hardwood floorsHuge walk-in closetHuge shade treeFresh paint throughoutBrand new carpet
Zillow last checked:
Listing updated:
Listed by:
Stephen D Burks 417-839-5117,
Murney Associates - Primrose
Bought with:
Rhett Smillie, 1999096866
Keller Williams
Source: SOMOMLS as distributed by MLS GRID,MLS#: 60259236
Facts & features
Interior
Bedrooms & bathrooms
- Bedrooms: 5
- Bathrooms: 4
- Full bathrooms: 3
- 1/2 bathrooms: 1
Rooms
- Room types: Family Room, Living Areas (2), Pantry
Heating
- Fireplace(s), Forced Air, Natural Gas
Cooling
- Attic Fan, Ceiling Fan(s), Central Air
Appliances
- Included: Dishwasher, Disposal, Free-Standing Electric Oven, Gas Water Heater, Microwave, Refrigerator
- Laundry: Main Level, W/D Hookup
Features
- High Speed Internet, Internet - Cable, Laminate Counters, Tray Ceiling(s), Vaulted Ceiling(s), Walk-In Closet(s), Walk-in Shower
- Flooring: Carpet, Hardwood, Tile
- Doors: Storm Door(s)
- Windows: Blinds, Double Pane Windows
- Basement: Concrete,Finished,Walk-Out Access,Full
- Attic: Pull Down Stairs
- Has fireplace: Yes
- Fireplace features: Brick, Family Room, Gas, Living Room
Interior area
- Total structure area: 2,147
- Total interior livable area: 2,147 sqft
- Finished area above ground: 2,147
- Finished area below ground: 0
Property
Parking
- Total spaces: 3
- Parking features: Garage Door Opener, Garage Faces Front
- Attached garage spaces: 3
Features
- Levels: Two
- Stories: 2
- Patio & porch: Deck
- Exterior features: Rain Gutters
- Fencing: Partial,Privacy
Lot
- Size: 0.27 Acres
- Features: Cul-De-Sac, Curbs, Level
Details
- Additional structures: Shed(s)
- Parcel number: 881819200123
Construction
Type & style
- Home type: SingleFamily
- Architectural style: Traditional
- Property subtype: Single Family Residence
Materials
- Brick, Vinyl Siding
- Foundation: Poured Concrete, Vapor Barrier
- Roof: Composition
Condition
- Year built: 2005
Utilities & green energy
- Sewer: Public Sewer
- Water: Public
- Utilities for property: Cable Available
Green energy
- Energy efficient items: Thermostat
Community & HOA
Community
- Security: Smoke Detector(s)
- Subdivision: Meadowview Estates
Location
- Region: Battlefield
Financial & listing details
- Tax assessed value: $234,600
- Annual tax amount: $2,250
- Date on market: 1/10/2024
- Listing terms: Cash,Conventional,FHA,VA Loan
- Road surface type: Concrete, Asphalt
Price history
| Date | Event | Price |
|---|---|---|
| 3/1/2024 | Sold | -- |
Source:  SOMOMLS as distributed by MLS GRID #60259236 Report a problem SOMOMLS as distributed by MLS GRID #60259236 Report a problem | ||
| 1/25/2024 | Pending sale | $349,900$163/sqft |
Source: SOMOMLS as distributed by MLS GRID #60259236 Report a problem | ||
| 1/10/2024 | Listed for sale | $349,900$163/sqft |
Source: SOMOMLS as distributed by MLS GRID #60259236 Report a problem | ||
Public tax history
| Year | Property taxes | Tax assessment |
|---|---|---|
| 2025 | $2,409 +6.5% | $44,570 +14.6% |
| 2024 | $2,262 +0.5% | $38,890 |
| 2023 | $2,251 +18.7% | $38,890 +16.6% |
| 2022 | $1,896 +0% | $33,350 |
| 2021 | $1,896 -5.8% | $33,350 -0.8% |
| 2020 | $2,013 +11.4% | $33,610 +8.8% |
| 2018 | $1,807 +11.1% | $30,890 +10.3% |
| 2017 | $1,627 | $28,010 |
| 2016 | $1,627 | $28,010 |
| 2015 | $1,627 +0.8% | $28,010 +0.5% |
| 2014 | $1,613 | $27,870 -3.1% |
| 2012 | -- | $28,770 |
| 2011 | -- | $28,770 -2.8% |
| 2010 | -- | $29,600 -9.1% |
| 2006 | -- | $32,560 +985.3% |
| 2005 | -- | $3,000 |
Find assessor info on the county website
Neighborhood: 65619
Nearby homes
- $358,6005 bd3 ba2.3k sqft5039 S Grasshill Ct, Battlefield, MO 65619Off Market
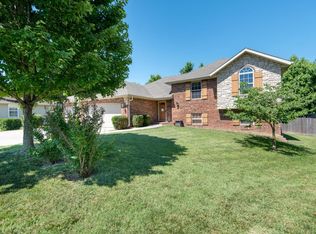
- $431,5005 bd3 ba3.1k sqft5030 S Grasshill Ct, Battlefield, MO 65619Off Market
- $273,5003 bd2 ba1.5k sqft5047 S Grasshill Ct, Battlefield, MO 65619Off Market
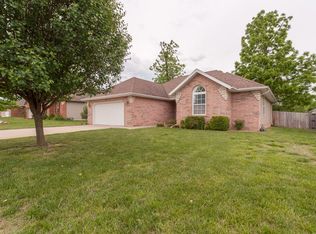
- $--5 bd3 ba3.3k sqft5040 S Grasshill Ct, Battlefield, MO 65619Sold

- $432,0004 bd3 ba3.2k sqft5030 S Fieldstone Rd, Battlefield, MO 65619Off Market
- $373,5004 bd3 ba2.7k sqft5048 S Grasshill Ct, Battlefield, MO 65619Off Market
- $266,7003 bd2 ba1.3k sqft5048 S Grasshill Ct, Brookline Sta, MO 65619Off Market
- $352,7005 bd3 ba2.3k sqft5040 S Fieldstone Rd, Battlefield, MO 65619Off Market
Nearby schools
GreatSchools rating
- 10/10Wilson's Creek 5-6 Inter. CenterGrades: 5-6Distance: 0.8 mi
- 8/10Cherokee Middle SchoolGrades: 6-8Distance: 4.9 mi
- 8/10Kickapoo High SchoolGrades: 9-12Distance: 5.2 mi
Schools provided by the listing agent
- Elementary: SGF-McBride/Wilson's Cre
- Middle: SGF-Cherokee
- High: SGF-Kickapoo
Source: SOMOMLS as distributed by MLS GRID. This data may not be complete. We recommend contacting the local school district to confirm school assignments for this home.
Sell for more on Zillow
Get a Zillow Showcase℠ listing at no additional cost and you could sell for .
$365,500
2% more
+$7,310
With Zillow Showcase(estimated)
$372,810
- Missouri
- Greene County
- Battlefield
- 65619
- 5031 S Grasshill Court
Nearby cities
Nearby zip codes
Other Battlefield Topics
