This exquisitely maintained walk-out basement home located on a quiet cul-de-sac on the outskirts of Battlefield is now available! This Bussell-built home has over 3300 sq.ft. of living area including 5 bedrooms, 3 full baths, and 2 living areas and also loads of unfinished storage space and a roomy 3 car garage. Extensively landscaped front and back, this home has an inviting covered front porch leading into a thoughtfully designed and open concept living, kitchen and dining space. From its engineered hardwood floors to its custom wood cabinetry to its spotless granite countertops, this kitchen makes a great first impression with a full island for guests and a practically designed cooking and cleanup area with stainless steel appliances. The main floor has 3 bedrooms including the master suite off the kitchen dining area and the guest bedrooms and bath on the south wing. The master bedroom is a great size with the same richly designed cabinetry, granite and finishes as the kitchen. Double vanities, a huge walk-in closet, and an oversized walk-in shower are here as well. Both guest bedrooms are light and bright with rich wood finishes and have the guest bathroom between them. Downstairs features a massive open family room with plenty of space for a gaming area, conversation areas, or even a sit-down theater like it currently has! It is a very flexible space and includes nicely bricked gas fireplace. The other two bedrooms are next to the stairs on the south wing along with the 3rd full bath. Other features include a storm shelter and lots of extra storage space. The full deck and covered patio overlook a manicured backyard with sprinklers front and back along with a newer shed. The neighborhood is a popular place to walk and is close to the Battlefield Park. Easy access to Hwy FF and James River Expressway. Mcbride/Wilsons Creek, Cherokee, and Kickapoo schools are excellent. This home is spic and span inside and out and ready for a new family!
Closed
Price Unknown
5040 S Grasshill Court, Battlefield, MO 65619
5beds
3,368sqft
Single Family Residence
Built in 2015
0.25 Acres Lot
$453,300 Zestimate®
$--/sqft
$3,051 Estimated rent
Home value
$453,300
$431,000 - $476,000
$3,051/mo
Zestimate® history
Owner options
List your home for rent
$3,051/mo
Rent Zestimate®
Find your next renter with Zillow Rental Manager. Plus, with online applications, you can quickly screen prospective tenants – for free.
$3,051/mo
Rent Zestimate®
Refinance and save
Refinancing to a lower rate could help reduce your monthly payments and save thousands over the life of the loan.
Explore your selling options
Work with a Zillow partner agent
Leverage their expertise and Zillow's premium Showcase listings to get your home seen by more buyers.
Get startedList with your own agent
Get your home in front of millions of buyers by listing it on Zillow.
Learn how to do itSell it yourself
Take full control of how buyers see your home on Zillow by listing For Sale by Owner (FSBO).
List your homeWhat's special
Full deckMassive open family roomOpen concept livingFull islandUnfinished storage spaceGuest bedroomsRich wood finishes
Zillow last checked:
Listing updated:
Listed by:
Stephen D Burks 417-839-5117,
Murney Associates - Primrose
Bought with:
Faunlee Harle, 1999055746
AMAX Real Estate
Source: SOMOMLS as distributed by MLS GRID,MLS#: 60265369
Facts & features
Interior
Bedrooms & bathrooms
- Bedrooms: 5
- Bathrooms: 3
- Full bathrooms: 3
Rooms
- Room types: Bedroom, Master Bedroom, Family Room, Living Areas (2), Storm Shelter
Heating
- Forced Air, Zoned, Natural Gas
Cooling
- Ceiling Fan(s), Central Air
Appliances
- Included: Dishwasher, Disposal, Free-Standing Electric Oven, Gas Water Heater, Microwave, Refrigerator, Water Softener Owned
- Laundry: Main Level, W/D Hookup
Features
- Granite Counters, High Speed Internet, Internet - Cable, Tray Ceiling(s), Walk-In Closet(s), Walk-in Shower, Wet Bar
- Flooring: Carpet, Engineered Hardwood, Tile
- Doors: Storm Door(s)
- Windows: Double Pane Windows, Window Coverings
- Basement: Finished,Walk-Out Access,Full
- Attic: Partially Floored,Pull Down Stairs
- Has fireplace: Yes
- Fireplace features: Brick, Family Room, Gas
Interior area
- Total structure area: 3,593
- Total interior livable area: 3,368 sqft
- Finished area above ground: 1,769
- Finished area below ground: 1,599
Property
Parking
- Total spaces: 3
- Parking features: Driveway, Garage Door Opener, Garage Faces Front
- Attached garage spaces: 3
- Has uncovered spaces: Yes
Features
- Levels: Two
- Stories: 2
- Patio & porch: Covered, Deck, Front Porch, Patio
- Exterior features: Rain Gutters
- Fencing: Partial,Privacy,Wood
Lot
- Size: 0.25 Acres
- Dimensions: 74 x 148
- Features: Cul-De-Sac, Curbs, Landscaped, Sprinklers In Front, Sprinklers In Rear
Details
- Additional structures: Shed(s)
- Parcel number: 881819100272
- Other equipment: TV Antenna
Construction
Type & style
- Home type: SingleFamily
- Architectural style: Traditional
- Property subtype: Single Family Residence
Materials
- Brick, Vinyl Siding
- Foundation: Poured Concrete
- Roof: Composition
Condition
- Year built: 2015
Utilities & green energy
- Sewer: Public Sewer
- Water: Public
- Utilities for property: Cable Available
Green energy
- Energy efficient items: High Efficiency - 90%+, Thermostat
Community & HOA
Community
- Security: Smoke Detector(s)
- Subdivision: Meadowview Estates
Location
- Region: Battlefield
Financial & listing details
- Tax assessed value: $310,200
- Annual tax amount: $2,992
- Date on market: 4/10/2024
- Listing terms: Cash,Conventional,FHA,VA Loan
- Road surface type: Concrete, Asphalt
Price history
| Date | Event | Price |
|---|---|---|
| 5/31/2024 | Sold | -- |
Source:  SOMOMLS as distributed by MLS GRID #60265369 Report a problem SOMOMLS as distributed by MLS GRID #60265369 Report a problem | ||
| 4/12/2024 | Pending sale | $449,900$134/sqft |
Source: SOMOMLS as distributed by MLS GRID #60265369 Report a problem | ||
| 4/10/2024 | Listed for sale | $449,900+91.4%$134/sqft |
Source: SOMOMLS as distributed by MLS GRID #60265369 Report a problem | ||
| 5/6/2015 | Sold | -- |
Source: Agent Provided Report a problem | ||
| 1/24/2015 | Listed for sale | $235,000$70/sqft |
Source: Murney Associates, Realtors #60016702 Report a problem | ||
Public tax history
| Year | Property taxes | Tax assessment |
|---|---|---|
| 2025 | $3,185 +5.9% | $58,940 +14% |
| 2024 | $3,007 +0.5% | $51,700 |
| 2023 | $2,992 +16.6% | $51,700 +14.6% |
| 2022 | $2,565 +0% | $45,110 |
| 2021 | $2,564 -5.9% | $45,110 -0.8% |
| 2020 | $2,724 +9.3% | $45,490 +6.8% |
| 2018 | $2,492 +11.6% | $42,600 +10.8% |
| 2017 | $2,234 | $38,460 +59.9% |
| 2016 | $2,234 | $24,050 |
| 2015 | $2,234 +61.2% | $24,050 +475.4% |
| 2014 | $1,385 | $4,180 |
| 2012 | -- | $4,180 |
| 2011 | -- | $4,180 +58.3% |
| 2010 | -- | $2,640 |
| 2006 | -- | $2,640 |
| 2005 | -- | $2,640 |
Find assessor info on the county website
Neighborhood: 65619
Nearby homes
- $375,6004 bd3 ba2.7k sqft5048 S Grasshill Ct, Battlefield, MO 65619Off Market
- $268,5003 bd2 ba1.3k sqft5048 S Grasshill Ct, Brookline Sta, MO 65619Off Market
- $431,5005 bd3 ba3.1k sqft5030 S Grasshill Ct, Battlefield, MO 65619Off Market
- $280,2003 bd2 ba1.7k sqft5039 S Greenfield Rd, Battlefield, MO 65619Off Market
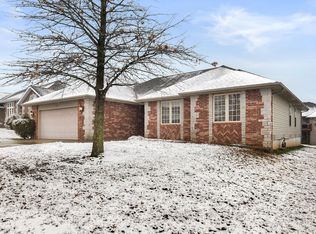
- $284,9003 bd2 ba1.7k sqft5047 S Greenfield Rd, Battlefield, MO 65619Off Market
- $342,9004 bd3 ba2.1k sqft5031 S Greenfield Rd, Battlefield, MO 65619Off Market
- $300,7003 bd2 ba1.8k sqft5054 S Grasshill Ct, Battlefield, MO 65619Off Market
- $--5 bd4 ba2.1k sqft5031 S Grasshill Ct, Battlefield, MO 65619Sold
Nearby schools
GreatSchools rating
- 10/10Wilson's Creek 5-6 Inter. CenterGrades: 5-6Distance: 0.8 mi
- 8/10Cherokee Middle SchoolGrades: 6-8Distance: 4.9 mi
- 8/10Kickapoo High SchoolGrades: 9-12Distance: 5.1 mi
Schools provided by the listing agent
- Elementary: SGF-McBride/Wilson's Cre
- Middle: SGF-Cherokee
- High: SGF-Kickapoo
Source: SOMOMLS as distributed by MLS GRID. This data may not be complete. We recommend contacting the local school district to confirm school assignments for this home.
Sell for more on Zillow
Get a Zillow Showcase℠ listing at no additional cost and you could sell for .
$453,300
2% more
+$9,066
With Zillow Showcase(estimated)
$462,366
- Missouri
- Greene County
- Battlefield
- 65619
- 5040 S Grasshill Court
Nearby cities
Nearby zip codes
Other Battlefield Topics
