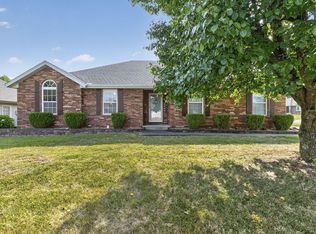
Welcome to 5047 S Greenfield Avenue in Battlefield, where a functional floor plan and convenient location come together for easy everyday living.This 3-bedroom, 2-bath home features a desirable split-bedroom layout that offers added privacy, along with a comfortable living area centered around a gas fireplace. The kitchen flows easily into the main living spaces, while the formal dining room provides flexibility for entertaining, a home office or additional living space.The refrigerator, washer and dryer all stay with the home, making your move just a little easier. A 2-car garage adds plenty of parking and storage.Conveniently located near schools, highway access and Wire Road Brewing Company, this home offers easy access to both everyday necessities and some of the area's favorite local spots.5047 S Greenfield Avenue is ready for its next owner to make it home.
Active
$270,000
5047 S Greenfield Road, Battlefield, MO 65619
3beds
1,687sqft
Single Family Residence
Built in 2004
10,018 Square Feet Lot
$266,500 Zestimate®
$160/sqft
$-- HOA
What's special
Functional floor planDesirable split-bedroom layout
- 7 days
- 570
- 55
Likely to sell faster than
Zillow last checked:
Listing updated:
Listed by:
Elise M Ellis 417-576-2661,
Keller Williams Local
Source: SOMOMLS as distributed by MLS GRID,MLS#: 60334545
Facts & features
Interior
Bedrooms & bathrooms
- Bedrooms: 3
- Bathrooms: 2
- Full bathrooms: 2
Rooms
- Room types: Master Bedroom, Family Room
Bedroom 1
- Area: 202.76
- Dimensions: 13.7 x 14.8
Bedroom 2
- Area: 113.12
- Dimensions: 11.2 x 10.1
Bedroom 3
- Area: 116.55
- Dimensions: 11.1 x 10.5
Dining area
- Area: 94.6
- Dimensions: 11 x 8.6
Dining room
- Description: Formal
- Area: 122.76
- Dimensions: 11 x 11.16
Kitchen
- Area: 122.1
- Dimensions: 11 x 11.1
Living room
- Area: 302.48
- Dimensions: 19.9 x 15.2
Heating
- Forced Air, Fireplace(s), Natural Gas
Cooling
- Central Air, Ceiling Fan(s)
Appliances
- Included: Dishwasher, Gas Water Heater, Free-Standing Electric Oven, Dryer, Washer, Microwave, Refrigerator, Disposal
- Laundry: In Garage, W/D Hookup
Features
- High Speed Internet, Internet - Cable, Laminate Counters, Walk-In Closet(s), Walk-in Shower
- Flooring: Carpet, Tile
- Doors: Storm Door(s)
- Windows: Tilt-In Windows, Double Pane Windows, Blinds
- Has basement: No
- Attic: Pull Down Stairs
- Has fireplace: Yes
- Fireplace features: Family Room, Gas
Interior area
- Total structure area: 1,687
- Total interior livable area: 1,687 sqft
- Finished area above ground: 1,687
- Finished area below ground: 0
Property
Parking
- Total spaces: 2
- Parking features: Garage Door Opener, Garage Faces Front
- Attached garage spaces: 2
Features
- Levels: One
- Stories: 1
- Patio & porch: Patio
- Exterior features: Rain Gutters
- Has spa: Yes
- Spa features: Bath
- Fencing: Privacy,Full,Shared,Wood
Lot
- Size: 10,018 Square Feet
- Features: Curbs, Landscaped
Details
- Parcel number: 1819100263
Construction
Type & style
- Home type: SingleFamily
- Architectural style: Traditional
- Property subtype: Single Family Residence
Materials
- Brick, Vinyl Siding
- Foundation: Poured Concrete, Crawl Space
- Roof: Composition
Condition
- Year built: 2004
Utilities & green energy
- Sewer: Public Sewer
- Water: Public
Community & HOA
Community
- Security: Smoke Detector(s)
- Subdivision: Meadowview Estates
Location
- Region: Battlefield
Financial & listing details
- Price per square foot: $160/sqft
- Tax assessed value: $201,600
- Annual tax amount: $2,069
- Date on market: 9/22/2026
- Listing terms: Cash,VA Loan,FHA,Conventional
- Road surface type: Asphalt
Estimated market value
$266,500
$253,000 - $280,000
$1,822/mo
Price history
| Date | Event | Price |
|---|---|---|
| 9/22/2026 | Listed for sale | $270,000+86.3%$160/sqft |
Source:  SOMOMLS as distributed by MLS GRID #60334545 Report a problem SOMOMLS as distributed by MLS GRID #60334545 Report a problem | ||
| 5/4/2013 | Listing removed | $144,900$86/sqft |
Source: Coldwell Banker Vanguard, Realtors #1304472 Report a problem | ||
| 4/5/2013 | Listed for sale | $144,900+3.6%$86/sqft |
Source: Coldwell Banker - Vanguard #1304472 Report a problem | ||
| 10/29/2011 | Listing removed | $139,900$83/sqft |
Source: Rodgers Realty #1019300 Report a problem | ||
| 7/27/2011 | Price change | $139,900-6.7%$83/sqft |
Source: Rodgers Realty #1019300 Report a problem | ||
| 2/18/2011 | Price change | $149,900-3.2%$89/sqft |
Source: Rodgers Realty #1019300 Report a problem | ||
| 12/12/2010 | Listed for sale | $154,900$92/sqft |
Source: Rodgers Realty #1019300 Report a problem | ||
Public tax history
| Year | Property taxes | Tax assessment |
|---|---|---|
| 2025 | $2,070 +6.1% | $38,300 +14.3% |
| 2024 | $1,950 +0.5% | $33,520 |
| 2023 | $1,940 +25% | $33,520 +22.8% |
| 2022 | $1,552 +0% | $27,300 |
| 2021 | $1,552 -5.9% | $27,300 -0.8% |
| 2020 | $1,649 +11.6% | $27,530 +9% |
| 2018 | $1,477 +10.7% | $25,250 +9.9% |
| 2017 | $1,334 | $22,970 |
| 2016 | $1,334 | $22,970 |
| 2015 | $1,334 +0.8% | $22,970 +0.4% |
| 2014 | $1,323 | $22,880 -3% |
| 2012 | -- | $23,580 |
| 2011 | -- | $23,580 +10.6% |
| 2010 | -- | $21,320 +770.2% |
| 2006 | $123 | $2,450 |
| 2005 | $123 | $2,450 |
| 2004 | -- | $2,450 |
Find assessor info on the county website
Monthly payment
Est. payment
Payment breakdown
Explore the cost of this home by adjusting the details. Changes won't be saved.Climate risks
Neighborhood: 65619
Nearby schools
Schools provided by the listing agent
- Elementary: SGF-McBride/Wilson's Cre
- Middle: SGF-Cherokee
- High: SGF-Kickapoo
Source: SOMOMLS as distributed by MLS GRID. This data may not be complete. We recommend contacting the local school district to confirm school assignments for this home.
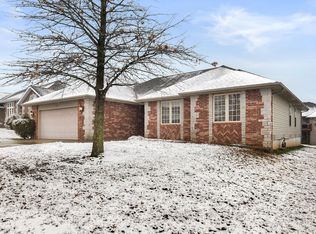
- $275,7003 bd2 ba1.7k sqft5039 S Greenfield Rd, Battlefield, MO 65619Off Market
- $30,000-- bd-- ba-- sqft5055 S Greenfield Rd, Battlefield, MO 65619Off Market
- $367,0004 bd3 ba2.7k sqft5048 S Grasshill Ct, Battlefield, MO 65619Off Market
- $298,3003 bd2 ba1.3k sqft5048 S Grasshill Ct, Brookline Sta, MO 65619Off Market
Similar homes
- $255,9003 bd2 ba1.4k sqft5723 S Shiloh Battle Court, Brookline, MO 65619Active
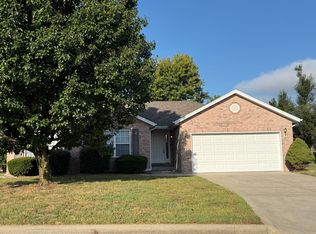
 MLS ID #60334873, Eric W. Anderson, Carmichael Realty, Inc. SOMOMLS as distributed by MLS GRID
 - $254,0003 bd2 ba1.4k sqft5705 S Honeysuckle Lane, Battlefield, MO 65619Active
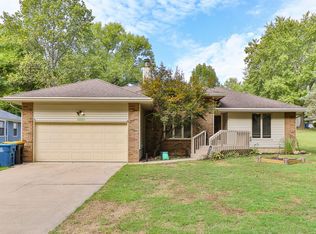 MLS ID #60334980, Candace Faith Fruge, EXP Realty LLC. SOMOMLS as distributed by MLS GRID
 - $289,9003 bd2 ba1.6k sqft4631 W Bull Run Battle Street, Battlefield, MO 65619Active
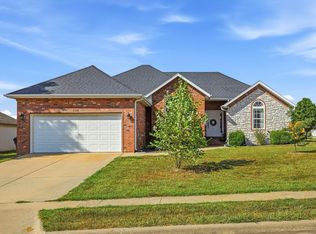 MLS ID #60334144, Holt Homes Group, Keller Williams Local. SOMOMLS as distributed by MLS GRID
 - $306,9003 bd2 ba1.6k sqft5060 S Grasshill Court, Brookline, MO 65619Active
 MLS ID #60332154, Carrie D. Johnson, Crutcher Real Estate Group LLC. SOMOMLS as distributed by MLS GRID
 - $295,5003 bd2 ba1.7k sqft4362 W 2nd Street, Battlefield, MO 65619ActiveMLS ID #60330515, Mark Kerivan, Murney Associates - Primrose. SOMOMLS as distributed by MLS GRID
- $285,0004 bd2 ba1.7k sqft5807 S Iris Lane, Battlefield, MO 65619ActiveMLS ID #60331996, Michelle Hutton, Action Real Estate. SOMOMLS as distributed by MLS GRID
- $270,0003 bd2 ba1.5k sqft4370 S York Avenue, Springfield, MO 65810ActiveMLS ID #60334653, EA Group, Keller Williams Local. SOMOMLS as distributed by MLS GRID
- $325,0004 bd4 ba1.8k sqft4336 W 1st Street, Battlefield, MO 65619ActiveMLS ID #60332276, Devin Lance Lewis, Epique Realty. SOMOMLS as distributed by MLS GRID
- $315,0003 bd2 ba1.6k sqft3852 W Village Terrace, Springfield, MO 65810ActiveMLS ID #60334740, Adam Graddy, Keller Williams Local. SOMOMLS as distributed by MLS GRID
- $334,0004 bd2 ba1.7k sqft4428 W Cloverleaf Terrace, Battlefield, MO 65619ActiveMLS ID #60333495, Michelle Hutton, Action Real Estate. SOMOMLS as distributed by MLS GRID
- $375,0004 bd2 ba1.8k sqft5727 S State Highway Ff, Battlefield, MO 65619ActiveMLS ID #60333758, Amber Combs, Nettwork Global. SOMOMLS as distributed by MLS GRID
- $244,9003 bd2 ba1.3k sqft3253 E Colonial Street, Republic, MO 65738ActiveMLS ID #60334342, Valerie C. Childress, Keller Williams Local. SOMOMLS as distributed by MLS GRID
- $296,0003 bd2 ba1.4k sqft3525 W Village Terrace, Springfield, MO 65810ActiveMLS ID #60333991, Michele Ward, Murney Associates - Primrose. SOMOMLS as distributed by MLS GRID
- $237,0003 bd2 ba1.2k sqft3423 W El Castile Street, Springfield, MO 65807ActiveMLS ID #60334676, Amaya Lynn Foster, Cantrell Real Estate. SOMOMLS as distributed by MLS GRID
- $275,0003 bd2 ba1.4k sqft2099 W Nottingham Street, Springfield, MO 65810ActiveMLS ID #60333178, Jan Jacques, The Jacques Company. SOMOMLS as distributed by MLS GRID
- $242,5003 bd2 ba1.2k sqft3341 S Palisades Drive, Springfield, MO 65807ActiveMLS ID #60334091, Matt M Miller, Murney Associates - Primrose. SOMOMLS as distributed by MLS GRID
- $225,0003 bd2 ba1.2k sqft3790 S Colgate Avenue, Springfield, MO 65807ActiveMLS ID #60334900, Sheila R. Johnson, Keller Williams Local. SOMOMLS as distributed by MLS GRID
- $279,0003 bd2 ba1.4k sqft3407 W Vincent Drive, Springfield, MO 65810ActiveMLS ID #60326484, Douglas Lutz, Keller Williams Local. SOMOMLS as distributed by MLS GRID
- $295,0003 bd2 ba1.1k sqft3250 E Hines Street, Republic, MO 65738ActiveMLS ID #60334116, Allan D. Cibert, Better Homes & Gardens SW Grp. SOMOMLS as distributed by MLS GRID
- $259,9003 bd2 ba1.4k sqft700 N Lexington Avenue, Republic, MO 65738ActiveMLS ID #60331216, Ted W. Simerson, Westgate Springfield/Seymour. SOMOMLS as distributed by MLS GRID
