Beautifully updated walkout basement home in the desirable Kickapoo School District! Offering 5 bedrooms, 4 full bathrooms, and a spacious floor plan, this home combines comfortable living with a peaceful setting on a level, maturely landscaped lot in a quiet neighborhood. Extensive flooring improvements include removing the existing floors down to the joists, reinforcing the floor joists, installing Safe'n'Sound insulation and Advantech subflooring, and finishing with beautiful wood or solid-surface flooring throughout! Inside, the inviting living room features gorgeous hardwood floors, vaulted beamed ceilings, and a wood-burning fireplace. The eat-in kitchen offers wood cabinetry, updated granite countertops, tile backsplash, updated sink and faucet, pantry closet, and an adjoining dining area with a charming bay window. The main level features a spacious primary suite with a walk-in closet and private bathroom with a walk-in shower, plus two additional bedrooms and a full hall bathroom. Downstairs, the expansive walkout basement offers incredible flexibility with a large recreation room, second wood-burning fireplace, two additional bedrooms, two full bathrooms, and a utility room. The generous layout also offers potential for guest quarters or multigenerational living. Outside, enjoy the upper-level covered deck and lower-level covered patio overlooking a privacy-fenced backyard with mature trees and a wooden storage shed. Additional improvements include updated wood trim, fresh interior paint, repainted doors and trim, new closet doors, a new basement door, new gutters and fascia, and recently re-stained decks. Enjoy an established neighborhood with a peaceful, rural feel while remaining just minutes from Springfield shopping, dining, and conveniences!
Active
$315,000
4823 S Louise Road, Battlefield, MO 65619
5beds
2,523sqft
Single Family Residence
Built in 1977
9,583 Square Feet Lot
$308,700 Zestimate®
$125/sqft
$-- HOA
What's special
Wood-burning fireplaceSecond wood-burning fireplaceNew basement doorPrivacy-fenced backyardRecently re-stained decksUpdated granite countertopsExpansive walkout basement
- 2 days
- 265
- 38
Likely to sell faster than
Zillow last checked:
Listing updated:
Listed by:
Adam Graddy 417-501-5091,
Keller Williams Local
Source: SOMOMLS as distributed by MLS GRID,MLS#: 60337079
Facts & features
Interior
Bedrooms & bathrooms
- Bedrooms: 5
- Bathrooms: 4
- Full bathrooms: 4
Rooms
- Room types: Bedroom, Den, Pantry, Living Areas (2), Family Room, Master Bedroom
Heating
- Forced Air, Central, Fireplace(s), Natural Gas, Wood
Cooling
- Attic Fan, Ceiling Fan(s), Central Air
Appliances
- Included: Dishwasher, Free-Standing Electric Oven, Microwave, Electric Water Heater, Disposal
- Laundry: Main Level, W/D Hookup
Features
- High Speed Internet, Marble Counters, Laminate Counters, Granite Counters, Beamed Ceilings, Vaulted Ceiling(s), Walk-In Closet(s), Walk-in Shower
- Flooring: Hardwood, Luxury Vinyl, Tile
- Doors: Storm Door(s)
- Windows: Skylight(s), Blinds, Double Pane Windows
- Basement: Concrete,Finished,Interior Entry,Walk-Out Access,Full
- Attic: Partially Floored,Pull Down Stairs
- Has fireplace: Yes
- Fireplace features: Living Room, Basement, Brick, Wood Burning
Interior area
- Total structure area: 2,597
- Total interior livable area: 2,523 sqft
- Finished area above ground: 1,305
- Finished area below ground: 1,218
Property
Parking
- Total spaces: 2
- Parking features: Driveway, Garage Faces Front
- Attached garage spaces: 2
- Has uncovered spaces: Yes
Features
- Levels: One
- Stories: 1
- Patio & porch: Patio, Covered, Rear Porch, Front Porch
- Exterior features: Rain Gutters
- Fencing: Privacy,Full,Wood
Lot
- Size: 9,583 Square Feet
- Features: Curbs, Sloped, Cul-De-Sac, Landscaped
Details
- Additional structures: Shed(s)
- Parcel number: 1818400067
Construction
Type & style
- Home type: SingleFamily
- Property subtype: Single Family Residence
Materials
- Vinyl Siding
- Foundation: Slab
- Roof: Composition
Condition
- Year built: 1977
Utilities & green energy
- Sewer: Private Sewer
- Water: Public
Community & HOA
Community
- Security: Smoke Detector(s)
- Subdivision: The Village
Location
- Region: Battlefield
Financial & listing details
- Price per square foot: $125/sqft
- Tax assessed value: $213,300
- Annual tax amount: $4,065
- Date on market: 10/26/2026
- Listing terms: Cash,VA Loan,FHA,Conventional
- Road surface type: Asphalt, Concrete
Estimated market value
$308,700
$293,000 - $324,000
$2,006/mo
Price history
| Date | Event | Price |
|---|---|---|
| 10/26/2026 | Listed for sale | $315,000$125/sqft |
Source:  SOMOMLS as distributed by MLS GRID #60337079 Report a problem | ||
Public tax history
| Year | Property taxes | Tax assessment |
|---|---|---|
| 2025 | $4,065 +3% | $40,530 +13% |
| 2024 | $3,946 +0.3% | $35,870 |
| 2023 | $3,936 +6% | $35,870 +10.1% |
| 2022 | $3,712 +0.2% | $32,570 |
| 2021 | $3,706 +9.7% | $32,570 +25% |
| 2020 | $3,379 +140% | $26,050 +8.2% |
| 2018 | $1,408 +10.5% | $24,070 +9.8% |
| 2017 | $1,274 | $21,930 |
| 2016 | $1,274 | $21,930 |
| 2015 | $1,274 +0.8% | $21,930 +0.5% |
| 2014 | $1,263 | $21,830 -5.7% |
| 2012 | -- | $23,160 |
| 2011 | -- | $23,160 +7.9% |
| 2010 | -- | $21,460 +8.7% |
| 2006 | $885 | $19,750 |
| 2005 | $885 +4.4% | $19,750 +12.5% |
| 2004 | $848 +2.8% | $17,560 |
| 2003 | $824 -7.9% | $17,560 |
| 2002 | $895 +1.2% | $17,560 |
| 2001 | $885 | $17,560 |
Find assessor info on the county website
Monthly payment
Est. payment
Payment breakdown
Explore the cost of this home by adjusting the details. Changes won't be saved.Climate risks
Neighborhood: 65619
Nearby schools
Schools provided by the listing agent
- Elementary: SGF-McBride/Wilson's Cre
- Middle: SGF-Cherokee
- High: SGF-Kickapoo
Source: SOMOMLS as distributed by MLS GRID. This data may not be complete. We recommend contacting the local school district to confirm school assignments for this home.

Similar homes
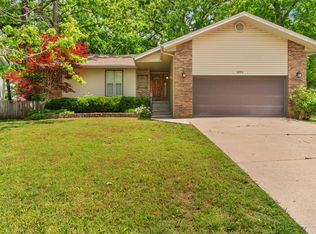
- $374,0005 bd3 ba2.7k sqft4356 W Forest Ridge Road, Battlefield, MO 65619Active

 MLS ID #60334837, Dale Admire, Murney Associates - Primrose. SOMOMLS as distributed by MLS GRID
- $315,0004 bd4 ba1.8k sqft4336 W 1st Street, Battlefield, MO 65619Active
 MLS ID #60332276, Devin Lance Lewis, Epique Realty. SOMOMLS as distributed by MLS GRID
- $369,9004 bd3 ba2.9k sqft4048 W Falcon Drive, Battlefield, MO 65619Active
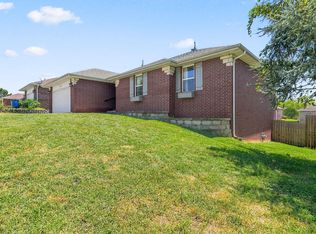 MLS ID #60334850, Amber M Grider, Alpha Realty MO, LLC. SOMOMLS as distributed by MLS GRID
- $--3 bd2 ba1.6k sqft5351 S Palisades Ave, Battlefield, MO 65619Auction
 Auction.com 2
- $329,0004 bd2 ba1.7k sqft4428 W Cloverleaf Terrace, Battlefield, MO 65619ActiveMLS ID #60333495, Michelle Hutton, Action Real Estate. SOMOMLS as distributed by MLS GRID
- $290,0003 bd2 ba1.6k sqft3541 W Moark Street, Battlefield, MO 65619ActiveMLS ID #60336334, Samantha Stapleton, EXP Realty LLC. SOMOMLS as distributed by MLS GRID
- $375,0004 bd2 ba1.8k sqft5727 S State Highway Ff, Battlefield, MO 65619ActiveMLS ID #60333758, Amber Combs, Nettwork Global. SOMOMLS as distributed by MLS GRID
- $295,5003 bd2 ba1.7k sqft4362 W 2nd Street, Battlefield, MO 65619ActiveMLS ID #60330515, Mark Kerivan, Murney Associates - Primrose. SOMOMLS as distributed by MLS GRID
- $260,0003 bd2 ba1.6k sqft5047 S Greenfield Road, Battlefield, MO 65619ActiveMLS ID #60334545, Elise M Ellis, Keller Williams Local. SOMOMLS as distributed by MLS GRID
- $325,0003 bd2 ba1.7k sqft3945 W Cardinal Street, Springfield, MO 65810ActiveMLS ID #60336732, Johnathan Little, Keller Williams Local. SOMOMLS as distributed by MLS GRID
- $355,0004 bd3 ba2.7k sqft5029 S Warren Avenue, Springfield, MO 65810ActiveMLS ID #60336975, Shannon Johnson Murphy, Pura Vida MO, LLC. SOMOMLS as distributed by MLS GRID
- $255,0004 bd2 ba1.7k sqft5807 S Iris Lane, Battlefield, MO 65619ActiveMLS ID #60331996, Michelle Hutton, Action Real Estate. SOMOMLS as distributed by MLS GRID
- $315,0003 bd2 ba1.6k sqft3852 W Village Terrace, Springfield, MO 65810ActiveMLS ID #60334740, Adam Graddy, Keller Williams Local. SOMOMLS as distributed by MLS GRID
- $319,9004 bd3 ba2.1k sqft3355 S Valley View Drive, Springfield, MO 65807ActiveMLS ID #60333632, Scott A. Nichols, Murney Associates - Primrose. SOMOMLS as distributed by MLS GRID
- $255,9003 bd2 ba1.4k sqft5723 S Shiloh Battle Court, Brookline, MO 65619ActiveMLS ID #60334873, Eric W. Anderson, Carmichael Realty, Inc. SOMOMLS as distributed by MLS GRID
