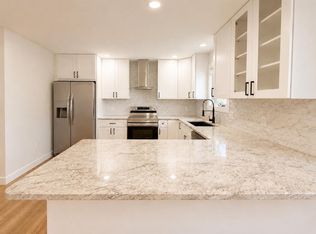
Welcome to this well-maintained, single-story home in Cedar Creek offering 3 bedrooms, 2 bathrooms, a 3-car garage, and a privacy-fenced backyard on a 0.29-acre lot. A brick front adds classic curb appeal, while the interior features a desirable split-bedroom floor plan and quality finishes throughout. The spacious kitchen offers granite countertops, beautiful wood cabinetry, black appliances, a breakfast bar with seating, and an adjoining dining area with a tray ceiling. The inviting living room centers around a gas fireplace with a wood mantle, creating a comfortable space for everyday living and entertaining. Nearby, the laundry room provides convenient access to the impressive 3-car garage, measuring approximately 28' deep for added parking and storage space. The primary bedroom features a tray ceiling and private en-suite bathroom with dual-sink vanity, jetted tub, walk-in shower, and walk-in closet. Two additional bedrooms are located on the opposite side of the home and share a full hall bathroom. Insulated interior walls help with energy efficiency and sound reduction, and fiber optic internet is available. Outside, enjoy the back deck overlooking a spacious privacy-fenced yard with a wooden storage shed. With granite countertops, a gas fireplace, oversized 3-car garage, split-bedroom layout, fenced backyard, and desirable Cedar Creek location, this Springfield home offers a great combination of comfort, space, and functionality.
Active
$315,000
3852 W Village Terrace, Springfield, MO 65810
3beds
1,666sqft
Single Family Residence
Built in 2013
0.29 Acres Lot
$309,600 Zestimate®
$189/sqft
$-- HOA
What's special
Privacy-fenced backyardGranite countertopsPrivate en-suite bathroomWell-maintained single-story homeDesirable split-bedroom floor planQuality finishes throughoutSpacious kitchen
- 5 days
- 583
- 51
Likely to sell faster than
Zillow last checked:
Listing updated:
Listed by:
Adam Graddy 417-501-5091,
Keller Williams Local
Source: SOMOMLS as distributed by MLS GRID,MLS#: 60334740
Facts & features
Interior
Bedrooms & bathrooms
- Bedrooms: 3
- Bathrooms: 2
- Full bathrooms: 2
Rooms
- Room types: Master Bedroom, Family Room
Heating
- Forced Air, Central, Fireplace(s), Natural Gas
Cooling
- Attic Fan, Ceiling Fan(s), Central Air
Appliances
- Included: Dishwasher, Gas Water Heater, Free-Standing Electric Oven, Exhaust Fan, Microwave, Disposal
- Laundry: Main Level, W/D Hookup
Features
- Internet - Fiber Optic, Internet - DSL, Marble Counters, Granite Counters, Tray Ceiling(s), Walk-In Closet(s), Walk-in Shower, High Speed Internet
- Flooring: Laminate, Tile
- Doors: Storm Door(s)
- Windows: Blinds, Double Pane Windows
- Has basement: No
- Attic: Access Only:No Stairs,Partially Floored
- Has fireplace: Yes
- Fireplace features: Living Room, Blower Fan, Gas, Tile
Interior area
- Total structure area: 1,666
- Total interior livable area: 1,666 sqft
- Finished area above ground: 1,666
- Finished area below ground: 0
Property
Parking
- Total spaces: 3
- Parking features: Driveway, Garage Faces Front
- Attached garage spaces: 3
- Has uncovered spaces: Yes
Features
- Levels: One
- Stories: 1
- Patio & porch: Awning(s), Rear Porch
- Exterior features: Rain Gutters
- Fencing: Partial,Wood,Privacy
Lot
- Size: 0.29 Acres
- Dimensions: 92 x 137
- Features: Curbs, Level, Landscaped
Details
- Additional structures: Shed(s)
- Parcel number: 1817101334
Construction
Type & style
- Home type: SingleFamily
- Property subtype: Single Family Residence
Materials
- Vinyl Siding
- Foundation: Brick/Mortar, Crawl Space
- Roof: Composition
Condition
- Year built: 2013
Utilities & green energy
- Sewer: Public Sewer
- Water: Public
- Utilities for property: Cable Available
Community & HOA
Community
- Security: Smoke Detector(s)
- Subdivision: Cedar Creek
Location
- Region: Springfield
Financial & listing details
- Price per square foot: $189/sqft
- Tax assessed value: $219,700
- Annual tax amount: $2,080
- Date on market: 9/24/2026
- Listing terms: Cash,VA Loan,FHA,Conventional
- Road surface type: Asphalt, Concrete
Estimated market value
$309,600
$294,000 - $325,000
$2,050/mo
Price history
| Date | Event | Price |
|---|---|---|
| 9/24/2026 | Listed for sale | $315,000+90.9%$189/sqft |
Source:  SOMOMLS as distributed by MLS GRID #60334740 Report a problem SOMOMLS as distributed by MLS GRID #60334740 Report a problem | ||
| 6/30/2017 | Sold | -- |
Source: Agent Provided Report a problem | ||
| 5/18/2017 | Pending sale | $165,000$99/sqft |
Source: Greater Springfield #60078994 Report a problem | ||
| 5/15/2017 | Listed for sale | $165,000+5.2%$99/sqft |
Source: Keller Williams #60078994 Report a problem | ||
| 2/23/2013 | Listing removed | $156,900$94/sqft |
Source: Murney Associates, Realtors #1216520 Report a problem | ||
| 12/25/2012 | Listed for sale | $156,900$94/sqft |
Source: Murney Associates, Realtors #1216520 Report a problem | ||
Public tax history
| Year | Property taxes | Tax assessment |
|---|---|---|
| 2025 | $2,080 +0% | $41,740 +11.1% |
| 2024 | $2,080 +0.5% | $37,560 |
| 2023 | $2,069 +19.5% | $37,560 +16.6% |
| 2022 | $1,731 +0% | $32,210 |
| 2021 | $1,731 -1.3% | $32,210 +4.1% |
| 2020 | $1,754 +7.3% | $30,950 +4.5% |
| 2018 | $1,634 +4.4% | $29,620 +3.4% |
| 2017 | $1,566 | $28,650 |
| 2016 | $1,566 | $28,650 |
| 2015 | $1,566 +0.8% | $28,650 +57.6% |
| 2014 | $1,553 | $18,180 +378.4% |
| 2012 | -- | $3,800 |
| 2011 | -- | $3,800 -32% |
| 2010 | -- | $5,590 |
| 2006 | -- | $5,590 |
Find assessor info on the county website
Monthly payment
Est. payment
Payment breakdown
Explore the cost of this home by adjusting the details. Changes won't be saved.Climate risks
Neighborhood: 65810
Nearby schools
Schools provided by the listing agent
- Elementary: SGF-McBride/Wilson's Cre
- Middle: SGF-Cherokee
- High: SGF-Kickapoo
Source: SOMOMLS as distributed by MLS GRID. This data may not be complete. We recommend contacting the local school district to confirm school assignments for this home.
Similar homes
- $270,0003 bd2 ba1.5k sqft4370 S York Avenue, Springfield, MO 65810Active
 MLS ID #60334653, EA Group, Keller Williams Local. SOMOMLS as distributed by MLS GRID
 - $296,0003 bd2 ba1.4k sqft3525 W Village Terrace, Springfield, MO 65810Active
 MLS ID #60333991, Michele Ward, Murney Associates - Primrose. SOMOMLS as distributed by MLS GRID
 - $314,9003 bd2 ba1.8k sqft4668 S Warren Road, Springfield, MO 65810Active
 MLS ID #60334331, Ogden Bolin Real Estate Group, Murney Associates - Nixa. SOMOMLS as distributed by MLS GRID
 - $330,0003 bd2 ba1.7k sqft3945 W Cardinal Street, Springfield, MO 65810Active
 MLS ID #60332881, Johnathan Little, Keller Williams Local. SOMOMLS as distributed by MLS GRID
 - $309,9003 bd2 ba1.8k sqft4321 S Ridgecrest Drive, Springfield, MO 65810ActiveMLS ID #60329254, Mike Hoover, Hoover Real Estate. SOMOMLS as distributed by MLS GRID
- $299,9003 bd3 ba2.3k sqft1987 W Arlington Street, Springfield, MO 65810ActiveMLS ID #60334916, Carron King, Murney Associates - Primrose. SOMOMLS as distributed by MLS GRID
- $299,9004 bd2 ba1.7k sqft5134 S Sterling Court, Springfield, MO 65810ActiveMLS ID #60333506, Holly Loven, Keller Williams Local. SOMOMLS as distributed by MLS GRID
- $279,0003 bd2 ba1.4k sqft3407 W Vincent Drive, Springfield, MO 65810ActiveMLS ID #60326484, Douglas Lutz, Keller Williams Local. SOMOMLS as distributed by MLS GRID
- $325,0004 bd2 ba1.7k sqft3192 W Melbourne Street, Springfield, MO 65810ActiveMLS ID #60332235, Tara Sartin, ReeceNichols - Mount Vernon. SOMOMLS as distributed by MLS GRID
- $359,0004 bd2 ba2k sqft3207 W Aussie Court, Springfield, MO 65810ActiveMLS ID #60328571, Christina He, TurnKey Real Estate Sales and Management. SOMOMLS as distributed by MLS GRID
- $329,0004 bd3 ba2.3k sqft3690 W Erie Street, Springfield, MO 65807ActiveMLS ID #60327561, Jessica L. Hunt, Everett Real Estate, LLC. SOMOMLS as distributed by MLS GRID
- $319,9004 bd3 ba2.1k sqft3355 S Valley View Drive, Springfield, MO 65807ActiveMLS ID #60333632, Scott A. Nichols, Murney Associates - Primrose. SOMOMLS as distributed by MLS GRID
- $375,0003 bd2 ba2.1k sqft4571 S Park Avenue, Springfield, MO 65810ActiveMLS ID #60334605, Revoir Real Estate Group, Epique Realty. SOMOMLS as distributed by MLS GRID
- $349,9003 bd2 ba1.9k sqft2371 W Allen Drive, Springfield, MO 65810ActiveMLS ID #60332449, Kristen Smith, Keller Williams Local. SOMOMLS as distributed by MLS GRID
- $275,0003 bd2 ba1.4k sqft2099 W Nottingham Street, Springfield, MO 65810ActiveMLS ID #60333178, Jan Jacques, The Jacques Company. SOMOMLS as distributed by MLS GRID
- $280,0004 bd2 ba2k sqft2799 W Camino Alto Street, Springfield, MO 65810ActiveMLS ID #60324466, Holt Homes Group, Keller Williams Local. SOMOMLS as distributed by MLS GRID
- $269,9003 bd2 ba1.4k sqft1986 W Sexton Drive, Springfield, MO 65810ActiveMLS ID #60331892, Michelle Hutton, Action Real Estate. SOMOMLS as distributed by MLS GRID
- $289,9003 bd2 ba1.6k sqft4631 W Bull Run Battle Street, Battlefield, MO 65619ActiveMLS ID #60334144, Holt Homes Group, Keller Williams Local. SOMOMLS as distributed by MLS GRID
- $295,0003 bd2 ba1.6k sqft2834 W Lasalle Street, Springfield, MO 65807ActiveMLS ID #60332599, Tyler Richardson, Keller Williams Local. SOMOMLS as distributed by MLS GRID
