GORGEOUS house in desirable neighborhood! Set on just under an acre, the open-concept layout is filled with natural light and centers around an expansive kitchen and spacious living room with fireplace and beautiful views of the backyard. The split floor plan is ideal for multigenerational living or hosting, with the primary suite, two additional bedrooms, and a full hall bath located on one side of the home, while a large bonus room and fourth en-suite bedroom sit on the opposite side—perfect for guests, in-laws, a game room, or home theater. At the heart of the home, the kitchen impresses with top-of-the-line stainless steel appliances—including a refrigerator with built-in Keurig and on-demand hot water—a gas cooktop, double ovens, custom tile backsplash, and cabinet lighting. Off the kitchen, a full bathroom with direct access to the backyard serves as the perfect pool or guest bath. Hardwood floors run through all the main living areas, with plush carpet in the bedrooms. A formal office is located off the entry and living room, providing a quiet and central space to work from home. The generous laundry room offers ample counter space, built-in storage, and a utility sink.
The fully fenced backyard is built for entertaining, featuring an oversized 25’ x 50’ pool with a 9-foot deep end, custom waterfalls, and a hot tub built in as well. Two man gates and a drive gate offer convenient access, while the professionally landscaped front yard adds to the home’s curb appeal. Additional highlights include a 3-car garage, owned solar, a Culligan water filtration system, and a UV purification system installed in the well tank.
This home is a rare find—combining modern comfort, thoughtful design, and resort-style outdoor living in a location that’s hard to beat.
Sold for $1,300,000
Street View
Listed by: Willow & Birch Realty, Inc • Heather Cooper • Contact: 530-521-2606
Bought with: Parkway Real Estate Co.
$1,300,000
5031 San Juanico Dr, Chico, CA 95973
4beds
3,254sqft
Single Family Residence
Built in 2019
0.87 Acres Lot
$1,264,000 Zestimate®
$400/sqft
$4,318 Estimated rent
Home value
$1,264,000
$1.16M - $1.38M
$4,318/mo
Zestimate® history
Owner options
List your home for rent
$4,318/mo
Rent Zestimate®
Find your next renter with Zillow Rental Manager. Plus, with online applications, you can quickly screen prospective tenants – for free.
$4,318/mo
Rent Zestimate®
Refinance and save
$8,223/mo
Est. payment
Refinancing to a lower rate could help reduce your monthly payments and save thousands over the life of the loan.
$8,223/mo
Est. payment
Explore your selling options
Work with a Zillow partner agent
Leverage their expertise and Zillow's premium Showcase listings to get your home seen by more buyers.
Get startedList with your own agent
Get your home in front of millions of buyers by listing it on Zillow.
Learn how to do itSell it yourself
Take full control of how buyers see your home on Zillow by listing For Sale by Owner (FSBO).
List your homeWhat's special
Zillow last checked:
Listing updated:
Listed by:
Heather Cooper DRE #01843577 530-521-2606,
Willow & Birch Realty, Inc
Bought with:
Kim Jergentz, DRE #01059248
Parkway Real Estate Co.
Source: CRMLS,MLS#: SN25140257 Originating MLS: California Regional MLS
Originating MLS: California Regional MLSFacts & features
Interior
Bedrooms & bathrooms
- Bedrooms: 4
- Bathrooms: 4
- Full bathrooms: 4
- Main level bathrooms: 4
- Main level bedrooms: 4
Rooms
- Room types: Bonus Room, Bedroom, Den, Family Room, Laundry, Primary Bedroom, Other
Primary bedroom
- Features: Main Level Primary
Bedroom
- Features: All Bedrooms Down
Bathroom
- Features: Bathtub, Dual Sinks, Separate Shower, Tub Shower
Kitchen
- Features: Kitchen Island, Self-closing Cabinet Doors
Other
- Features: Walk-In Closet(s)
Heating
- Central
Cooling
- Central Air
Appliances
- Included: 6 Burner Stove, Convection Oven, Dishwasher, Gas Range, Microwave, Water Heater
- Laundry: Inside
Features
- Breakfast Bar, Built-in Features, Ceiling Fan(s), High Ceilings, Open Floorplan, Storage, Wired for Sound, All Bedrooms Down, Instant Hot Water, Main Level Primary, Walk-In Closet(s)
- Flooring: Carpet, Wood
- Windows: Double Pane Windows
- Has fireplace: Yes
- Fireplace features: Family Room
- Common walls with other units/homes: No Common Walls
Interior area
- Total interior livable area: 3,254 sqft
Property
Parking
- Total spaces: 3
- Parking features: Door-Multi, Driveway, Garage, Garage Faces Side
- Attached garage spaces: 3
Features
- Levels: One
- Stories: 1
- Entry location: front door
- Patio & porch: Concrete, Covered, Front Porch
- Has private pool: Yes
- Pool features: In Ground, Pool Cover, Private
- Has spa: Yes
- Spa features: In Ground, Private
- Fencing: Excellent Condition
- Has view: Yes
- View description: Neighborhood
Lot
- Size: 0.87 Acres
- Features: 0-1 Unit/Acre
Details
- Parcel number: 047440089000
- Special conditions: Standard
Construction
Type & style
- Home type: SingleFamily
- Property subtype: Single Family Residence
Materials
- Foundation: Slab
- Roof: Composition
Condition
- Turnkey
- New construction: No
- Year built: 2019
Utilities & green energy
- Sewer: Septic Tank
- Water: Well
Community & HOA
Community
- Features: Street Lights, Suburban
Location
- Region: Chico
Financial & listing details
- Price per square foot: $400/sqft
- Tax assessed value: $1,112,706
- Annual tax amount: $13,186
- Date on market: 6/23/2025
- Cumulative days on market: 7 days
- Listing terms: Submit
Price history
| Date | Event | Price |
|---|---|---|
| 7/30/2025 | Sold | $1,300,000$400/sqft |
Source:  CRMLS #SN25140257 Report a problem CRMLS #SN25140257 Report a problem | ||
| 7/1/2025 | Contingent | $1,300,000$400/sqft |
Source: CRMLS #SN25140257 Report a problem | ||
| 6/23/2025 | Listed for sale | $1,300,000+33.3%$400/sqft |
Source: CRMLS #SN25140257 Report a problem | ||
| 9/11/2020 | Sold | $975,000$300/sqft |
Source:  CRMLS #SN20081168 Report a problem CRMLS #SN20081168 Report a problem | ||
Public tax history
| Year | Property taxes | Tax assessment |
|---|---|---|
| 2025 | $13,186 +6.3% | $1,112,706 +2% |
| 2024 | $12,409 +1.2% | $1,090,890 +2% |
| 2023 | $12,266 -0.4% | $1,069,500 +7.5% |
| 2022 | $12,312 +9.3% | $994,500 +2% |
| 2021 | $11,265 +70.7% | $975,000 +82.6% |
| 2020 | $6,601 | $534,000 |
Find assessor info on the county website
Neighborhood: 95973
Nearby homes
- $1,170,4004 bd3 ba2.8k sqft5006 San Evaristo Dr, Chico, CA 95973Off Market
- $1,729,9004 bd3 ba3.7k sqft13930 Persimmon Ln, Chico, CA 95973Off Market
- $1,197,2004 bd4 ba3.2k sqft5040 San Juanico Dr, Chico, CA 95973Off Market
- $--1.03 Acres19 Mandville Park, Chico, CA --Off Market
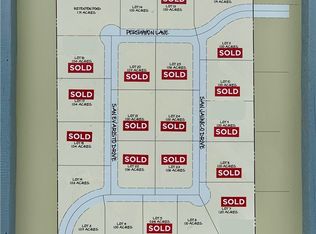
- $1,150,0004 bd3 ba3.4k sqft5035 San Juanico Dr, Chico, CA 95973Sold
- $240,0000.82 Acres0 Guntren Rd LOT 23, Chico, CA 95973Sold
- $1,639,5005 bd3 ba4k sqft5046 San Juanico Dr, Chico, CA 95973Off Market
- $--1.07 Acres3 Mandville Park, Chico, CA --Off Market
Nearby schools
GreatSchools rating
- 6/10Shasta Elementary SchoolGrades: K-5Distance: 2.1 mi
- 6/10Bidwell Junior High SchoolGrades: 6-8Distance: 4.6 mi
- 7/10Pleasant Valley High SchoolGrades: 9-12Distance: 5.3 mi


Get pre-qualified for a loan
At Zillow Home Loans, we can pre-qualify you in as little as 5 minutes with no impact to your credit score.An equal housing lender. NMLS #10287.
- California
- Butte County
- Chico
- 95973
- 5031 San Juanico Dr
Nearby cities
Nearby neighborhoods
Nearby zip codes
Other Chico Topics
