Built with impeccable craftsmanship and designed with exceptional attention to detail, this brand-new home is sure to capture your heart the moment you arrive. From the moment you step through the front door, you’re welcomed by timeless elegance and modern design. The interior boasts stunning laminate flooring, freshly painted neutral walls, and an abundance of windows that flood the home with natural light. The open-concept layout seamlessly connects the living spaces, and the impressive floor-to-ceiling stone fireplace serves as a stunning focal point in the spacious living room—perfect for cozy nights in or entertaining guests. The gourmet kitchen is a chef’s dream. Outfitted with sleek painted cabinetry, expansive countertops, stainless steel appliances, a coveted farm-style sink, and a professional-grade 6-burner gas range, it’s a space where culinary inspiration comes to life. The large center island offers additional prep space and doubles as a breakfast bar, while the separate butler’s pantry adds even more storage and functionality. When it's time to unwind, retreat to the luxurious primary suite. This private oasis features generous square footage, an oversized walk-in closet, and a spa-like en suite bathroom complete with dual vanities, a breathtaking soaking tub, and a beautifully tiled walk-in shower. Looking for more space? This home has you covered. In addition to three comfortable guest bedrooms, it also includes a dedicated office with built-in shelving and a versatile bonus room that can be customized to fit your lifestyle—whether that means a home gym, playroom, or media room. Additional features include recessed lighting, stylish ceiling fans throughout, an oversized three-car garage, and a large backyard with a covered patio that’s ideal for outdoor dining and relaxing. Tucked away in a highly desirable neighborhood, this property offers the perfect combination of luxury, comfort, and practicality. Don’t miss your opportunity to make this one-of-a-kind home your own—it’s everything you’ve been waiting for and more!
Sold for $1,150,000
Listed by: Parkway Real Estate Co. • Alora Flucard • Contact: 5305915094
Bought with: Power West Properties
$1,150,000
5035 San Juanico Dr, Chico, CA 95973
4beds
3,498sqft
Single Family Residence
Built in 2025
0.82 Acres Lot
$1,117,000 Zestimate®
$329/sqft
$3,843 Estimated rent
Home value
$1,117,000
$1.03M - $1.21M
$3,843/mo
Zestimate® history
Owner options
List your home for rent
$3,843/mo
Rent Zestimate®
Find your next renter with Zillow Rental Manager. Plus, with online applications, you can quickly screen prospective tenants – for free.
$3,843/mo
Rent Zestimate®
Refinance and save
$7,267/mo
Est. payment
Refinancing to a lower rate could help reduce your monthly payments and save thousands over the life of the loan.
$7,267/mo
Est. payment
Explore your selling options
Work with a Zillow partner agent
Leverage their expertise and Zillow's premium Showcase listings to get your home seen by more buyers.
Get startedList with your own agent
Get your home in front of millions of buyers by listing it on Zillow.
Learn how to do itSell it yourself
Take full control of how buyers see your home on Zillow by listing For Sale by Owner (FSBO).
List your homeWhat's special
Floor-to-ceiling stone fireplaceLarge backyardGourmet kitchenStylish ceiling fansLarge center islandDedicated officeModern design
Zillow last checked:
Listing updated:
Listed by:
Alora Flucard DRE #02172642 5305915094,
Parkway Real Estate Co.
Bought with:
Shiloh Sanzone, DRE #02111557
Power West Properties
Source: CRMLS,MLS#: SN25147297 Originating MLS: California Regional MLS
Originating MLS: California Regional MLSFacts & features
Interior
Bedrooms & bathrooms
- Bedrooms: 4
- Bathrooms: 3
- Full bathrooms: 3
- Main level bathrooms: 2
- Main level bedrooms: 4
Rooms
- Room types: Kitchen, Laundry, Living Room, Primary Bathroom, Primary Bedroom, Other
Bathroom
- Features: Dual Sinks, Granite Counters, Remodeled, Walk-In Shower
Kitchen
- Features: Kitchen Island, Kitchen/Family Room Combo, Walk-In Pantry
Other
- Features: Walk-In Closet(s)
Heating
- Central
Cooling
- Central Air
Appliances
- Included: Dishwasher, Gas Range, Range Hood
- Laundry: Inside, Laundry Room
Features
- Breakfast Bar, Built-in Features, Ceiling Fan(s), High Ceilings, Quartz Counters, Recessed Lighting, Walk-In Closet(s)
- Flooring: Wood
- Has fireplace: Yes
- Fireplace features: Living Room
- Common walls with other units/homes: No Common Walls
Interior area
- Total interior livable area: 3,498 sqft
Property
Parking
- Total spaces: 3
- Parking features: Driveway, Garage
- Attached garage spaces: 3
Features
- Levels: One
- Stories: 1
- Entry location: Front
- Pool features: None
- Has view: Yes
- View description: Neighborhood
Lot
- Size: 0.82 Acres
- Features: Back Yard, Front Yard
Details
- Parcel number: 047440088000
- Special conditions: Standard
Construction
Type & style
- Home type: SingleFamily
- Property subtype: Single Family Residence
Condition
- New construction: No
- Year built: 2025
Utilities & green energy
- Sewer: Septic Tank
- Water: Well
Community & HOA
Community
- Features: Suburban
Location
- Region: Chico
Financial & listing details
- Price per square foot: $329/sqft
- Date on market: 7/1/2025
- Cumulative days on market: 30 days
- Listing terms: Cash,Cash to New Loan
Price history
| Date | Event | Price |
|---|---|---|
| 8/29/2025 | Sold | $1,150,000$329/sqft |
Source:  CRMLS #SN25147297 Report a problem CRMLS #SN25147297 Report a problem | ||
| 8/1/2025 | Contingent | $1,150,000$329/sqft |
Source: CRMLS #SN25147297 Report a problem | ||
| 7/28/2025 | Price change | $1,150,000-8%$329/sqft |
Source: CRMLS #SN25147297 Report a problem | ||
| 7/2/2025 | Listed for sale | $1,250,000$357/sqft |
Source: CRMLS #SN25147297 Report a problem | ||
Public tax history
Tax history is unavailable.
Neighborhood: 95973
Nearby homes
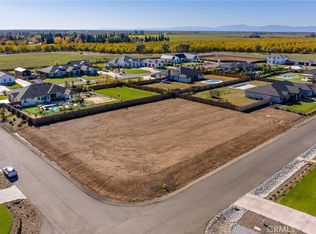
- $240,0000.82 Acres0 Guntren Rd LOT 23, Chico, CA 95973Sold
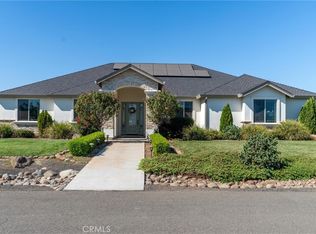
- $1,075,0004 bd3 ba2.5k sqft5015 Guntren Rd, Chico, CA 95973Sold
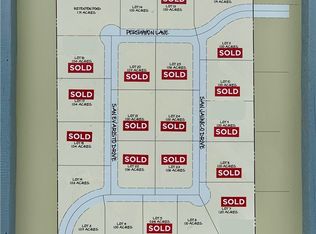
- $--1.03 Acres19 Mandville Park, Chico, CA --Off Market
- $--1.07 Acres3 Mandville Park, Chico, CA --Off Market
- $1,188,9004 bd3 ba3.2k sqft5018 Guntren Rd, Chico, CA 95973Off Market
- $1,300,0004 bd4 ba3.2k sqft5031 San Juanico Dr, Chico, CA 95973Sold
- $1,163,2004 bd3 ba2.8k sqft5006 San Evaristo Dr, Chico, CA 95973Off Market
- $1,454,8004 bd3 ba3.3k sqft5036 San Juanico Dr, Chico, CA 95973Off Market
Nearby schools
GreatSchools rating
- 6/10Shasta Elementary SchoolGrades: K-5Distance: 2 mi
- 6/10Bidwell Junior High SchoolGrades: 6-8Distance: 4.5 mi
- 7/10Pleasant Valley High SchoolGrades: 9-12Distance: 5.3 mi


Get pre-qualified for a loan
At Zillow Home Loans, we can pre-qualify you in as little as 5 minutes with no impact to your credit score.An equal housing lender. NMLS #10287.
- California
- Butte County
- Chico
- 95973
- 5035 San Juanico Dr
Nearby cities
Nearby neighborhoods
Nearby zip codes
Other Chico Topics
