OPEN HOUSE FEB. 23 1-3 PM NEW PRICE!! DON'T MISS OUT ON THIS STUNNING CUSTOM HOME CRAFTED BY BOB BUESCHER, IMPECCABLLY MAINTAINED!! This property boasts 4 bedrooms, 2.5 bathrooms, & nearly 4,600 square feet of thoughtfully designed living space. As you step through the front door, you're welcomed by a 2-story foyer with abundant natural light and one of the home’s two grand staircases. Enjoy the lovely Living Room with a quaint sitting area. Spacious Dining Room for entertaining. The expansive kitchen features ample custom cabinetry, large islalnd with raised breakfast bar, desk area, gorgeous granite countertops, refrigerator & dishwasher are only 4 years old, a double built in oven, & large double door pantry. Additional pantry space in the Laundry Room, Washer & Dryer to stay/<one year old. Bamboo flooring enhances the elegance throughout much of the home, as well as the Custom upgraded wood trim through out with wood cased archways. The spacious great room invites relaxation and quality time with loved ones, complete with a floor-to-ceiling brick gas fireplace, vaulted wood ceiling, overlooking balacony, wet bar area, and the second grand stairway. Additional highlights include 2 wet bars, a heated four-season room, and breathtaking lake views from the master bedroomn, nice balcony over looking the Great Room. Spacious Owner's Suite offers a nice sitting area, large bathroom featuring double vanity with granite counter tops, large walk in closet, air jetted tub, catheral ceiling, & separate shower. Three additional spacious bedrooms with ample closet space. A dedicated home office with extensive custom trim and custom built-in bookshelves provides the perfect workspace. The finished lower level features stylish stamped concrete flooring, a bonus room that could serve as a 5th bedroom, room for a pool table, rec room/TV area, wet bar area with refrigerator. DONT MISS the special play area for kids under the stairs. The oversized 33x22-foot garage is equipped with epoxy flooring, lge workbench, storage area, & utility sink. Roof/shingles new 2021 with a 50 year shingle warranty, siding & gutters new 2024, driveway new 2020, whole house humidifier new 2020. Close to the pool/golf/3 parls/ponds/walking trails/tennis/basketball courts. 23x15 stamped concrete patio. Two yr old playset stays with rubber mulch. SO MANY UPGRADES TO MENTION!! SITUATED ON A .64 ACRE CUL-DE-SAC LOT—ONE OF THE LARGEST LOTS IN THE SUBDIVISION—THIS HOME IS TRULY A RARE FIND.
Closed
Zillow last checked:
Listing updated:
Bought with:
Jacob C McAfee, RB19001092
CENTURY 21 Bradley Realty, Inc
Source: IRMLS,MLS#: 202446625
Price history
| Date | Event | Price |
|---|---|---|
| 4/24/2025 | Sold | $494,500-1.1% |
Source:  IRMLS #202446625 Report a problem IRMLS #202446625 Report a problem | ||
| 3/23/2025 | Pending sale | $499,900 |
Source: IRMLS #202446625 Report a problem | ||
| 3/14/2025 | Price change | $499,900-1% |
Source: IRMLS #202446625 Report a problem | ||
| 2/16/2025 | Price change | $504,900-2% |
Source: IRMLS #202446625 Report a problem | ||
| 1/15/2025 | Price change | $515,000-1.9% |
Source: IRMLS #202446625 Report a problem | ||
| 12/8/2024 | Listed for sale | $525,000+54.5% |
Source: IRMLS #202446625 Report a problem | ||
| 6/1/2020 | Sold | $339,900$74/sqft |
Source: Agent Provided Report a problem | ||
| 4/15/2020 | Price change | $339,900-1.4%$74/sqft |
Source: Anthony REALTORS #202008312 Report a problem | ||
| 4/7/2020 | Price change | $344,900-1.4%$75/sqft |
Source: Anthony REALTORS #202008312 Report a problem | ||
| 3/23/2020 | Price change | $349,900-1.4%$76/sqft |
Source: Anthony REALTORS #202008312 Report a problem | ||
| 3/20/2020 | Price change | $354,900-1.4%$77/sqft |
Source: Anthony REALTORS #202008312 Report a problem | ||
| 3/6/2020 | Listed for sale | $359,900+15.4%$78/sqft |
Source: Anthony REALTORS #202008312 Report a problem | ||
| 5/10/2019 | Sold | $312,000-2.5%$68/sqft |
Source: Agent Provided Report a problem | ||
| 3/22/2019 | Listed for sale | $319,900$70/sqft |
Source: Mike Thomas Associates, Inc. #201909927 Report a problem | ||
Nearby homes
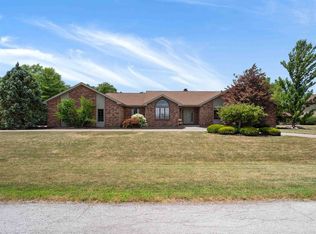
- $549,5003 bd5 ba5.3k sqft5019 Sweet Water Pl, Fort Wayne, IN 46835Off Market
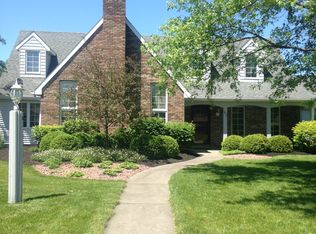
- $437,4004 bd2 ba3.1k sqft5018 Litchfield Rd, Fort Wayne, IN 46835Off Market
- $500,1004 bd2 ba2.6k sqft5034 Sweet Water Pl, Fort Wayne, IN 46835Off Market
- $362,4004 bd3 ba3k sqft9015 Valley Forge Pl, Fort Wayne, IN 46835Off Market
Sell for more on Zillow
Get a Zillow Showcase℠ listing at no additional cost and you could sell for .
$522,300
2% more
+$10,446
With Zillow Showcase(estimated)
$532,746
