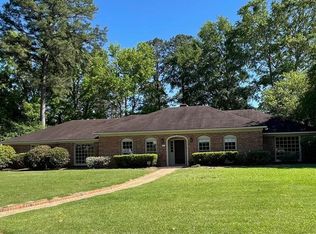
Discover your next home in this charming four-bedroom, three-bathroom brick house that offers 3,263 square feet of comfortable living space. This well-designed home features both formal and casual living areas, making it perfect for everyday life and entertaining guests. The heart of the home showcases beautiful hardwood floors that flow throughout the main living areas. You'll love the spacious eat-in kitchen complete with a convenient breakfast bar – ideal for quick meals or casual conversations. The formal dining room provides an elegant space for special occasions, while the formal living room offers a refined area for relaxation. For more casual moments, the family room and den create cozy spaces where everyone can unwind. The bright sunroom adds extra living space and brings natural light into the home, creating a perfect spot for morning coffee or reading. The primary bedroom offers a private retreat, and three additional bedrooms provide flexibility for family, guests, or a home office. Three full bathrooms ensure convenience for busy households. Step outside to enjoy the fenced yard, which provides privacy and security for children and pets to play safely. The outdoor space offers endless possibilities for gardening, entertaining, or simply enjoying quiet evenings. Throughout the home, you'll find thoughtful details like tiled areas that add both beauty and practicality. The fireplace creates a warm focal point for gathering with family and friends during cooler months. This home combines classic features with practical layouts, offering the perfect blend of formal elegance and comfortable everyday living in a desirable neighborhood setting.
Sold for $340,000
$340,000
5031 Yosemite Dr, Columbus, GA 31907
4beds
3,263sqft
Single Family Residence
Built in 1974
0.38 Acres Lot
$338,800 Zestimate®
$104/sqft
$2,374 Estimated rent
Home value
$338,800
$312,000 - $369,000
$2,374/mo
Zestimate® history
Owner options
List your home for rent
$2,374/mo
Rent Zestimate®
Find your next renter with Zillow Rental Manager. Plus, with online applications, you can quickly screen prospective tenants – for free.
$2,374/mo
Rent Zestimate®
Refinance and save
$2,110/mo
Est. payment
Refinancing to a lower rate could help reduce your monthly payments and save thousands over the life of the loan.
$2,110/mo
Est. payment
Explore your selling options
Work with a Zillow partner agent
Leverage their expertise and Zillow's premium Showcase listings to get your home seen by more buyers.
Get startedList with your own agent
Get your home in front of millions of buyers by listing it on Zillow.
Learn how to do itSell it yourself
Take full control of how buyers see your home on Zillow by listing For Sale by Owner (FSBO).
List your homeWhat's special
Four-bedroom three-bathroom brick houseConvenient breakfast barSpacious eat-in kitchen
Zillow last checked:
Listing updated:
Listed by:
David Haynes 706-442-5844,
Champions Realty
Bought with:
Brittany Clark, 387770
Durham Sears Real Estate
Source: CBORGA,MLS#: 224619
Facts & features
Interior
Bedrooms & bathrooms
- Bedrooms: 4
- Bathrooms: 3
- Full bathrooms: 3
Rooms
- Room types: Family Room, Den, Living Room, Sun Room, Dining Room
Dining room
- Features: Separate
Kitchen
- Features: Breakfast Area, Breakfast Bar, Pantry
Heating
- Natural Gas
Cooling
- Ceiling Fan(s), Central Electric
Appliances
- Included: Dishwasher, Disposal, Electric Range
- Laundry: Laundry Room
Features
- Walk-In Closet(s), Entrance Foyer, Wet Bar
- Flooring: Hardwood, Carpet
- Number of fireplaces: 1
- Fireplace features: Family Room
Interior area
- Total structure area: 3,263
- Total interior livable area: 3,263 sqft
Property
Parking
- Total spaces: 2
- Parking features: Attached, 2-Garage, Level Driveway
- Attached garage spaces: 2
- Has uncovered spaces: Yes
Features
- Exterior features: Sprinkler
- Fencing: Fenced
Lot
- Size: 0.38 Acres
- Features: Level
Details
- Parcel number: 098 009 004
Construction
Type & style
- Home type: SingleFamily
- Architectural style: Traditional
- Property subtype: Single Family Residence
Materials
- Brick
- Foundation: Slab/No
Condition
- New construction: No
- Year built: 1974
Utilities & green energy
- Sewer: Public Sewer
- Water: Public
Green energy
- Energy efficient items: Insulation
Community & HOA
Community
- Features: Cable TV
- Security: Security, Smoke Detector(s), None
- Subdivision: Sears Woods
Location
- Region: Columbus
Financial & listing details
- Price per square foot: $104/sqft
- Tax assessed value: $272,960
- Date on market: 11/18/2025
Price history
| Date | Event | Price |
|---|---|---|
| 2/6/2026 | Sold | $340,000$104/sqft |
Source:  CBORGA #224619 Report a problem CBORGA #224619 Report a problem | ||
| 12/19/2025 | Pending sale | $340,000$104/sqft |
Source: CBORGA #224619 Report a problem | ||
| 12/10/2025 | Price change | $340,000-2.9%$104/sqft |
Source: CBORGA #224619 Report a problem | ||
| 12/3/2025 | Price change | $350,000-1.4%$107/sqft |
Source: CBORGA #224619 Report a problem | ||
| 11/18/2025 | Listed for sale | $355,000$109/sqft |
Source: CBORGA #224619 Report a problem | ||
Public tax history
| Year | Property taxes | Tax assessment |
|---|---|---|
| 2025 | -- | $109,184 |
| 2024 | $4,274 -0.6% | $109,184 |
| 2023 | $4,301 +333.8% | $109,184 +23% |
| 2022 | $991 +0.7% | $88,732 +0.3% |
| 2021 | $985 0% | $88,424 |
| 2020 | $985 -0.5% | $88,424 |
| 2019 | $990 | $88,424 |
| 2018 | $990 | $88,424 |
| 2017 | $990 +147.5% | $88,424 +15.3% |
| 2016 | $400 | $76,701 |
| 2015 | $400 -0.4% | $76,701 |
| 2014 | $401 -0.4% | $76,701 |
| 2013 | $403 -60.4% | $76,701 |
| 2012 | $1,018 -0.4% | $76,701 |
| 2011 | $1,022 +20.3% | $76,701 |
| 2010 | $849 -17.1% | $76,701 +104.5% |
| 2009 | $1,024 +45.5% | $37,506 |
| 2008 | $704 | $37,506 |
| 2007 | $704 | $37,506 |
| 2006 | $704 | $37,506 |
| 2005 | $704 | $37,506 -51.1% |
| 2004 | $704 | $76,701 |
| 2003 | -- | $76,701 |
| 2002 | -- | $76,701 |
| 2001 | -- | $76,701 |
| 2000 | -- | $76,701 |
Find assessor info on the county website
Neighborhood: 31907
Nearby homes
- $361,2004 bd3 ba3.1k sqft5021 Yosemite Dr, Columbus, GA 31907Off Market
- $350,0005 bd3 ba2.9k sqft5041 Yosemite Dr, Columbus, GA 31907Sold

- $440,5004 bd5 ba3.8k sqft5024 Sears Ct, Columbus, GA 31907Off Market
- $346,1004 bd2 ba3.2k sqft5013 Yosemite Dr, Columbus, GA 31907Off Market
- $518,4005 bd5 ba4.9k sqft5030 Sears Ct, Columbus, GA 31907Off Market
- $434,1004 bd5 ba4.4k sqft6 Yosemite Ct, Columbus, GA 31907Off Market
- $352,0005 bd3 ba2.8k sqft5051 Yosemite Dr, Columbus, GA 31907Off Market
- $280,0003 bd3 ba2.6k sqft5014 Sears Ct, Columbus, GA 31907Sold
Nearby schools
GreatSchools rating
- 5/10Reese Road Leadership AcademyGrades: K-5Distance: 0.3 mi
- 5/10Midland Middle SchoolGrades: 6-8Distance: 4.1 mi
- 4/10Hardaway High SchoolGrades: 9-12Distance: 2.4 mi


Get pre-qualified for a loan
At Zillow Home Loans, we can pre-qualify you in as little as 5 minutes with no impact to your credit score.An equal housing lender. NMLS #10287.
- Georgia
- Muscogee County
- Columbus
- 31907
- 5031 Yosemite Dr
Nearby cities
Nearby neighborhoods
Nearby zip codes
Other Columbus Topics
