Skip main navigation
Sold for $350,000
  • $350,000

    5041 Yosemite Dr, Columbus, GA 31907

    5beds
    2,900sqft
    Single Family Residence
    Built in 1975
    0.4 Acres Lot
    $350,200 Zestimate®
    $121/sqft
    $2,909 Estimated rent

    Home value

    $350,200

    $319,000 - $385,000

    $2,909/mo

    Zestimate® history
    Loading
    Loading...

    Owner options

    List your home for rent

    $2,909/mo

    Rent Zestimate®

    Find your next renter with Zillow Rental Manager. Plus, with online applications, you can quickly screen prospective tenants – for free.

    Learn more

    $2,909/mo

    Rent Zestimate®

    Refinance and save

    $2,127/mo

    Est. payment

    Refinancing to a lower rate could help reduce your monthly payments and save thousands over the life of the loan.

    See today's rates

    $2,127/mo

    Est. payment

    Explore your selling options

    Work with a Zillow partner agent

    Leverage their expertise and Zillow's premium Showcase listings to get your home seen by more buyers.

    Get started

    List with your own agent

    Get your home in front of millions of buyers by listing it on Zillow.

    Learn how to do it

    Sell it yourself

    Take full control of how buyers see your home on Zillow by listing For Sale by Owner (FSBO).

    List your home

    What's special

    Inground poolWood-burning fireplaceCrown moldingTwo closetsSubway tiled backsplashTwo vanitiesGranite countertops
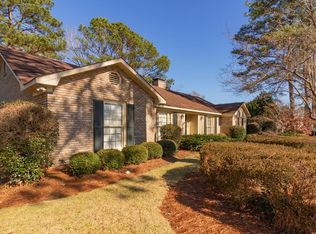
    STUNNING all BRICK 2,900 sq. ft. ONE Level FIVE Bedroom, THREE full Bath BEAUTY with In-Law Floorplan boasting TWO Master suites! Beautiful wood-inspired laminate flooring throughout main living space & BOTH master bedrooms. Specialty Crown Molding throughout Entry Foyer, Separate Dining room, and formal Living room that can be used as an Office or Flex Space! Generous sized Family room boasting a Vaulted, Beamed ceiling, Built-in Cabinets + Bookshelves, Brick Wood-burning Fireplace & Wet Bar! Granite counter tops in all BATHS + Kitchen with Island, Subway Tiled backsplash & Eat-in area. One Master bedroom has TWO Vanities, a modern Tiled shower, TWO Closets AND access to the back Patio + GORGEOUS Inground Pool! Covered, Screened, Slate Tiled back porch with access to Carport & Storage room. PLUS, 10x20 Outbuilding for additional STORAGE or Workshop! Close to schools, shopping, and all the newest dining experiences in Midland Commons, while also convenient to major highways for commuting to Fort Benning, Lagrange/Atlanta, or Phenix City/Opelika/Auburn. Schedule a private tour and submit your offer TODAY!

    Zillow last checked:

    Listing updated:

    Listed by:

    Danielle Hinson Moore 706-593-4675,

    eXp Realty LLC

    Bought with:

    Linda Hill, 287145

    Keller Williams Realty River Cities

    Source: CBORGA,MLS#: 222729MLS Logo

    Facts & features

    Interior

    Bedrooms & bathrooms
    • Bedrooms: 5
    • Bathrooms: 3
    • Full bathrooms: 3
    Rooms
    • Room types: Den, Living Room, Dining Room, Other-See Remarks
    Primary bathroom
    • Features: Other-See Remarks
    Dining room
    • Features: Separate
    Kitchen
    • Features: Breakfast Area, Kitchen Island, Pantry, Other-See Remarks
    Heating
    • Natural Gas
    Cooling
    • Ceiling Fan(s), Central Electric
    Appliances
    • Included: Dishwasher, Electric Range, Other-See Remarks
    • Laundry: Laundry Room
    Features
    • Cathedral Ceiling(s), Walk-In Closet(s), Double Vanity, Wet Bar
    • Flooring: Hardwood, Carpet
    • Number of fireplaces: 1
    • Fireplace features: Family Room, Other-See Remarks
    Interior area
    • Total structure area: 2,900
    • Total interior livable area: 2,900 sqft

    Property

    Parking
    • Total spaces: 1
    • Parking features: Attached, 1-Carport, Level Driveway
    • Has attached garage: Yes
    • Carport spaces: 1
    • Has uncovered spaces: Yes
    Features
    • Levels: One
    • Patio & porch: Patio, Screen Porch
    • Exterior features: Other-See Remarks
    • Pool features: In Ground
    • Fencing: Fenced
    Lot
    • Size: 0.4 Acres
    • Features: Level
    Details
    • Additional structures: Outbuilding
    • Parcel number: 098 009 003

    Construction

    Type & style
    • Home type: SingleFamily
    • Architectural style: Ranch
    • Property subtype: Single Family Residence
    Materials
    • Brick
    • Foundation: Slab/No
    Condition
    • New construction: No
    • Year built: 1975

    Utilities & green energy

    • Sewer: Public Sewer
    • Water: Public

    Community & HOA

    Community
    • Features: None
    • Security: None
    • Subdivision: Sears Woods
    Location
    • Region: Columbus

    Financial & listing details

    • Price per square foot: $121/sqft
    • Tax assessed value: $258,480
    • Date on market: 8/7/2025

    Price history

    DateEventPrice
    10/7/2025Sold$350,000-2.8%$121/sqft
    Source: CBORGA #222729 Report a problem
    9/5/2025Pending sale$359,900$124/sqft
    Source: East Alabama BOR #E101626 Report a problem
    8/7/2025Listed for sale$359,900+16.1%$124/sqft
    Source: CBORGA #222729 Report a problem
    12/29/2022Sold$310,000-2.8%$107/sqft
    Source: Public Record Report a problem
    11/6/2022Pending sale$319,000$110/sqft
    Source: CBORGA #197117 Report a problem
    11/5/2022Listed for sale$319,000+59.5%$110/sqft
    Source: CBORGA #197117 Report a problem
    11/4/2021Sold$200,000-13%$69/sqft
    Source: Public Record Report a problem
    10/4/2021Pending sale$230,000$79/sqft
    Source: CBORGA #188467 Report a problem
    10/2/2021Price change$230,000-2.1%$79/sqft
    Source: CBORGA #188467 Report a problem
    9/29/2021Price change$235,000-4.1%$81/sqft
    Source: CBORGA #187808 Report a problem
    9/27/2021Price change$245,000-2%$84/sqft
    Source: CBORGA #187808 Report a problem
    9/4/2021Price change$250,000-9.7%$86/sqft
    Source: RE/MAX International #187808 Report a problem
    8/27/2021Listed for sale$277,000+25.9%$96/sqft
    Source: RE/MAX International #187808 Report a problem
    8/14/2013Sold$220,000-8.3%$76/sqft
    Source: Public Record Report a problem
    3/28/2013Price change$239,900+2.1%$83/sqft
    Source: Waddell Realty Co., LLC #128409 Report a problem
    8/28/2012Listed for sale$235,000$81/sqft
    Source: Waddell Realty Co., LLC #128409 Report a problem

    Public tax history

    YearProperty taxesTax assessment
    2025-- $103,392
    2024$3,530 +23.5%$103,392
    2023$2,858 -12.5%$103,392 +29.2%
    2022$3,266 +7.2%$80,000 -6.5%
    2021$3,046 0%$85,584
    2020$3,047 -0.4%$85,584
    2019$3,059 $85,584
    2018$3,059 $85,584
    2017$3,059 +148.1%$85,584 -2.7%
    2016$1,233 $88,000
    2015$1,233 -60.1%$88,000
    2014$3,087 -0.1%$88,000 +26.3%
    2013$3,091 +50.1%$69,665
    2012$2,059 -0.2%$69,665
    2011$2,062 +20.9%$69,665
    2010$1,706 -17.4%$69,665 +11%
    2009$2,065 +18.4%$62,773
    2008$1,745 $62,773
    2007$1,745 $62,773
    2006$1,745 $62,773
    2005$1,745 $62,773 -9.9%
    2004$1,745 $69,665
    2003-- $69,665
    2002-- $69,665
    2001-- $69,665
    2000-- $69,665
    Find assessor info on the county website

    Neighborhood: 31907

    Nearby schools

    GreatSchools rating
    Get pre-qualified for a loan
    At Zillow Home Loans, we can pre-qualify you in as little as 5 minutes with no impact to your credit score.

    An equal housing lender. NMLS #10287.