*AVAILABLE NOVEMBER 1, 2026*
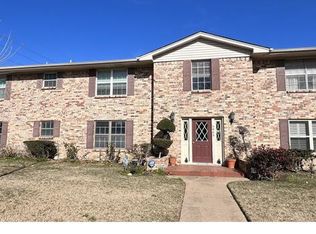
This is a gorgeous 2-bedroom, 2-bathroom condo apartment with a newly renovated kitchen and master-bedroom bathroom. The condo is located less than 15 minutes from downtown Dallas, 5 minutes from Lower Greenville, near major highways, and close to North Park and SMU. Central Market, Tom Thumb, a bus stop, and a Dart Station are a short walking distance.
There is a pool available to use, grills in the courtyard, and large walk in closets in both of the bedrooms. Laundry machines are located right outside the kitchen and are shared with two other units. The unit comes with two free parking spots. There is also a little outside patio with a tiki bar. Water is included in the price, but tenants are responsible for electricity and internet. Price is for a 12-month lease. Willing to discuss a discount if you're looking for something longer.
We prefer no pets, but are willing to potentially make exceptions. Feel free to inquire.
If you are interested in the furniture in the pictures, we are willing to sell it to you or offer the unit furnished for an additional cost. Let us know!
The lease is for 12 months. We are willing to give a discount for a 24-month lease. Water is included in the rent. Renters are responsible for electricity and internet. Criminal history, previous rental history, current income, and credit history will be requested for applicants.
Apartment for rent
Apartment
Available Sun Nov 1 2026
No pets
Air conditioner, central air
Shared laundry
Garage parking
Forced air
What's special
Pool available to useGrills in the courtyardNewly renovated kitchen
- 19 days |
- -- |
- -- |
Zillow last checked:
Listing updated:
Travel times
Facts & features
Interior
Bedrooms & bathrooms
- Bedrooms: 2
- Bathrooms: 2
- Full bathrooms: 2
Heating
- Forced Air
Cooling
- Air Conditioner, Central Air
Appliances
- Included: Dishwasher, Freezer, Microwave Oven, Oven, Refrigerator
- Laundry: Shared
Features
- Flooring: Hardwood, Tile
- Furnished: Yes
Interior area
- Total interior livable area: 1,055 sqft
Property
Parking
- Parking features: Detached, Garage, Off Street
- Has garage: Yes
- Details: Contact manager
Accessibility
- Accessibility features: Disabled Access
Features
- Patio & porch: Patio
- Pool features: Pool
Details
- Additional structures: Garage(s)
- Parcel number: 00000394302480000
Construction
Type & style
- Home type: Apartment
- Property subtype: Apartment
Utilities & green energy
- Utilities for property: Water
Building
Management
- Pets allowed: No
Community & HOA
Community
- Features: Pool
Location
- Region: Dallas
Financial & listing details
- Lease term: 1 Year
Nearby apartments for rent
Price history
| Date | Event | Price |
|---|---|---|
| 9/30/2026 | Price change | $1,975-6%$2/sqft |
Source: Zillow Rentals Report a problem | ||
| 9/21/2026 | Listed for rent | $2,100$2/sqft |
Source: Zillow Rentals Report a problem | ||
| 3/11/2025 | Sold | -- |
Source: NTREIS #20779407 Report a problem | ||
| 2/5/2025 | Contingent | $245,000$232/sqft |
Source: NTREIS #20779407 Report a problem | ||
| 1/13/2025 | Listed for sale | $245,000$232/sqft |
Source: NTREIS #20779407 Report a problem | ||
| 12/30/2024 | Contingent | $245,000$232/sqft |
Source: NTREIS #20779407 Report a problem | ||
| 11/16/2024 | Listed for sale | $245,000+208.2%$232/sqft |
Source: NTREIS #20779407 Report a problem | ||
| 8/28/2010 | Listing removed | $79,500$75/sqft |
Source: Virginia Cook, Realtors #11415121 Report a problem | ||
| 7/17/2010 | Price change | $79,500-5.9%$75/sqft |
Source: Virginia Cook, Realtors #11415121 Report a problem | ||
| 6/25/2010 | Price change | $84,500-10.6%$80/sqft |
Source: Virginia Cook, Realtors #11415121 Report a problem | ||
| 6/5/2010 | Listed for sale | $94,500$90/sqft |
Source: Virginia Cook, Realtors #11415121 Report a problem | ||