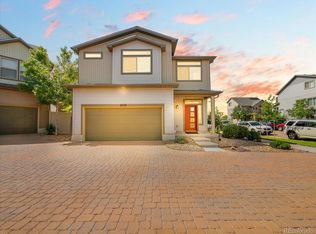
Welcome to your dream home in the heart of Green Valley Ranch! This stunning three-story residence offers a perfect blend of modern design and comfortable living. Featuring 3 spacious bedrooms and 2.5 luxurious baths, this home is ideal for families and entertainers alike.
As you step inside, you'll be greeted by an expansive open floor plan that seamlessly connects the living, dining, and kitchen areas. The kitchen is a chef's delight, boasting a large island with seating, perfect for casual meals or entertaining guests. Stainless steel appliances, ample cabinetry, and sleek granite countertops make this kitchen as functional as it is beautiful.
The living area flows effortlessly into a cozy yet spacious dining area, creating an inviting atmosphere for family gatherings or dinner parties. Large windows flood the space with natural light, enhancing the airy, open feel.
Upstairs, the master suite is a true retreat, featuring a generous walk-in closet and a spa-like ensuite bathroom with dual vanities and a luxurious shower. The additional bedrooms are equally spacious and share a well-appointed full bath.
The lower level offers a versatile space that can be used as a home office, media room, or additional living area, providing flexibility to suit your lifestyle.
Step outside to find yourself just a short walk away from a beautiful park, perfect for outdoor activities, picnics, and leisurely strolls. Enjoy the best of Green Valley Ranch living with its vibrant community and convenient amenities. . Great schools and easy access to shopping, C470, I-25, and Downtown.
Don't miss the opportunity to make this exceptional home yours. Schedule a viewing today and experience the perfect blend of elegance, comfort, and location!
Sold for $547,000
Zillow last checked:
Listing updated:
Bought with:
Syed Farzan Sikandarpur, 100053354
HomeSmart Realty
Source: REcolorado as distributed by MLS GRID,MLS#: 7523239
Price history
| Date | Event | Price |
|---|---|---|
| 8/28/2024 | Sold | $547,000-1.4%$238/sqft |
Source:  REcolorado as distributed by MLS GRID #7523239 Report a problem REcolorado as distributed by MLS GRID #7523239 Report a problem | ||
| 7/26/2024 | Pending sale | $555,000$241/sqft |
Source: REcolorado as distributed by MLS GRID #7523239 Report a problem | ||
| 6/15/2024 | Price change | $555,000-1.8%$241/sqft |
Source: REcolorado as distributed by MLS GRID #7523239 Report a problem | ||
| 6/3/2024 | Listed for sale | $565,000$246/sqft |
Source: REcolorado as distributed by MLS GRID #7523239 Report a problem | ||
Get a cash offer in 3 minutes
Find out how much your home could sell for in as little as 3 minutes with a no-obligation cash offer.
Estimated market value
$492,100
