Dwell Homes is offering $10K Your Way! Buy down your interest rate, get assistance with closing costs or apply towards upgrade options. This 4 bedroom, 3 bath, new construction home, is located in the highly sought after subdivision, The Harvest. The vaulted ceiling and open concept, make this, already, ample living space seem limitless. The Island kitchen is equipped with stainless steel appliances, Quartz counters, and high end decorative lighting and plumbing fixtures, creating a wonderful gathering place, or a space for stress free meal prep. The sizeable primary bedroom is ensuite, which includes a soaking tub, stand alone shower, double vanity, and a superior walk in closet. The large outdoor space will not disappoint, as it boasts, a covered patio, a wooden privacy fence, and a landscape package, including sod and a sprinkler system in both the front and back yards. Completion is scheduled for End of February 2024. Community pool with a lazy river coming in 2024!
Sold
Price Unknown
5032 Parksville Dr, Abilene, TX 79606
4beds
2,650sqft
Single Family Residence
Built in 2024
0.27 Acres Lot
$468,100 Zestimate®
$--/sqft
$4,338 Estimated rent
Home value
$468,100
$445,000 - $492,000
$4,338/mo
Zestimate® history
Owner options
List your home for rent
$4,338/mo
Rent Zestimate®
Find your next renter with Zillow Rental Manager. Plus, with online applications, you can quickly screen prospective tenants – for free.
$4,338/mo
Rent Zestimate®
Refinance and save
$600/mo
Est. payment
Refinancing to a lower rate could help reduce your monthly payments and save thousands over the life of the loan.
$600/mo
Est. payment
Explore your selling options
Work with a Zillow partner agent
Leverage their expertise and Zillow's premium Showcase listings to get your home seen by more buyers.
Get startedList with your own agent
Get your home in front of millions of buyers by listing it on Zillow.
Learn how to do itSell it yourself
Take full control of how buyers see your home on Zillow by listing For Sale by Owner (FSBO).
List your homeWhat's special
Decorative lightingLarge outdoor spaceVaulted ceilingIsland kitchenStand alone showerCovered patioSoaking tub
Zillow last checked:
Listing updated:
Listed by:
Suzanne Fulkerson 0660781,
Real Broker, LLC.
Bought with:
Hannah Holmes
KW SYNERGY*
Source: NTREIS,MLS#: 20501996
Facts & features
Interior
Bedrooms & bathrooms
- Bedrooms: 4
- Bathrooms: 3
- Full bathrooms: 3
Heating
- Central, Fireplace(s), Natural Gas
Cooling
- Central Air, Ceiling Fan(s), Electric
Appliances
- Included: Dishwasher, Electric Water Heater, Disposal, Gas Range, Microwave
- Laundry: Washer Hookup, Electric Dryer Hookup, Laundry in Utility Room
Features
- Decorative/Designer Lighting Fixtures, Double Vanity, Eat-in Kitchen, High Speed Internet, Kitchen Island, Open Floorplan, Pantry, Cable TV, Vaulted Ceiling(s), Walk-In Closet(s), Wired for Sound
- Flooring: Luxury Vinyl Plank
- Has basement: No
- Number of fireplaces: 1
- Fireplace features: Gas, Living Room
Interior area
- Total interior livable area: 2,650 sqft
Property
Parking
- Total spaces: 2
- Parking features: Door-Single, Driveway, Garage Faces Front
- Attached garage spaces: 2
- Has uncovered spaces: Yes
Features
- Levels: One
- Stories: 1
- Patio & porch: Rear Porch, Front Porch, Patio, Covered
- Pool features: None, Community
- Fencing: Back Yard,Privacy,Wood
Lot
- Size: 0.27 Acres
- Features: Back Yard, Lawn, Landscaped, Subdivision, Sprinkler System
- Residential vegetation: Grassed
Details
- Parcel number: 1085884
Construction
Type & style
- Home type: SingleFamily
- Architectural style: Traditional,Detached
- Property subtype: Single Family Residence
Materials
- Brick
- Foundation: Slab
- Roof: Composition
Condition
- New construction: Yes
- Year built: 2024
Utilities & green energy
- Sewer: Public Sewer
- Water: Public
- Utilities for property: Natural Gas Available, Sewer Available, Separate Meters, Water Available, Cable Available
Community & HOA
Community
- Features: Pool
- Subdivision: The Harvest Add
HOA
- Has HOA: Yes
- Services included: All Facilities
- HOA fee: $600 annually
- HOA name: The Harvest HOA
- HOA phone: 325-260-5121
Location
- Region: Abilene
Financial & listing details
- Tax assessed value: $427,592
- Annual tax amount: $822
- Date on market: 12/31/2023
- Cumulative days on market: 125 days
- Listing terms: Cash,Conventional,FHA,VA Loan
Price history
| Date | Event | Price |
|---|---|---|
| 5/3/2024 | Sold | -- |
Source: NTREIS #20501996 Report a problem | ||
| 2/29/2024 | Contingent | $437,500$165/sqft |
Source: NTREIS #20501996 Report a problem | ||
| 12/31/2023 | Listed for sale | $437,500$165/sqft |
Source: NTREIS #20501996 Report a problem | ||
Public tax history
| Year | Property taxes | Tax assessment |
|---|---|---|
| 2025 | $8,392 +33.1% | $427,592 +66.9% |
| 2024 | $6,303 +667.1% | $256,244 +574.3% |
| 2023 | $822 +1201.7% | $38,000 +1320.6% |
| 2022 | $63 | $2,675 |
Find assessor info on the county website
Neighborhood: 79606
Nearby homes
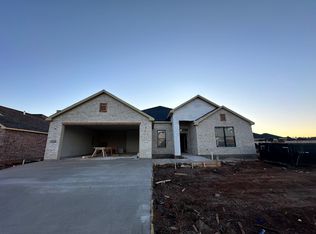
- $--4 bd3 ba2.7k sqft7715 Langford Dr, Abilene, TX 79606Sold
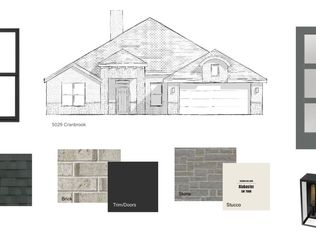
- $--4 bd3 ba2.7k sqft5029 Cranbrook Dr, Abilene, TX 79606Sold
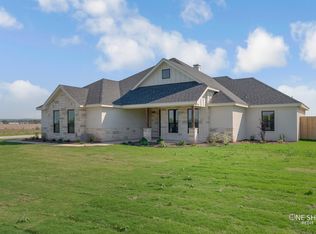
- $--4 bd3 ba2.2k sqft207 Kleingrass Rd, Abilene, TX 79606Sold
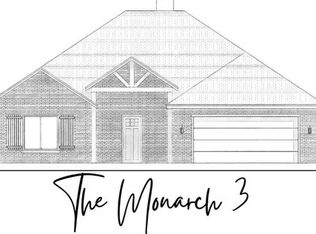
- $--4 bd3 ba2.6k sqft5019 Quesnel Ct, Abilene, TX 79606Sold
- $--4 bd3 ba2.4k sqft7709 Langford Dr, Abilene, TX 79606Sold
- $--4 bd3 ba2.2k sqft7009 Breezeway Dr, Abilene, TX 79606Sold
- $--4 bd2 ba2.3k sqft7712 Randy Ave, Abilene, TX 79606Sold
- $--4 bd2 ba2.3k sqft5144 Parksville Dr, Abilene, TX 79605Sold
Nearby schools
GreatSchools rating
- 9/10Wylie West Junior High SchoolGrades: 5-8Distance: 4 mi
- 7/10Wylie High SchoolGrades: 9-12Distance: 4.1 mi
- 9/10Wylie Intermediate SchoolGrades: 3-4Distance: 4.9 mi
Schools provided by the listing agent
- Elementary: Wylie West
- High: Wylie
- District: Wylie ISD, Taylor Co.
Source: NTREIS. This data may not be complete. We recommend contacting the local school district to confirm school assignments for this home.
- Texas
- Taylor County
- Abilene
- 79606
- 5032 Parksville Dr
